
BEDS3
BATHS2 full 1 partial
SQUARE FEET2,492
MLS#2627254
STATUSActive
PROPERTY TYPEResidential - Single Family
SUBDIVISIONShadow Trails
SCHOOLBixby - Sch Dist
Property Description
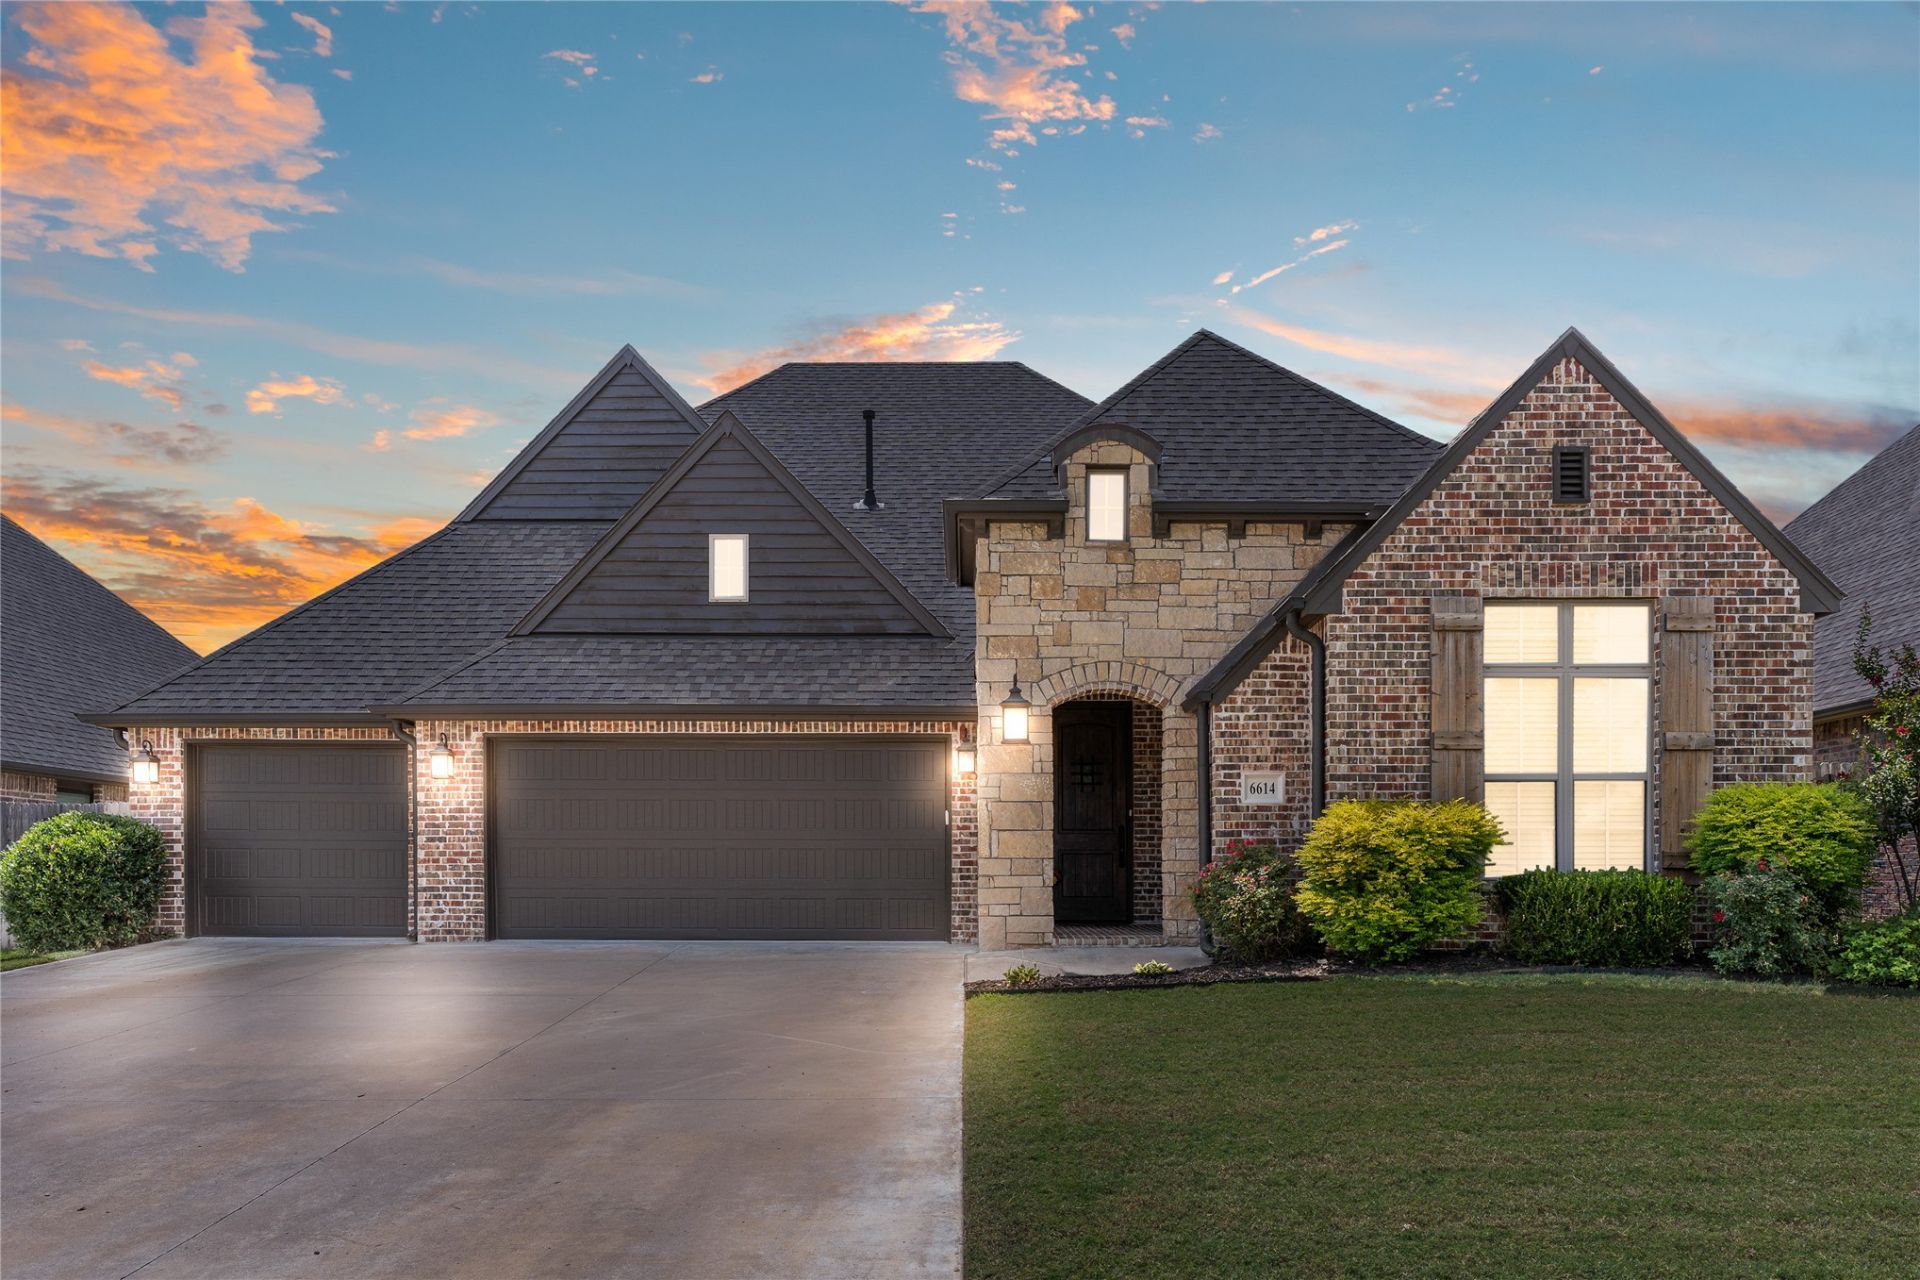
Outstanding One Level Executive Home in Shadow Trails. Hand-scraped hardwood floors, travertine tile, Low E argon filled windows, custom cabinets, car siding ceiling and wood beams, vaulted ceilings, and much more. Office or bonus room with walk in closet overlooks backyard and set off the kitchen. Primary suite split from two spare bedrooms. Oversized extra deep three car garage. Oklahoma Sunsets are even more beautiful from your new back patio. Make this one yours!
Property Features
Property Type: Residential - Single Family
Basement: None
Cooling: Central Air
Fireplaces: 1
Garage: 3 car attached
Heating: Central, Gas
Home Style: French Provincial
Lot Size: 0.19 Acres
Roof Type: Asphalt, Fiberglass
Stories: 1.0
Taxes: $5,194
Year Built: 2018
Amenities
Granite Counters
High Ceilings
High Speed Internet
Cable TV
Vaulted Ceiling(s)
Ceiling Fan(s)
Electric Oven Connection
Gas Range Connection
Programmable Thermostat
Sprinkler/Irrigation
Landscaping
Lighting
Rain Gutters
Feature Descriptions
Appliances: Built-In Oven, Cooktop, Dishwasher, Disposal, Gas Water Heater, Microwave, Oven, Range
Association Amenities: Pool
Community Features: Gutter(s), Sidewalks
Days on Site: 46
Exterior: Brick, Stone, Wood Frame
Fencing: Full, Privacy
Fireplace: Insert, Gas Log, Gas Starter
Flooring: Carpet, Tile, Wood
HOA Fee: 550/ Annually
HOA Y/N: Yes
Laundry: Electric Dryer Hookup, Gas Dryer Hookup
Lot: None
Parcel#: 58028-74-05-06940
Parking: Attached, Garage
Parking Notes: Attached, Garage
Patio/Porch: Covered, Patio, Porch
Security: No Safety Shelter, Smoke Detector(s)
Sewer: Public Sewer
Utilities: Cable Available, Electricity Available, Natural Gas Available, Phone Available, Water Available
Water: Public
Window: Vinyl, Insulated Windows
Local Schools
High School: Bixby
Elementary School: East (Formerly Northeast)
School District: Bixby - Sch Dist
Listed By / Shown By
Listed By
Agency Name: Sheffield Realty
Shown By
Agency Title: Solid Rock Realtors
Agency Phone: 918-341-7625

Estimate Your Payment
Estimated Payment
$ 1,628.52 per month $1,057.14 Principal & Interest $432.83 Property Tax $138.54 Homeowner's Insurance
6614 S Willow Place | MLS# 2627254
This single family home located at 6614 S Willow Place, Broken Arrow, OK 74011 is currently listed for sale with an asking price of $475,000. This property was built in 2018 and has 3 bedrooms and 2 full and 1 partial baths with 2492 sq. ft. S Willow Place is located in the Shadow Trails subdivision within the Bixby - Sch Dist school district. Search Shadow Trails real estate on www.solidrockrealtors.com today.