
BEDS4
BATHS4 full 1 partial
SQUARE FEET3,963
MLS#2625164
STATUSActive
PROPERTY TYPEResidential - Single Family
SUBDIVISIONEstates at Conrad Village
SCHOOLBixby - Sch Dist
Property Description
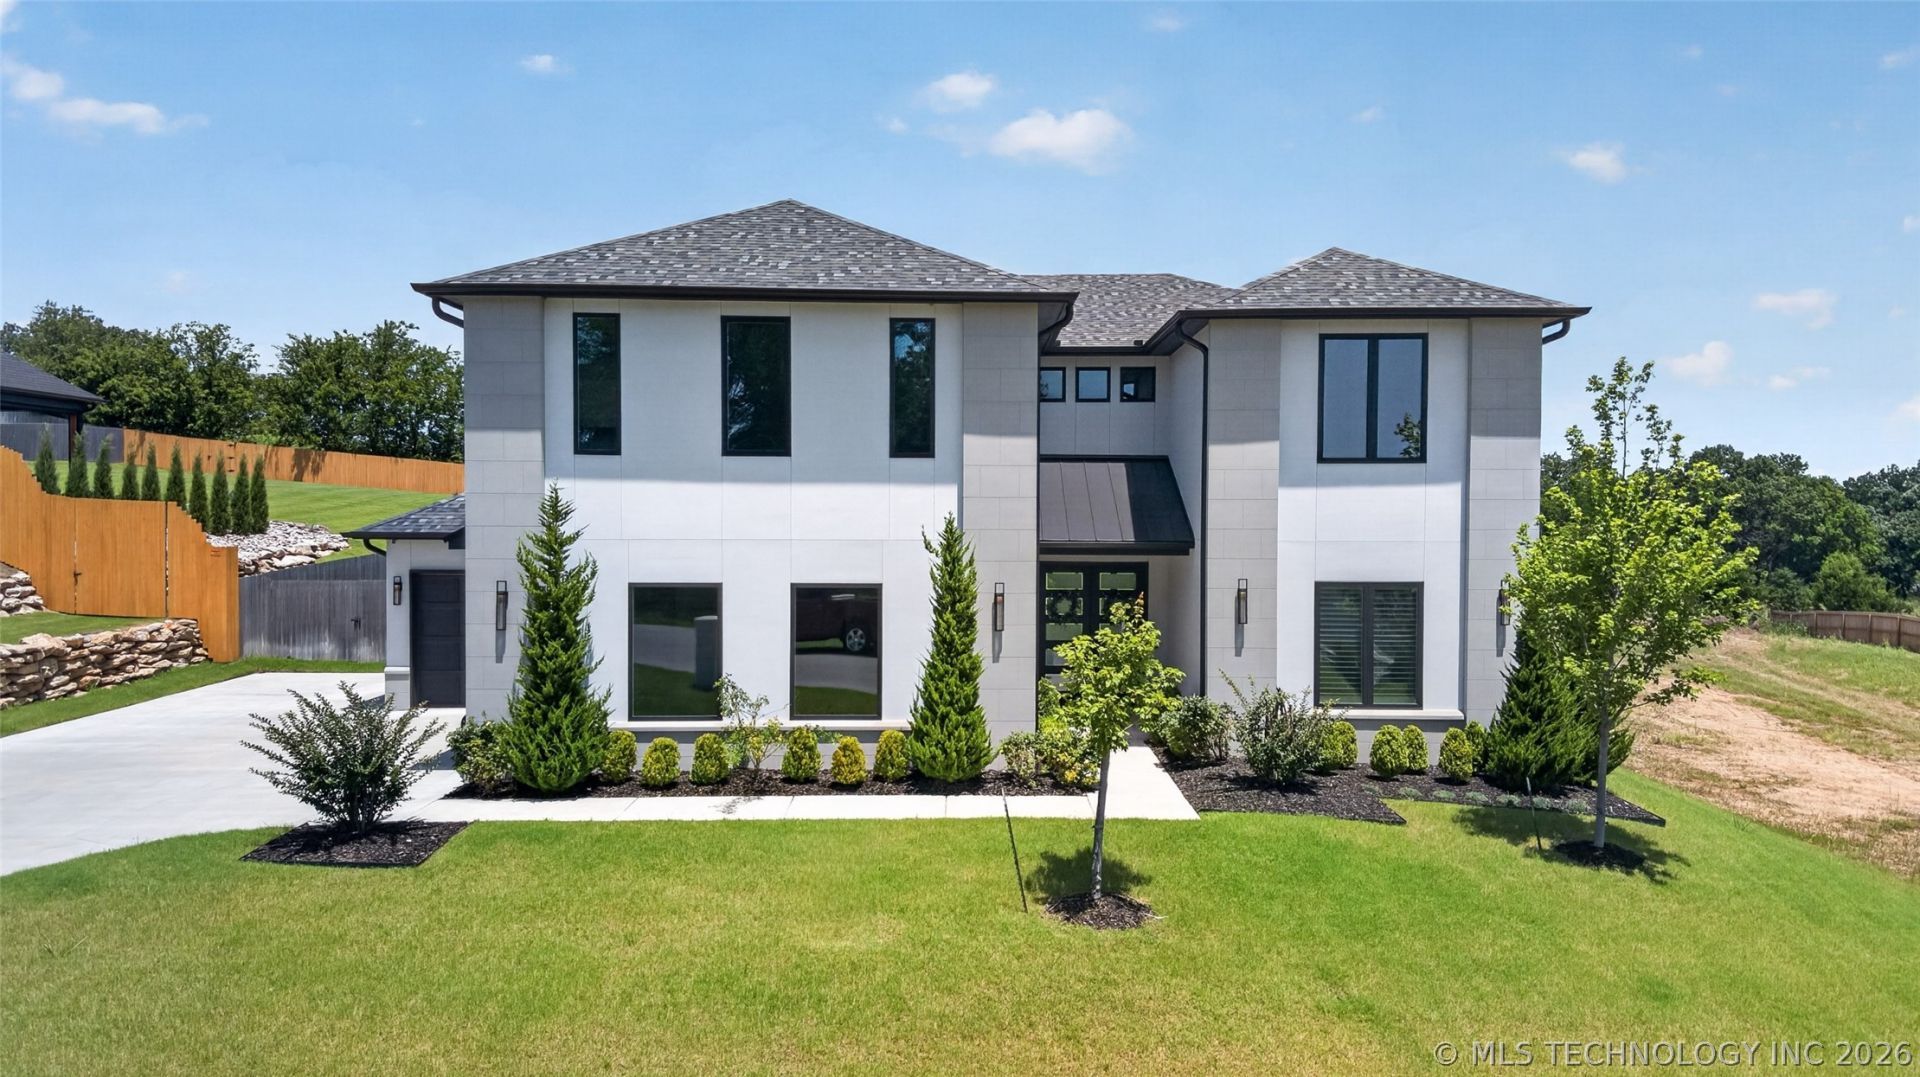
Offered at an exceptional price, this luxury contemporary home delivers nearly 4,000 square feet (AP) of thoughtfully designed living space with an impressive combination of style, comfort, and versatility. Step inside to soaring ceilings, abundant natural light, and an open-concept layout designed for both everyday living and effortless entertaining. The chef's kitchen is the centerpiece of the home, featuring a large quartz island, premium stainless steel appliances, double ovens, a gas cooktop, oversized refrigerator, and an expansive walk-in pantry with additional refrigerator space. The main level offers a luxurious primary suite with a spa-inspired bath, oversized custom walk-in closet, soaking tub, separate shower, dual vanities, and a dedicated makeup vanity. A second bedroom, private office, laundry room, mudroom, and powder bath complete the first floor. Upstairs, you'll find two additional bedrooms, each with its own full bath, along with a spacious game room and a versatile bonus room that's perfect for a media room, home gym, playroom, or second living area. Additional highlights include a tankless water heater, full sprinkler system, security system, and a covered back patio already equipped with a gas line for an outdoor kitchen or grill. Situated on a generous half-acre lot in the Bixby School District, the backyard offers endless possibilities to create the outdoor space you've been dreaming about.
Property Features
Property Type: Residential - Single Family
Basement: None
Cooling: Central Air,2 Units, Zoned
Fireplaces: 1
Garage: 3 car attached
Heating: Central, Gas, Multiple Heating Units
Home Style: Contemporary
Lot Size: 0.56 Acres
Roof Type: Asphalt, Fiberglass
Stories: 2.0
Taxes: $5,008
Year Built: 2023
Amenities
Attic
Granite Counters
High Ceilings
High Speed Internet
Pullman Bath
Quartz Counters
Stone Counters
Cable TV
Vaulted Ceiling(s)
Wired for Data
Ceiling Fan(s)
Electric Oven Connection
Gas Range Connection
Concrete Driveway
Sprinkler/Irrigation
Landscaping
Rain Gutters
Feature Descriptions
Appliances: Built-In Oven, Double Oven, Dishwasher, Disposal, Microwave, Oven, Range, Refrigerator, Tankless Water Heater
Association Amenities: None
Community Features: Gutter(s)
Door Features: Insulated Doors
Exterior: Stucco, Wood Frame
Fencing: Privacy
Fireplace: Gas Log
Flooring: Carpet, Tile, Wood
HOA Fee: 500/ Annually
HOA Y/N: Yes
Laundry: Washer Hookup
Lot: None
Parcel#: 57683-73-23-69740
Parking: Attached, Garage, Garage Faces Side
Parking Notes: Attached, Garage, Garage Faces Side
Patio/Porch: Covered, Patio, Porch
Pets Allowed: Yes
Security: No Safety Shelter, Security System Owned, Smoke Detector(s)
Sewer: Public Sewer
Utilities: Cable Available, Electricity Available, Natural Gas Available, High Speed Internet Available, Phone Available, Water Available
Water: Public
Window: Vinyl, Insulated Windows
Local Schools
High School: Bixby
Middle School: Bixby
Elementary School: Central
School District: Bixby - Sch Dist
Listed By / Shown By
Listed By
Agency Name: Chinowth & Cohen
Shown By
Agency Title: Solid Rock Realtors
Agency Phone: 918-341-7625

Estimate Your Payment
Estimated Payment
$ 1,925.16 per month $1,333.11 Principal & Interest $417.33 Property Tax $174.71 Homeowner's Insurance
6621 E 153rd Street | MLS# 2625164
This single family home located at 6621 E 153rd Street , Bixby, OK 74008 is currently listed for sale with an asking price of $599,000. This property was built in 2023 and has 4 bedrooms and 4 full and 1 partial baths with 3963 sq. ft. E 153rd Street is located in the Estates at Conrad Village subdivision within the Bixby - Sch Dist school district. Search Estates At Conrad Village real estate on www.solidrockrealtors.com today.