
BEDS4
BATHS2 full 1 partial
SQUARE FEET2,869
MLS#2624094
STATUSActive
PROPERTY TYPEResidential - Single Family
SUBDIVISIONChimney Hills Estates Blk 8-17
SCHOOLUnion - Sch Dist
Property Description
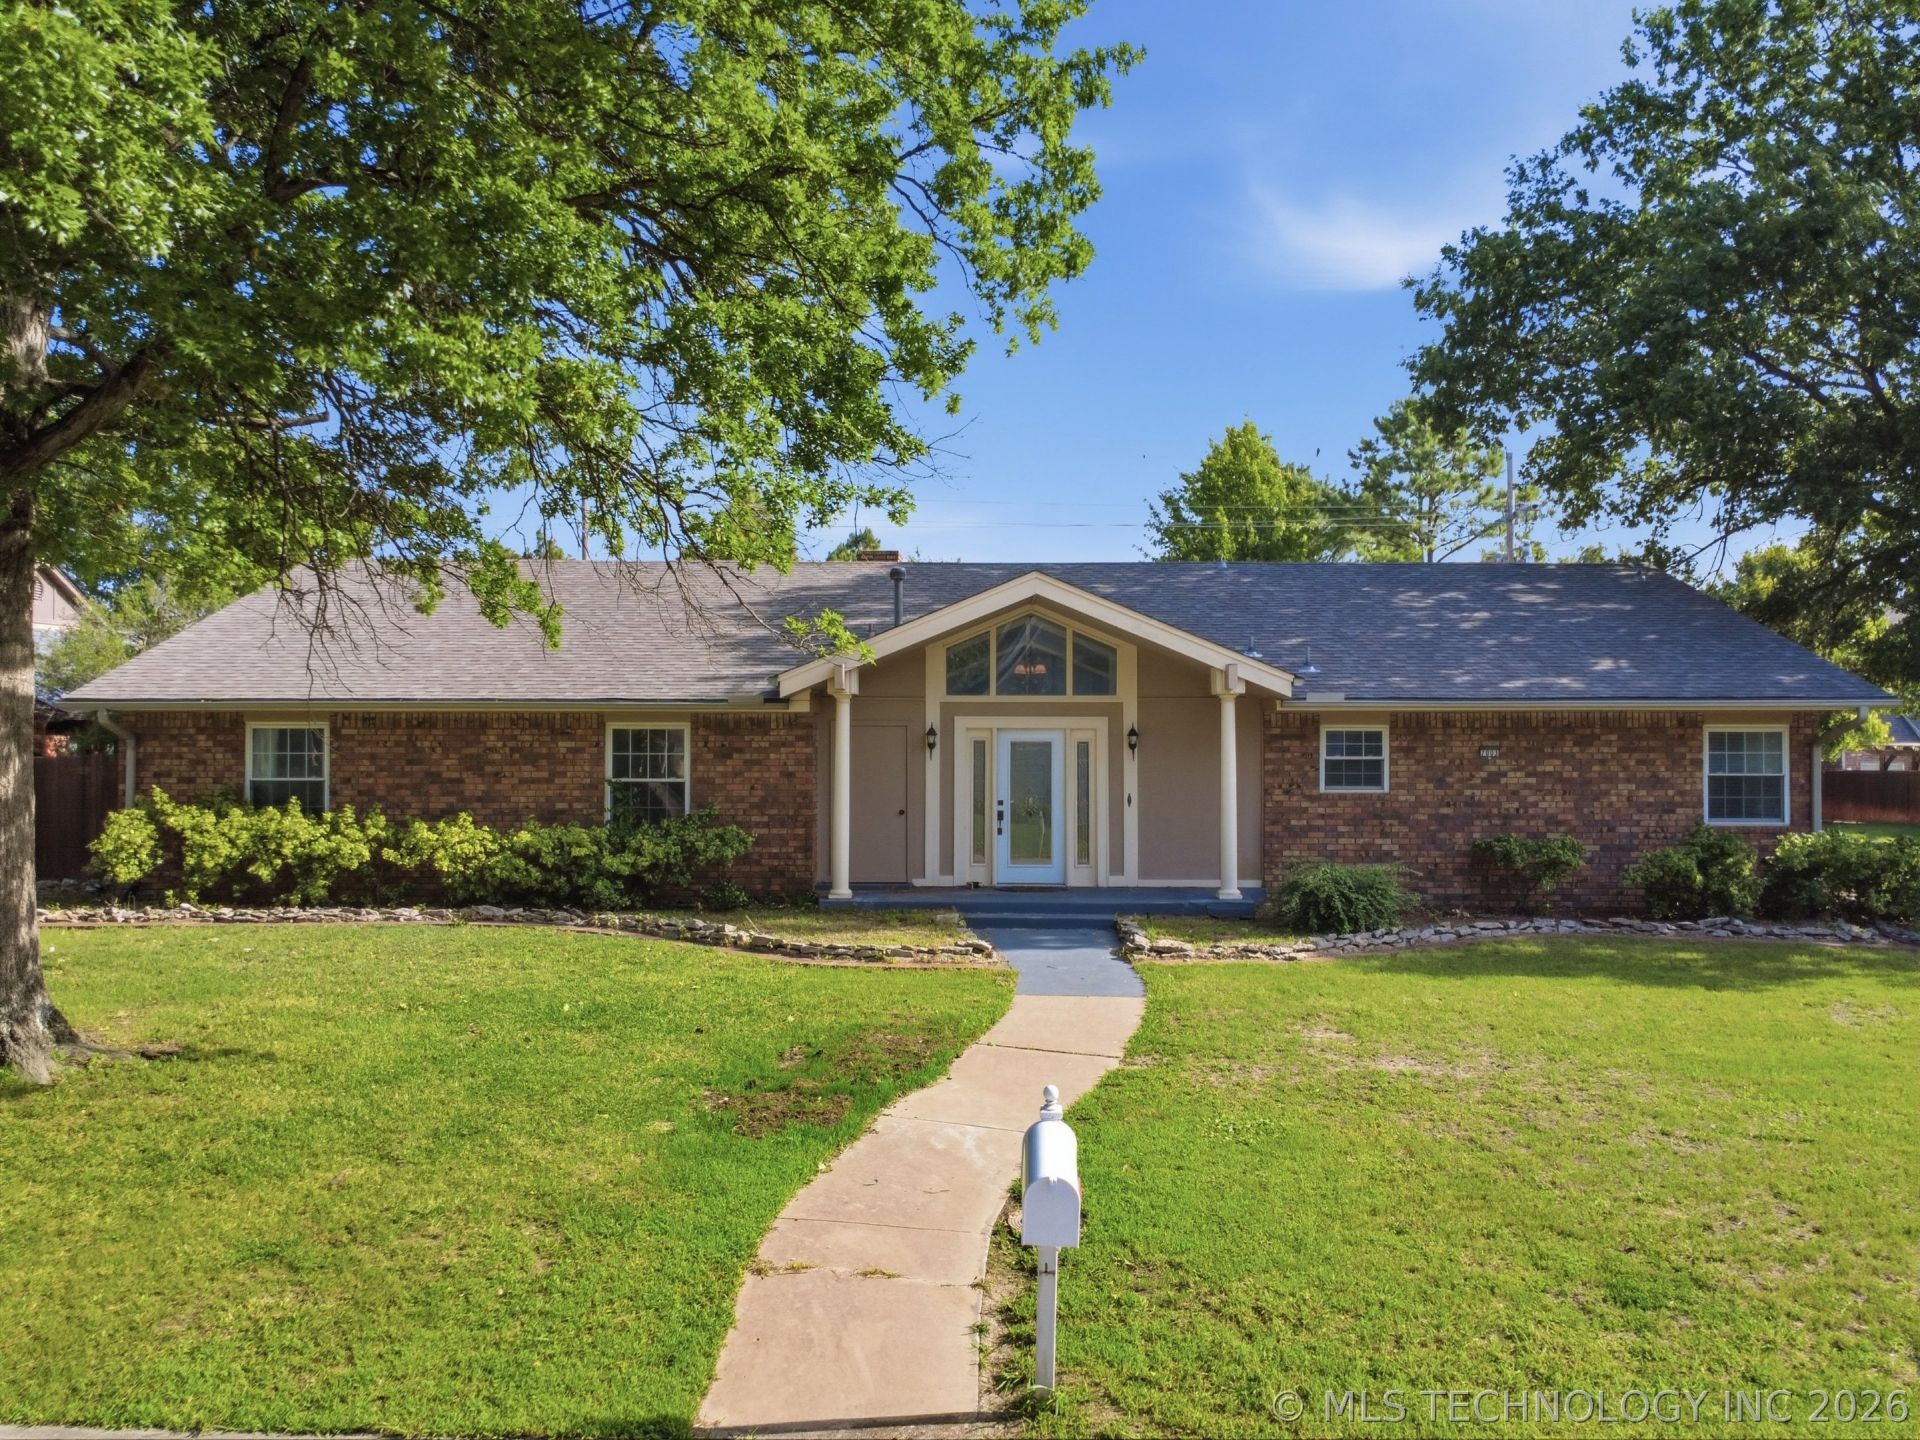
Situated on a corner lot in the picturesque, park-like Chimney Hills neighborhood, this beautifully designed single-level home offers an inviting blend of spaciousness and comfort. An enclosed foyer welcomes guests into a dramatic vaulted living room featuring a wet bar and an exceptionally open floor plan ideal for both everyday living and entertaining. The well-appointed kitchen is the heart of the home, showcasing abundant custom cabinetry, granite countertops, and generous workspace overlooking the main living areas. Offering four bedrooms and two and one-half baths, the thoughtfully designed layout provides flexibility for families, guests, or a home office. An expansive heated and cooled sunroom serves equally well as a game room, second living area, or year-round retreat. Outdoors, the oversized patio creates the perfect backdrop for morning coffee, evening gatherings, and weekend entertaining, while the three-car garage provides exceptional storage and functionality. Ideally located near shopping, dining, parks, and major commuter routes within the highly regarded Union School District, this is a rare opportunity to enjoy spacious single-level living in one of South Tulsa's most established neighborhoods. Sunroom is not included in square foot measurement.
Property Features
Property Type: Residential - Single Family
Basement: None
Cooling: Central Air
Fireplaces: 2
Garage: 3 car attached
Heating: Central, Gas
Home Style: Ranch
Lot Size: 0.27 Acres
Roof Type: Asphalt, Fiberglass
Stories: 1.0
Taxes: $2,941
Year Built: 1981
Amenities
Wet Bar
Granite Counters
High Ceilings
Stone Counters
Vaulted Ceiling(s)
Ceiling Fan(s)
Rain Gutters
Feature Descriptions
Appliances: Dishwasher, Disposal, Gas Water Heater, Microwave, Oven, Range
Association Amenities: Other
Community Features: Gutter(s), Sidewalks
Exterior: Brick, Masonite, Wood Frame
Fencing: Full, Privacy
Fireplace: Glass Doors, Gas Starter, Wood Burning Stove
Flooring: Carpet, Laminate, Tile
HOA Fee: 110/ Annually
HOA Y/N: Yes
Laundry: Electric Dryer Hookup, Gas Dryer Hookup
Lot: Cul-De-Sac, Mature Trees
Parcel#: 75302-83-14-49520
Parking: Attached, Garage, Garage Faces Side
Parking Notes: Attached, Garage, Garage Faces Side
Patio/Porch: Covered, Patio, Porch
Security: No Safety Shelter, Smoke Detector(s)
Sewer: Public Sewer
Utilities: Cable Available, Electricity Available, Natural Gas Available, Water Available
Water: Public
Window: Vinyl
Local Schools
High School: Union
Elementary School: Darnaby
School District: Union - Sch Dist
Listed By / Shown By
Listed By
Agency Name: Ellis Real Estate Brokerage
Shown By
Agency Title: Solid Rock Realtors
Agency Phone: 918-341-7625

Estimate Your Payment
Estimated Payment
$ 1,088.36 per month $745.56 Principal & Interest $245.08 Property Tax $97.71 Homeowner's Insurance
7003 E 86th Place | MLS# 2624094
This single family home located at 7003 E 86th Place , Tulsa, OK 74133 is currently listed for sale with an asking price of $335,000. This property was built in 1981 and has 4 bedrooms and 2 full and 1 partial baths with 2869 sq. ft. E 86th Place is located in the Chimney Hills Estates Blk 8-17 subdivision within the Union - Sch Dist school district. Search Chimney Hills Estates Blk 8-17 real estate on www.solidrockrealtors.com today.