
BEDS3
BATHS2 full 1 partial
SQUARE FEET2,564
MLS#2619503
STATUSActive
PROPERTY TYPEResidential - Single Family
SUBDIVISIONMartin Hills
SCHOOLSand Springs - Sch Dist
Property Description
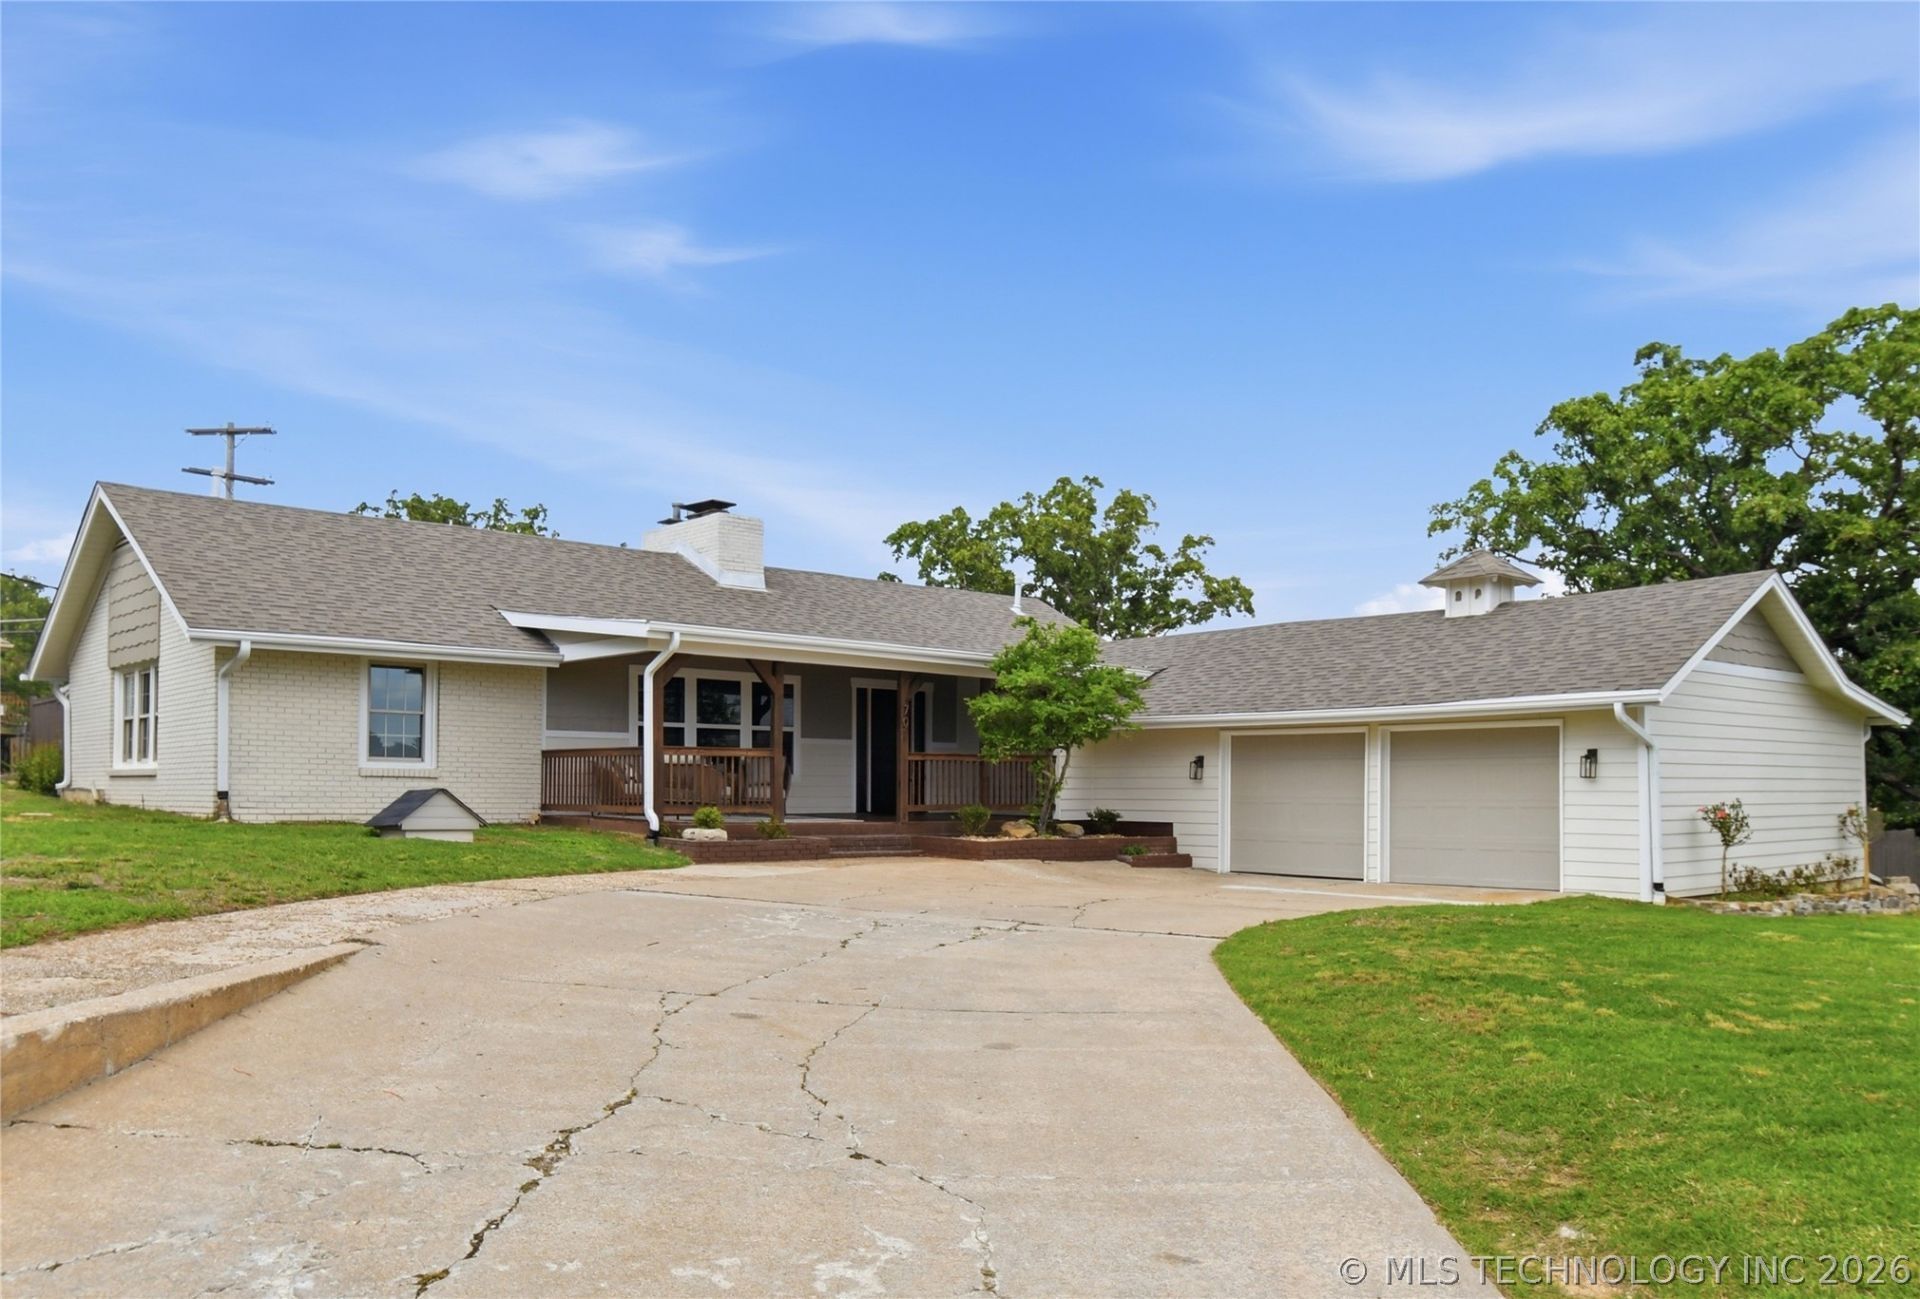
$10,000 credit toward closing costs or rate buydown - buyer's choice, subject to lender approval This stunning 4-bedroom, 2.5-bathroom home at 701 Oak Ridge Dr has been completely transformed inside and out. Situated on a desirable corner lot, this ranch-style home is truly move-in ready. Inside you'll find a fully updated kitchen with new countertops, fresh flooring throughout including tile and carpet, and vaulted ceilings that give the home an open and airy feel. The master suite offers a private retreat featuring a walk-in shower and relaxing soaking tub. Step outside and enjoy two decks - a covered deck perfect for entertaining and an open deck with views of the hills and the Tulsa skyline in the winter months. The property is fully fenced and offers plenty of outdoor space to enjoy. Located in the Sand Springs School District, this one-of-a-kind property has it all - character, craftsmanship, and countless upgrades. Don't miss it! Agent has interest in the property.
Property Features
Property Type: Residential - Single Family
Basement: Yes
Basement: Finished, Partial
Cooling: 2 Units
Fireplaces: 1
Garage: 2 car attached
Heating: Gas, Multiple Heating Units
Lot Size: 0.34 Acres
Roof Type: Asphalt, Fiberglass
Stories: 1.0
Taxes: $4,003
Year Built: 1961
Amenities
Quartz Counters
Stone Counters
Vaulted Ceiling(s)
Ceiling Fan(s)
Gas Range Connection
Gas Oven Connection
Concrete Driveway
Fire Pit
Rain Gutters
Feature Descriptions
Appliances: Dishwasher, Disposal, Gas Water Heater, Microwave, Oven, Range, Refrigerator, Stove, Wine Refrigerator
Community Features: Gutter(s), Sidewalks
Days on Site: 47
Exterior: Brick, Other, Wood Frame
Fencing: Full, Other
Fireplace: Gas Log, Wood Burning, Outside
Flooring: Carpet, Vinyl
HOA Y/N: No
Laundry: Washer Hookup, Gas Dryer Hookup
Lot: Corner Lot, Mature Trees
Parcel#: 570002864
Parking: Attached, Garage, Storage, Workshop in Garage
Parking Notes: Attached, Garage, Storage, Workshop in Garage
Patio/Porch: Covered, Deck, Enclosed, Patio, Porch
Security: No Safety Shelter, Smoke Detector(s)
Sewer: Public Sewer
Utilities: Electricity Available, Natural Gas Available, Water Available
Water: Public
Window: Vinyl
Local Schools
High School: Charles Page
Elementary School: Garfield (SSprings)
School District: Sand Springs - Sch Dist
Listed By / Shown By
Listed By
Agency Name: Platinum Realty, LLC.
Shown By
Agency Title: Solid Rock Realtors
Agency Phone: 918-341-7625

Estimate Your Payment
Estimated Payment
$ 1,378.24 per month $923.61 Principal & Interest $333.58 Property Tax $121.04 Homeowner's Insurance
701 Oak Ridge Drive | MLS# 2619503
This single family home located at 701 Oak Ridge Drive, Sand Springs, OK 74063 is currently listed for sale with an asking price of $415,000. This property was built in 1961 and has 3 bedrooms and 2 full and 1 partial baths with 2564 sq. ft. Oak Ridge Drive is located in the Martin Hills subdivision within the Sand Springs - Sch Dist school district. Search Martin Hills real estate on www.solidrockrealtors.com today.