
BEDS3
BATHS2 full 1 partial
SQUARE FEET2,564
MLS#2639598
STATUSActive
PROPERTY TYPEResidential -
SUBDIVISIONMartin Hills
SCHOOLSand Springs - Sch Dist
Property Description
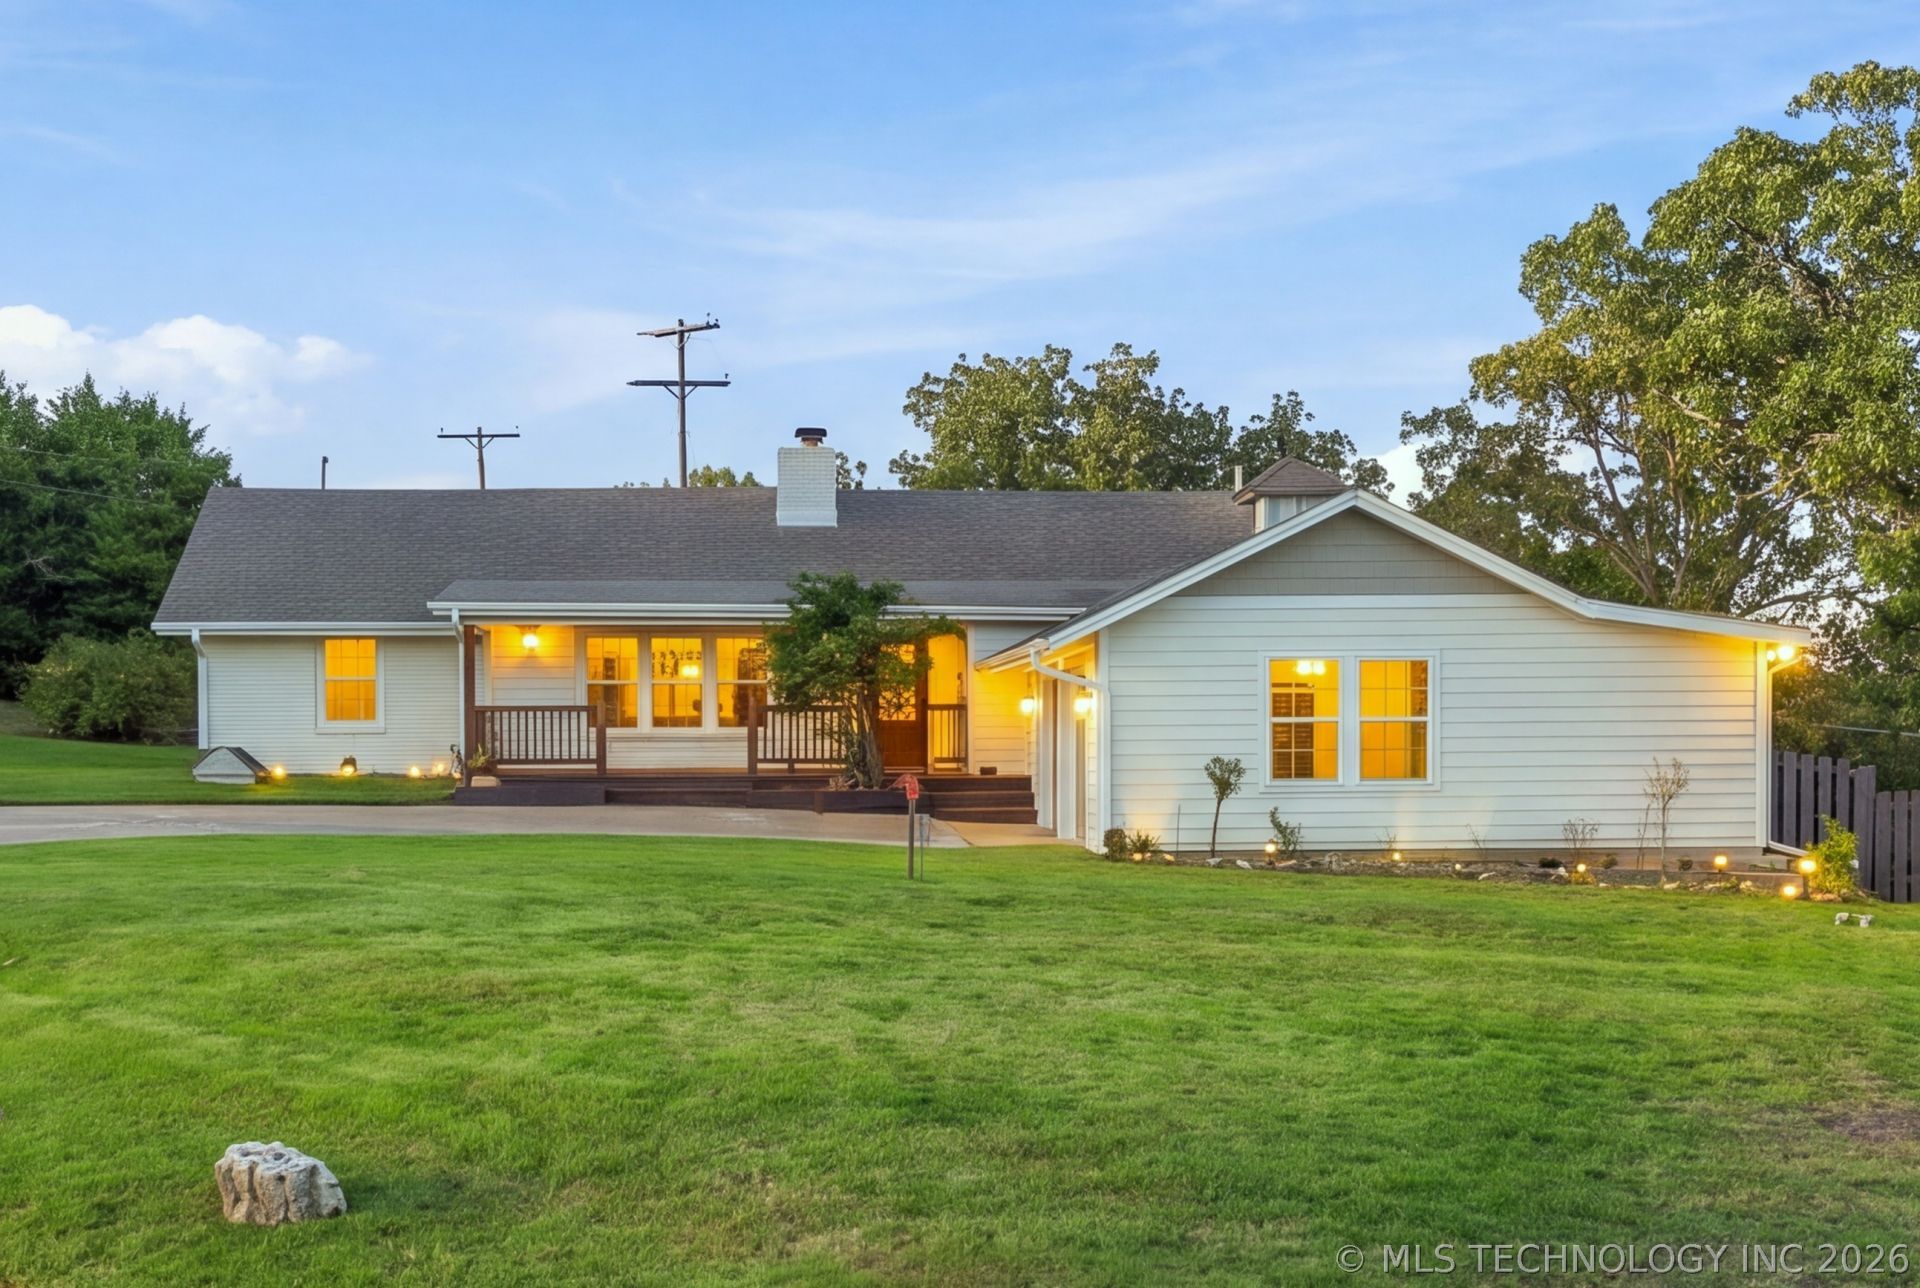
Beautifully updated with scenic hillside views and exceptional outdoor living! Nestled in a peaceful Sand Springs neighborhood, this distinctive 3 bedroom, 2.5 bath home offers modern finishes, vaulted ceilings, and a private second story deck with seasonal views of the Tulsa skyline. Enter through the front door into the main living level, where vaulted ceilings create an open, airy atmosphere. The beautifully renovated kitchen features updated countertops and finishes, while fresh tile and carpet throughout add a polished touch. Two spacious living areas offer flexibility for everyday comfort and entertaining. All three bedrooms are conveniently located on the main entry level, including a private primary suite featuring a walk in shower and relaxing soaking tub. The lower level offers a versatile 4th bedroom or office / flex space with convenient interior access ideal for working from home. Outdoor living is equally impressive, featuring two decks, including a covered deck perfect for entertaining.
Property Features
Property Type: Residential -
Basement: Yes
Basement: Finished, Partial
Cooling: Central Air,2 Units
Fireplaces: 1
Garage: 2 car attached
Heating: Gas, Multiple Heating Units
Home Style: Ranch
Lot Size: 0.34 Acres
Roof Type: Asphalt, Fiberglass
Taxes: $4,003
Year Built: 1961
Amenities
Dry Bar
Quartz Counters
Stone Counters
Vaulted Ceiling(s)
Ceiling Fan(s)
Gas Range Connection
Gas Oven Connection
Fire Pit
Lighting
Rain Gutters
Feature Descriptions
Appliances: Dishwasher, Disposal, Gas Water Heater, Microwave, Oven, Range, Refrigerator, Stove, Wine Refrigerator
Community Features: Gutter(s)
Exterior: Brick, Other, Wood Frame
Fencing: Full, Other
Fireplace: Gas Log, Wood Burning, Outside
Flooring: Carpet, Tile, Vinyl
HOA Y/N: No
Laundry: Washer Hookup, Gas Dryer Hookup
Lot: Mature Trees
Parking: Attached, Garage
Parking Notes: Attached, Garage
Patio/Porch: Covered, Deck, Enclosed, Patio, Porch
Security: No Safety Shelter, Smoke Detector(s)
Sewer: Public Sewer
Utilities: Electricity Available, Natural Gas Available, Water Available
Water: Public
Window: Vinyl
Local Schools
High School: Charles Page
Middle School: Sand Springs
Elementary School: Garfield (SSprings)
School District: Sand Springs - Sch Dist
Listed By / Shown By
Listed By
Agency Name: Keller Williams Preferred
Shown By
Agency Title: Solid Rock Realtors
Agency Phone: 918-341-7625

Estimate Your Payment
Estimated Payment
$ 1,277.55 per month $834.59 Principal & Interest $333.58 Property Tax $109.38 Homeowner's Insurance
701 Oak Ridge Drive | MLS# 2639598
This home located at 701 Oak Ridge Drive, Sand Springs, OK 74063 is currently listed for sale with an asking price of $375,000. This property was built in 1961 and has 3 bedrooms and 2 full and 1 partial baths with 2564 sq. ft. Oak Ridge Drive is located in the Martin Hills subdivision within the Sand Springs - Sch Dist school district. Search Martin Hills real estate on www.solidrockrealtors.com today.