
BEDS3
BATHS2 full 1 partial
SQUARE FEET4,776
MLS#60328520
STATUSActive
PROPERTY TYPEResidential - Single Family
Property Description
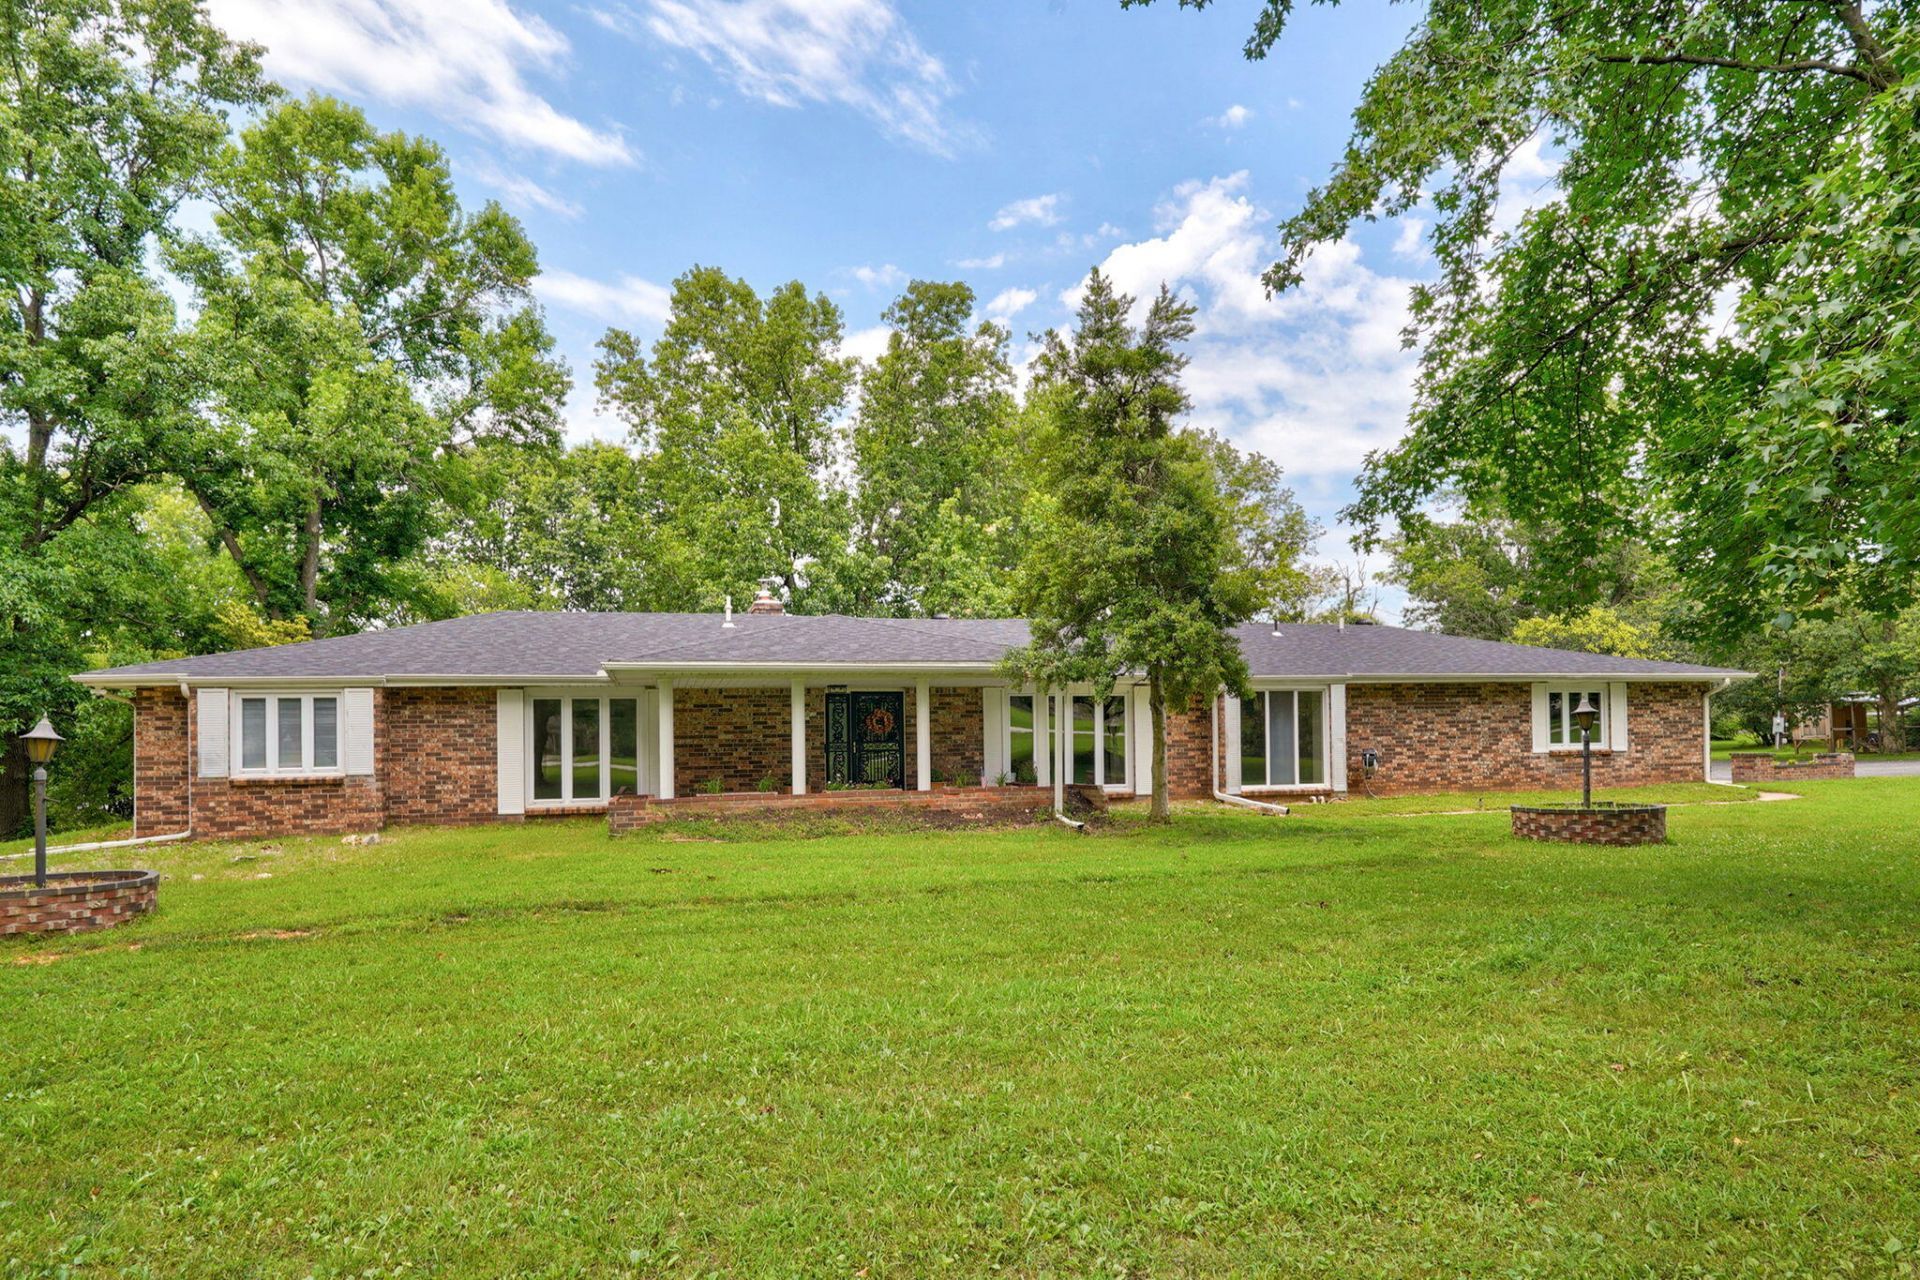
Situated on 3 parklike acres, this updated property offers over 4,700 sq ft, m/l (2388 unfinished basement space ready for you to custom) On the main level large living area with new flooring throughout, Fireplace, Custom kitchen with island, quartz counter tops, GE Cafe appliances, double oven, including the refrigerator! Dining area has corner built-ins. 3 bedrooms and 2.5 baths all updated on main level. Mud room and large laundry room. Sunroom is a great bonus space! Large primary suite with double sinks, walk-in closet, walk-in shower. Basement is unfinished and offers new windows, and a 2nd fireplace. New roof and septic in 2024. SHOP is Insulated, heat and electric! Upgraded electrical service, new electrical panel. Chicken coop stays and also a partial privacy fenced yard for pets or kids. Willard schools! This home offers something for everyone. Truly move in ready.
Property Features
Property Type: Residential - Single Family
Basement: Yes
Basement: Plumbed, Unfinished, Concrete, French Drain, Storage Space, Walk-Up Access, Sump Pump, Full
Cooling: Central
Heating: Forced Air
Home Style: Traditional,1 Story, Ranch
Lot Size: 3.00 Acres
Stories: 1.0
Taxes: $2,645
Year Built: 1975
Amenities
Solid Surface Counters
Beamed Ceilings
Walk-In Closet(s)
Smoke Detector(s)
Radon Remediation System
W/D Hookup
Walk-In Shower
Quartz Counters
Rain Gutters
Storm Door(s)
Feature Descriptions
Appliances: Other - See Remarks, Gas Water Heater, Convection Oven, Microwave, Refrigerator, Dishwasher, Disposal, Free Standing Stove: Electric
Body of Water: None
Exterior: Brick-All
Fencimg: Wood, Privacy
Fireplace: Two or More, Wood Burning, Family Room, Insert, Living Room
Lot: Acreage, Horses Allowed, Level, Trees
Parcel#: 1410400011
Parking: Oversized, Garage Faces Side, Garage Door Opener, Driveway
Parking Notes: Oversized, Garage Faces Side, Garage Door Opener, Dri
Patio/Porch: Glass Enclosed, Enclosed, Rear Porch, Front Porch
Sewer: Septic Tank
Water: City Water
Local Schools
High School: Willard
Middle School: Willard
Elementary School: WD Central
Listed By / Shown By
Listed By
Agency Name: Murney Associates - Primrose
Shown By
Agency Title: Solid Rock Realtors
Agency Phone: 918-341-7625

Estimate Your Payment
Estimated Payment
$ 1,478.78 per month $1,112.56 Principal & Interest $220.42 Property Tax $145.80 Homeowner's Insurance
7017 W Farm Rd 124 | MLS# 60328520
This single family home located at 7017 W Farm Rd 124, Springfield, MO 65802 is currently listed for sale with an asking price of $499,900. This property was built in 1975 and has 3 bedrooms and 2 full and 1 partial baths with 4776 sq. ft. Search Springfield real estate on www.solidrockrealtors.com today.