
BEDS4
BATHS2 full 1 partial
SQUARE FEET2,718
MLS#2625081
STATUSActive
PROPERTY TYPEResidential -
SUBDIVISIONYorktown
SCHOOLBixby - Sch Dist
Property Description
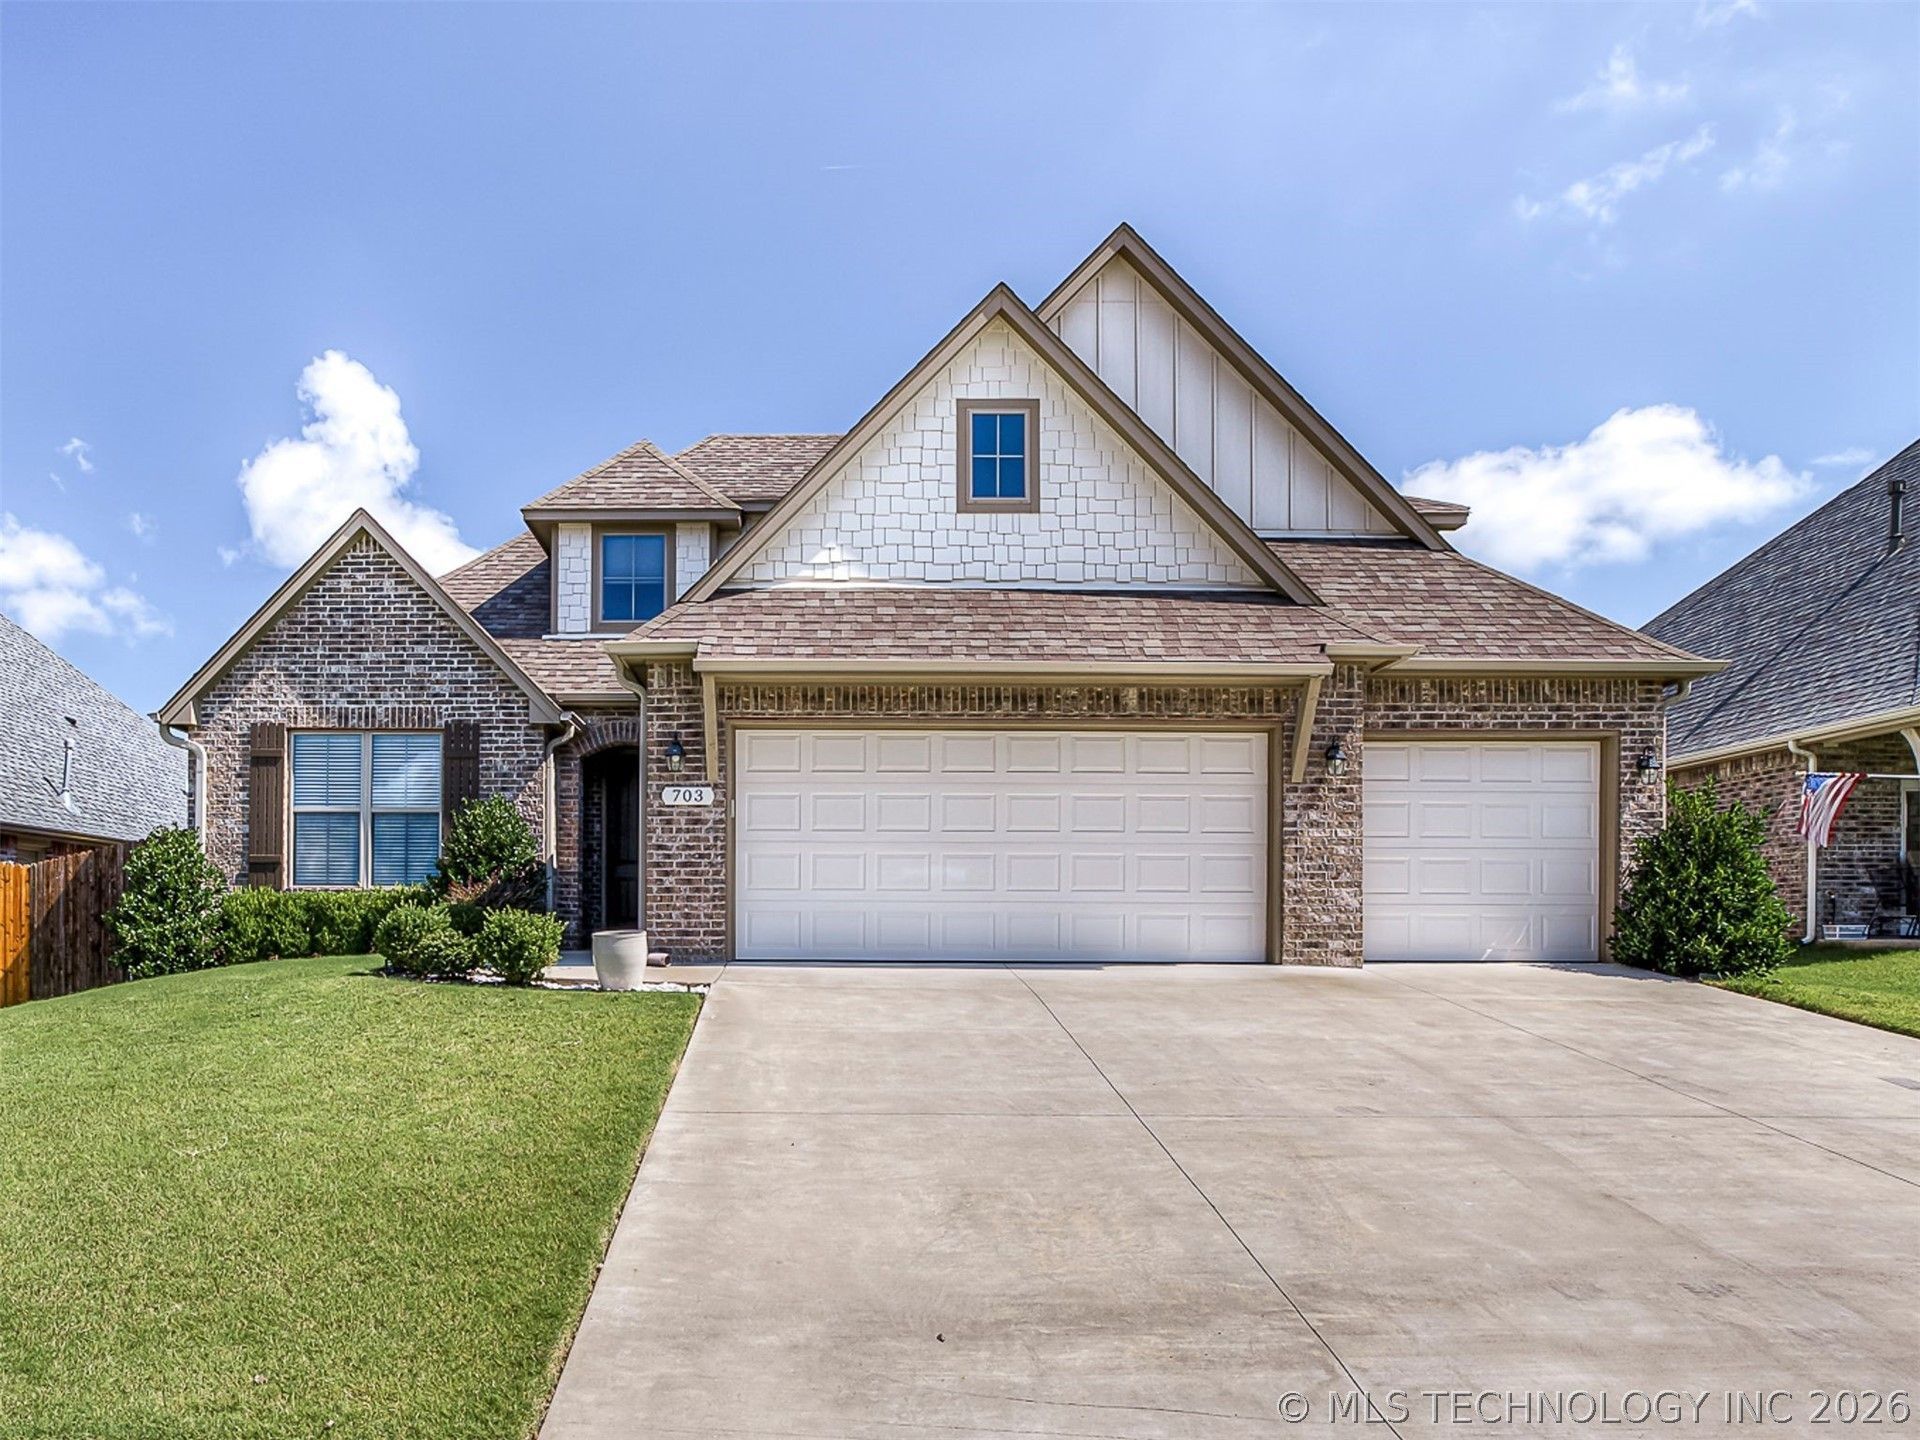
LIKE NEW IN YORKTOWN! Impeccably maintained home with an outstanding, flexible floor plan in one of Jenks' most sought-after neighborhoods! Inviting entry opens to a vaulted home office with double doors and leads to a spacious living room featuring a cozy gas log fireplace, brilliant natural light, and seamless flow into the dining area and gorgeous chef's kitchen -- perfect for everyday living and entertaining! Beautiful kitchen boasts granite counters, a 5-burner gas cooktop, abundant cabinetry, and an AMAZING wraparound pantry with incredible storage. A convenient drop zone at the garage entry keeps everything organized! Private primary suite down offers a peaceful retreat with a spa-like bathroom featuring double comfort-height vanities, a separate shower, extensive drawer storage, and a HUGE walk-in closet that connects directly to the laundry room with a sink and built-in storage. All solid surface flooring throughout the first level adds style and durability! Upstairs features three spacious bedrooms with excellent closets plus a large game room providing the perfect space for movies or play. Outstanding upgrades include a whole-home generator, tankless water heater, two Lennox HVAC units, insulated garage walls, ceiling and doors, full brick construction, full guttering, and thoughtful finishes throughout. Enjoy neighborhood amenities including two pools, pickleball and basketball courts, sports fields, fishing ponds, scenic walking trails, playgrounds, sidewalks, and year-round community events. Located in the highly desirable Yorktown neighborhood with convenient access to Jenks schools, shopping, dining, and highways-this home truly has it all!
Property Features
Property Type: Residential -
Basement: None
Cooling: Central Air,2 Units
Fireplaces: 1
Garage: 3 car attached
Heating: Central, Gas, Multiple Heating Units
Home Style: English
Lot Size: 0.18 Acres
Roof Type: Asphalt, Fiberglass
Stories: 2.0
Taxes: $6,274
Year Built: 2022
Amenities
Attic
Granite Counters
High Ceilings
High Speed Internet
Cable TV
Wired for Data
Ceiling Fan(s)
Electric Oven Connection
Gas Range Connection
Programmable Thermostat
Concrete Driveway
Irrigation Sprinklers
Rain Gutters
Feature Descriptions
Appliances: Built-In Oven, Cooktop, Dishwasher, Disposal, Gas Water Heater, Microwave, Oven, Range, Tankless Water Heater
Association Amenities: Other, Park, Pool, Pets Allowed, Trail(s)
Community Features: Gutter(s), Sidewalks
Days on Site: 97
Exterior: Brick, Wood Frame
Fencing: Full, Privacy
Fireplace: Gas Log
Flooring: Carpet, Hardwood, Tile
HOA Fee: 179/ Quarterly
HOA Y/N: Yes
Laundry: Washer Hookup, Electric Dryer Hookup
Lot: None
Parcel#: 60462-73-06-38870
Parking: Attached, Garage
Parking Notes: Attached, Garage
Patio/Porch: Covered, Patio, Porch
Security: No Safety Shelter, Smoke Detector(s)
Sewer: Public Sewer
Utilities: Electricity Available, Natural Gas Available, Water Available
Water: Public
Window: Vinyl, Insulated Windows
Local Schools
High School: Bixby
Middle School: Bixby
Elementary School: West
School District: Bixby - Sch Dist
Listed By / Shown By
Listed By
Agency Name: Keller Williams Advantage
Shown By
Agency Title: Solid Rock Realtors
Agency Phone: 918-341-7625

Estimate Your Payment
Estimated Payment
$ 1,630.42 per month $979.25 Principal & Interest $522.83 Property Tax $128.33 Homeowner's Insurance
703 E 126th Street S | MLS# 2625081
This home located at 703 E 126th Street S, Jenks, OK 74037 is currently listed for sale with an asking price of $440,000. This property was built in 2022 and has 4 bedrooms and 2 full and 1 partial baths with 2718 sq. ft. E 126th Street S is located in the Yorktown subdivision within the Bixby - Sch Dist school district. Search Yorktown real estate on www.solidrockrealtors.com today.