
BEDS4
BATHS2 full 1 partial
SQUARE FEET2,835
MLS#2632099
STATUSActive
PROPERTY TYPEResidential -
SUBDIVISIONSweetbriar B1-12
SCHOOLUnion - Sch Dist
Property Description
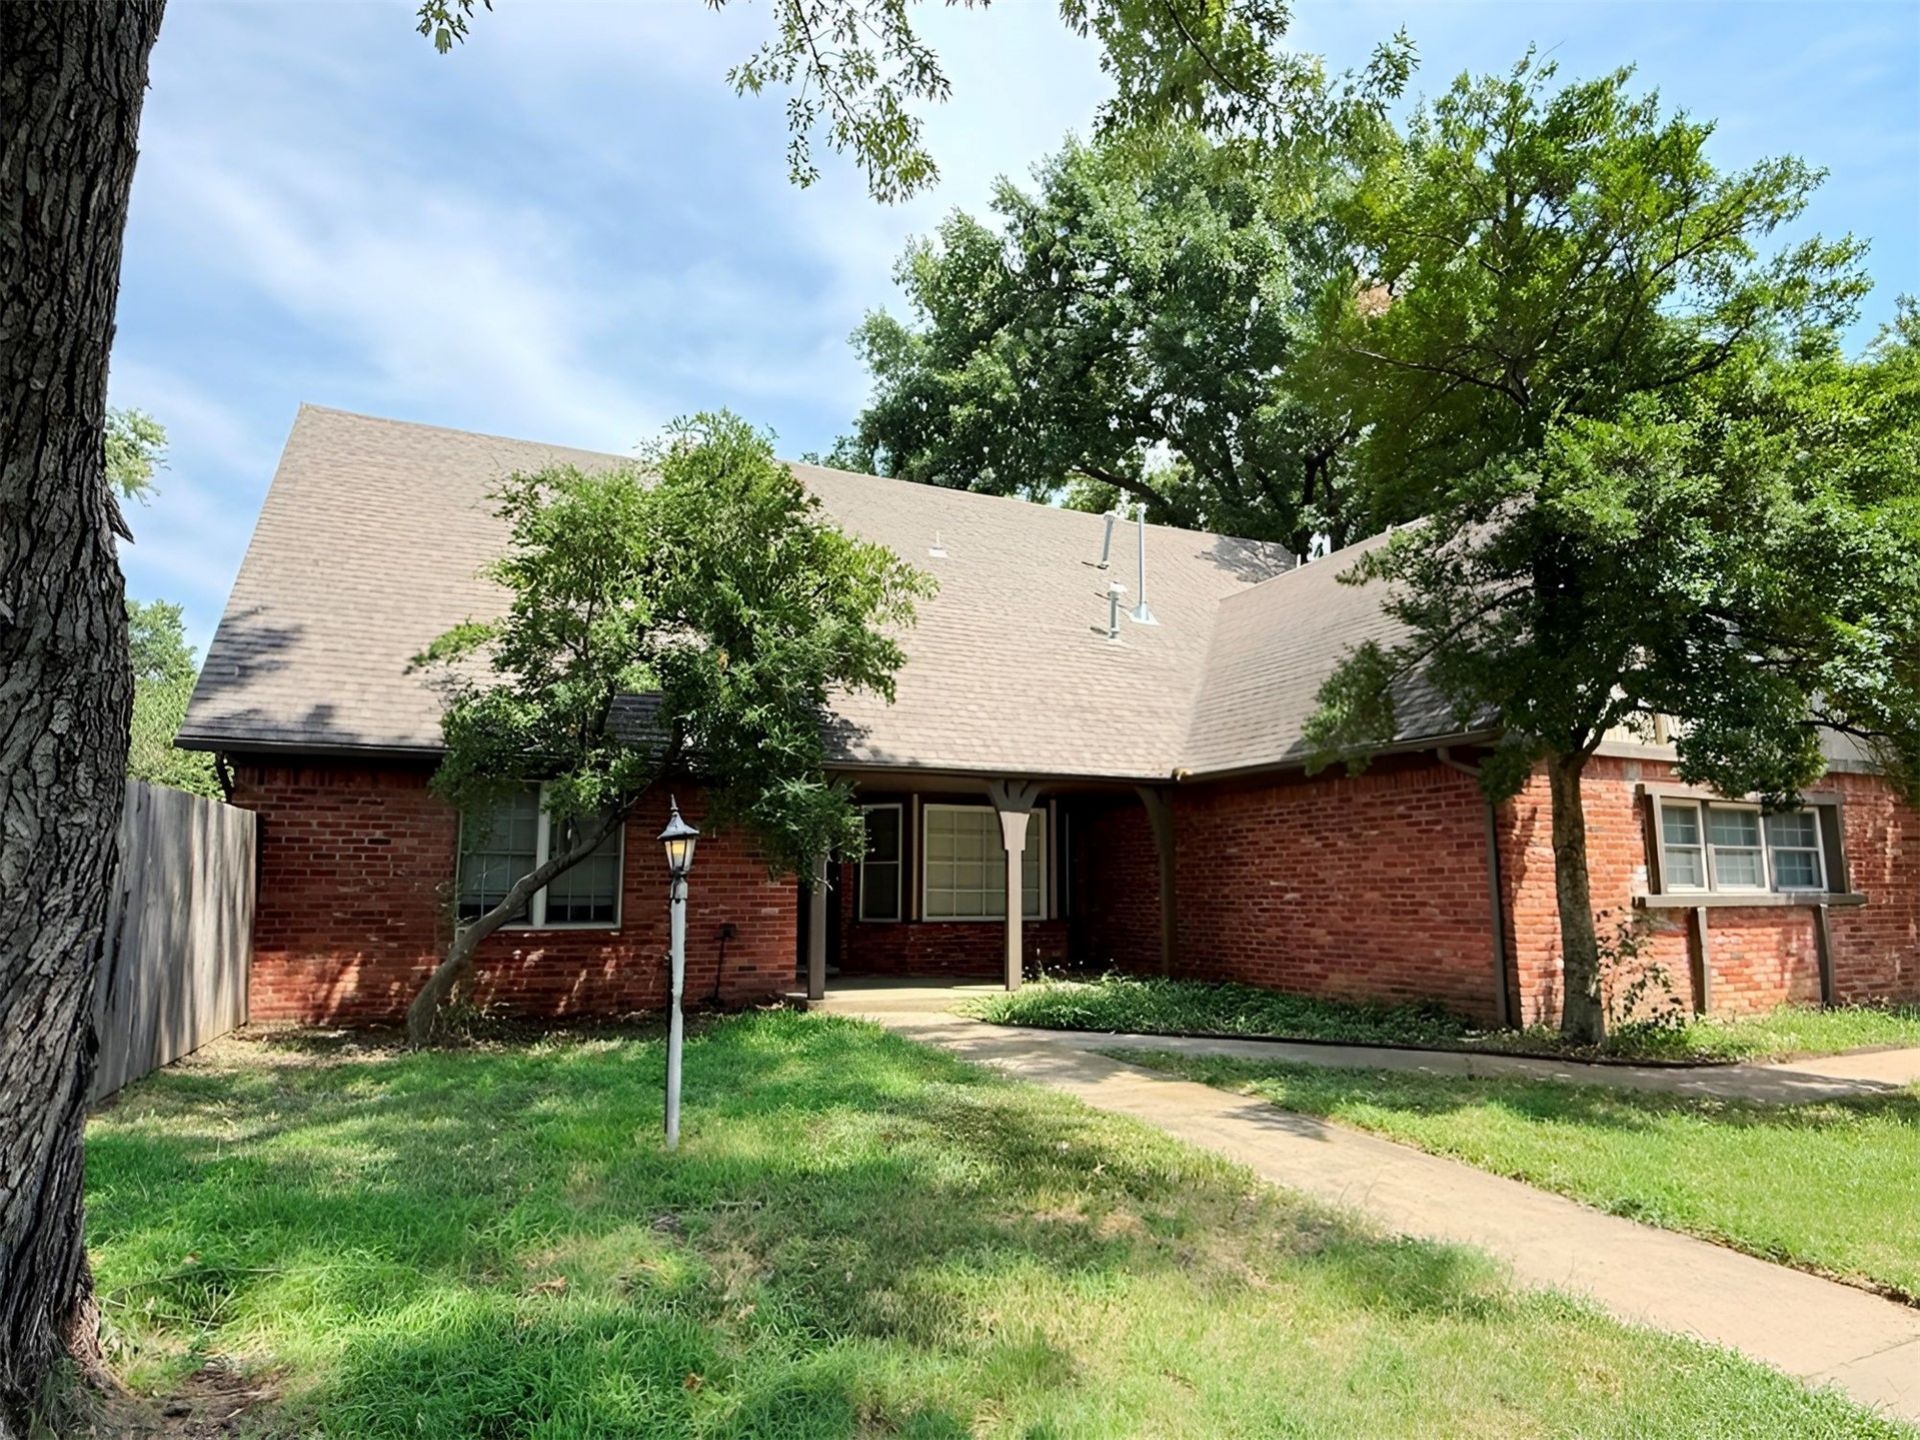
Spacious two-story home in the popular Sweetbriar neighborhood, situated on a large corner lot! This 4-bedroom, 2.5-bath home offers a functional and inviting layout with plenty of room to spread out. The large kitchen features beautiful cabinetry, an oversized island with granite countertops, and appliances that stay with the home. The open living and dining areas are complemented by a cozy gas fireplace. The primary suite is conveniently located on the main floor and includes a generous walk-in closet with custom built-in shelving and drawers. The primary bath features a large walk-in shower and dual sinks. Upstairs, you'll find three additional bedrooms, a full bath, and a spacious second living area. Outside, enjoy a large backyard with plenty of room for entertaining, pets, or play, along with privacy fencing. A wonderful combination of space, functionality, and location!
Property Features
Property Type: Residential -
Basement: None
Cooling: Central Air
Fireplaces: 1
Garage: 2 car attached
Heating: Central, Electric, Gas
Lot Size: 0.34 Acres
Roof Type: Asphalt, Fiberglass
Stories: 2.0
Taxes: $5,080
Year Built: 1974
Amenities
Granite Counters
High Ceilings
Pullman Bath
Vaulted Ceiling(s)
Ceiling Fan(s)
Electric Range Connection
Concrete Driveway
Rain Gutters
Feature Descriptions
Appliances: Dishwasher, Electric Water Heater, Disposal, Microwave, Oven, Range, Refrigerator, Stove
Community Features: Gutter(s)
Days on Site: 47
Door Features: Insulated Doors
Exterior: Brick, Wood Frame
Fencing: Full, Privacy
Fireplace: Wood Burning
Flooring: Other, Tile
HOA Y/N: No
Laundry: Washer Hookup, Electric Dryer Hookup, Gas Dryer Hookup
Lot: Corner Lot, Mature Trees
Parcel#: 77260-83-11-48660
Parking: Attached, Garage, Garage Faces Side
Parking Notes: Attached, Garage, Garage Faces Side
Patio/Porch: Patio, Porch
Security: No Safety Shelter, Smoke Detector(s)
Sewer: Public Sewer
Utilities: Cable Available, Electricity Available, Natural Gas Available, Water Available
Water: Public
Window: Vinyl, Insulated Windows
Local Schools
High School: Union
Elementary School: Jarman
School District: Union - Sch Dist
Listed By / Shown By
Listed By
Agency Name: HomeSmart Stellar Realty
Shown By
Agency Title: Solid Rock Realtors
Agency Phone: 918-341-7625

Estimate Your Payment
Estimated Payment
$ 1,039.80 per month $545.04 Principal & Interest $423.33 Property Tax $71.43 Homeowner's Insurance
7043 E 77th Place | MLS# 2632099
This home located at 7043 E 77th Place, Tulsa, OK 74133 is currently listed for sale with an asking price of $244,900. This property was built in 1974 and has 4 bedrooms and 2 full and 1 partial baths with 2835 sq. ft. E 77th Place is located in the Sweetbriar B1-12 subdivision within the Union - Sch Dist school district. Search Sweetbriar B1-12 real estate on www.solidrockrealtors.com today.