
BEDS3
BATHS3 full
SQUARE FEET1,752
MLS#2630630
STATUSPending
PROPERTY TYPEResidential -
SUBDIVISIONBerryhill Estates
SCHOOLBerryhill - Sch Dist
Property Description
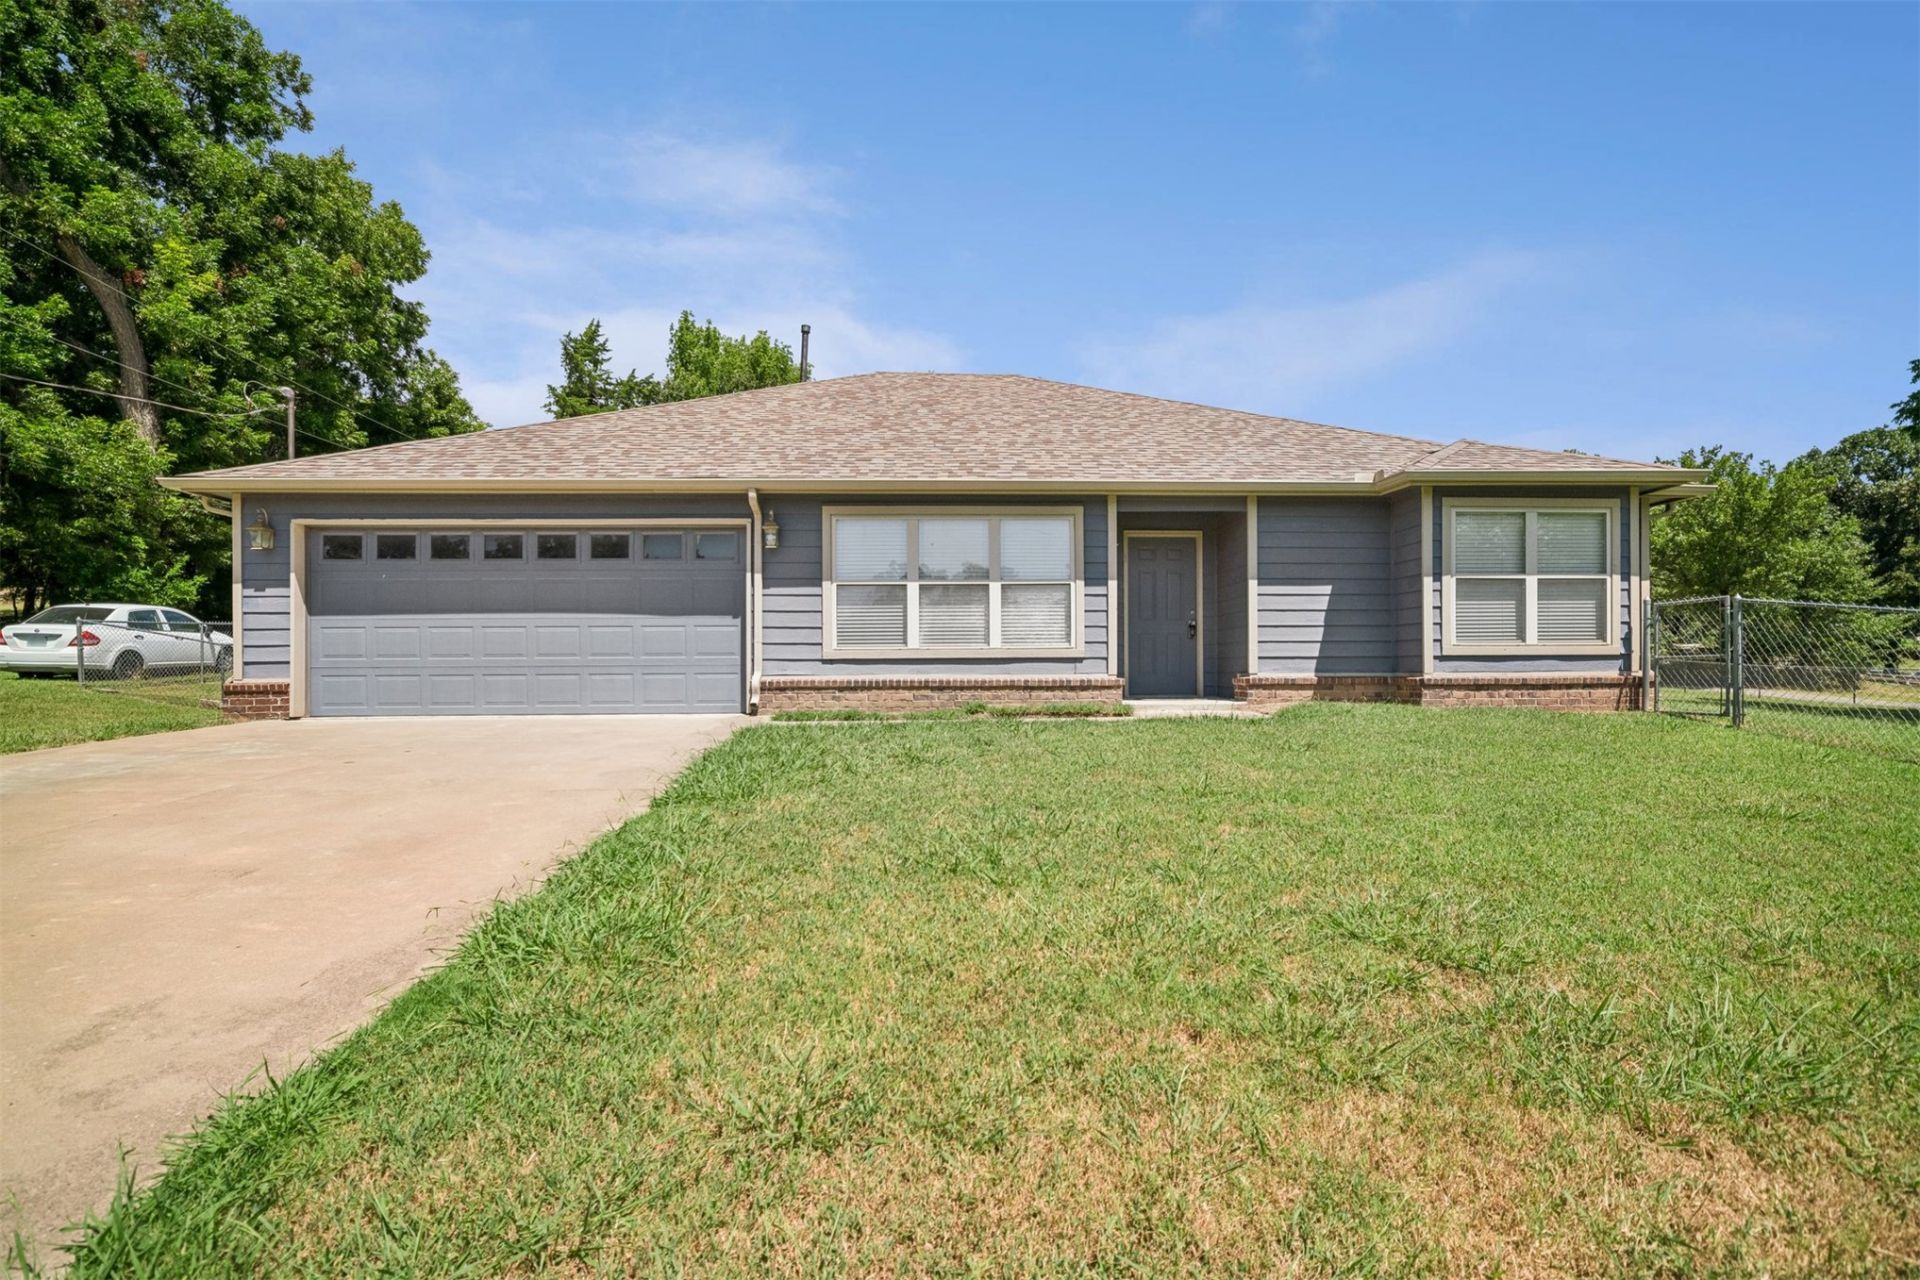
Welcome to this inviting 3-bedroom, 3-bath home offering a spacious layout, exceptional outdoor space, and a thoughtfully designed ADA-accessible suite. The large open floodplain creates a beautiful setting for family gatherings, outdoor activities, and enjoying the peaceful surroundings. A standout feature of the home is the private ADA suite, thoughtfully designed for accessibility and comfort. The suite includes a wheelchair-accessible roll-in shower with grab bars, a convenient dinette area, and a separate exterior entrance, making it ideal for extended family, guests, or multigenerational living. Step outside and enjoy the peaceful patio setting, complete with a mosquito curtain that creates the perfect spot to relax and take in the surrounding wildlife. Watch deer, wild turkeys, and birds while enjoying the privacy and natural beauty of the property. With its versatile floor plan, spacious outdoor setting, and unique ADA accommodations, this home offers comfort, functionality, and a wonderful connection to nature.
Property Features
Property Type: Residential -
Cooling: Central Air
Garage: 2 car attached
Heating: Central, Gas
Lot Size: 0.52 Acres
Roof Type: Asphalt, Fiberglass
Stories: 1.0
Taxes: $2,247
Year Built: 2010
Amenities
Attic
Laminate Counters
Cable TV
Ceiling Fan(s)
Gas Range Connection
Gas Oven Connection
Rain Gutters
Feature Descriptions
Accessibility: Accessible Full Bath, Accessible Kitchen, Low Threshold Shower, Accessible Entrance
Appliances: Dryer, Dishwasher, Gas Water Heater, Microwave, Oven, Range, Refrigerator, Washer
Building Features: Handicap Access
Community Features: Gutter(s)
Days on Site: 48
Door Features: Insulated Doors
Exterior: Brick, HardiPlank Type, Wood Frame
Fencing: Chain Link, Partial
Flooring: Carpet, Tile
HOA Y/N: No
Laundry: Washer Hookup
Lot: Mature Trees
Parcel#: 99218-92-18-57160
Parking: Attached, Garage, Shelves, Storage
Parking Notes: Attached, Garage, Shelves, Storage
Patio/Porch: Covered, Patio
Security: No Safety Shelter, Smoke Detector(s)
Sewer: Aerobic Septic
Utilities: Cable Available, Electricity Available, Natural Gas Available, Other, Phone Available, Water Available
Water: Public
Window: Vinyl, Insulated Windows
Local Schools
High School: Berryhill
Elementary School: Berryhill
School District: Berryhill - Sch Dist
Listed By / Shown By
Listed By
Agency Name: Erin Catron & Company, LLC
Shown By
Agency Title: Solid Rock Realtors
Agency Phone: 918-341-7625

Estimate Your Payment
Estimated Payment
$ 917.00 per month $645.19 Principal & Interest $187.25 Property Tax $84.55 Homeowner's Insurance
7105 W 26th Street | MLS# 2630630
This home located at 7105 W 26th Street, Tulsa, OK 74107 is currently listed for sale with an asking price of $289,900. This property was built in 2010 and has 3 bedrooms and 3 full baths with 1752 sq. ft. W 26th Street is located in the Berryhill Estates subdivision within the Berryhill - Sch Dist school district. Search Berryhill Estates real estate on www.solidrockrealtors.com today.