
BEDS5
BATHS3 full
SQUARE FEET2,980
MLS#2637399
STATUSActive
PROPERTY TYPEResidential - Manufactured Home
SUBDIVISIONTwin Hills West replat
SCHOOLHilldale - Sch Dist
Property Description
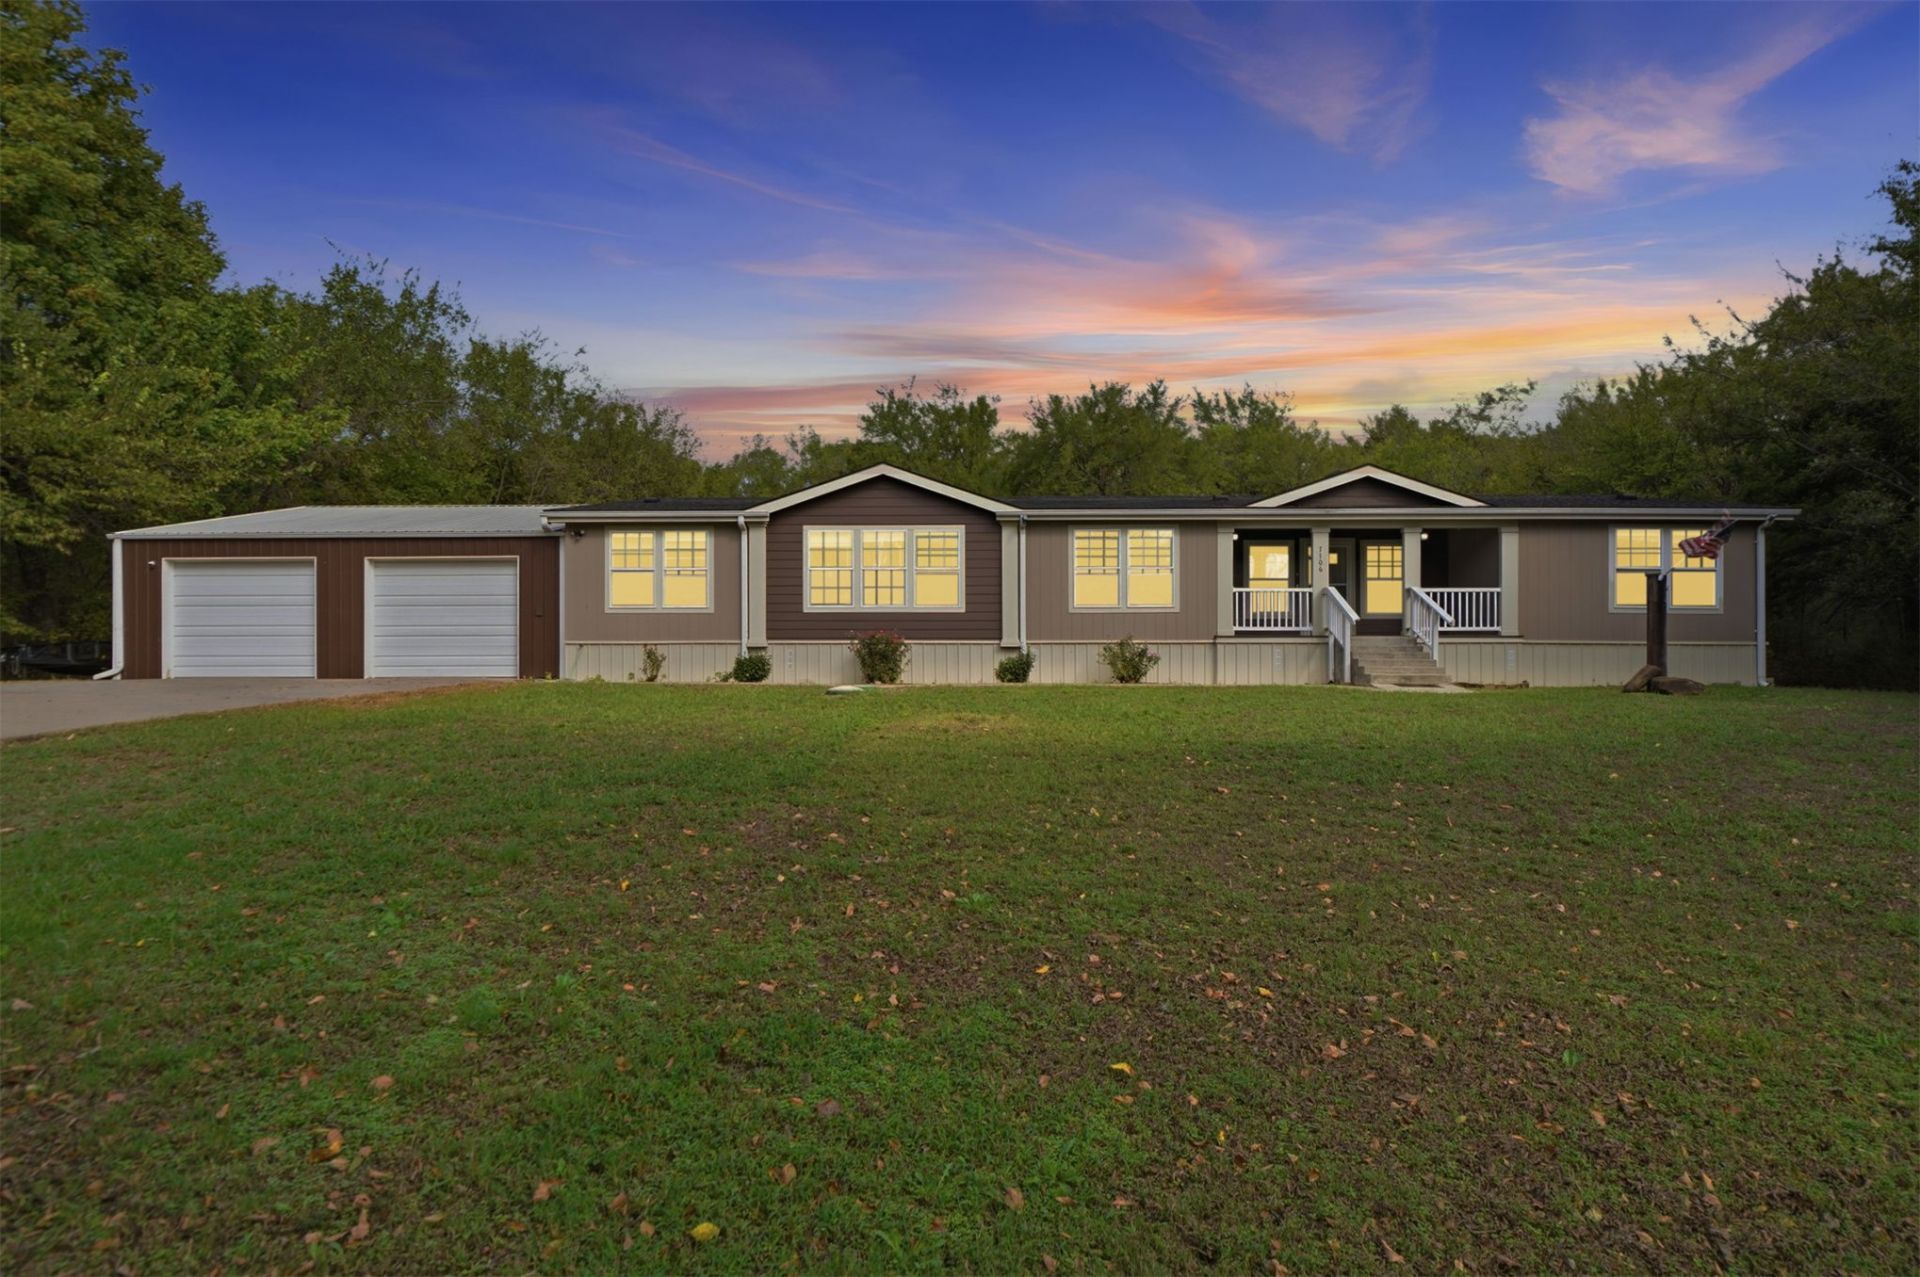
PEACEFUL COUNTRY LIVING WITH ROOM TO SPREAD OUT! This spacious triple-wide manufactured home offers 5 bedrooms and 3.5 baths, surrounded by the privacy and natural beauty of the woods while remaining just four miles from town. Enjoy the quiet setting, generous living space, and an attached 3-car garage with plenty of room for vehicles, storage, and hobbies. The fenced backyard provides space to enjoy the outdoors, and the well-built chicken coop is perfect for those wanting a little country living. An ADT security system adds extra peace of mind. If you're looking for space, privacy, and convenience, this property is worth a look!
Property Features
Property Type: Residential - Manufactured Home
Basement: Crawl Space
Cooling: Central Air
Garage: 3 car attached
Heating: Central, Electric
Lot Size: 2.55 Acres
Roof Type: Asphalt, Fiberglass
Stories: 1.0
Taxes: $3,473
Year Built: 2010
Amenities
High Ceilings
High Speed Internet
Laminate Counters
Cable TV
Wired for Data
Ceiling Fan(s)
Electric Oven Connection
Electric Range Connection
Rain Gutters
Feature Descriptions
Appliances: Cooktop, Double Oven, Dishwasher, Electric Water Heater, Oven, Range
Community Features: Gutter(s), Sidewalks
Exclusions: Refrigerator, washer & dryer
Exterior: Aluminum Siding, Manufactured
Fencing: Chain Link
Flooring: Laminate
HOA Y/N: No
Laundry: Washer Hookup, Electric Dryer Hookup
Lot: Farm, Ranch, Wooded
Parking: Attached, Garage, Garage Faces Rear, Workshop in Garage
Parking Notes: Attached, Garage, Garage Faces Rear, Workshop in Gara
Patio/Porch: Deck
Security: No Safety Shelter, Security System Owned, Smoke Detector(s)
Sewer: Aerobic Septic
Utilities: Cable Available, Electricity Available, Water Available
Water: Rural
Window: Aluminum Frames
Local Schools
High School: Hilldale
Elementary School: Hilldale
School District: Hilldale - Sch Dist
Listed By / Shown By
Listed By
Agency Name: Erin Catron & Company, LLC
Shown By
Agency Title: Solid Rock Realtors
Agency Phone: 918-341-7625

Estimate Your Payment
Estimated Payment
$ 1,044.59 per month $667.67 Principal & Interest $289.42 Property Tax $87.50 Homeowner's Insurance
7106 W Hancock Street | MLS# 2637399
This home located at 7106 W Hancock Street, Muskogee, OK 74401 is currently listed for sale with an asking price of $300,000. This property was built in 2010 and has 5 bedrooms and 3 full baths with 2980 sq. ft. W Hancock Street is located in the Twin Hills West replat subdivision within the Hilldale - Sch Dist school district. Search Twin Hills West Replat real estate on www.solidrockrealtors.com today.