
BEDS3
BATHS2 full
SQUARE FEET1,938
MLS#2626284
STATUSActive
PROPERTY TYPEResidential - Single Family
SUBDIVISIONHOLIDAY HILLS
SCHOOLClaremore - Sch Dist
Property Description
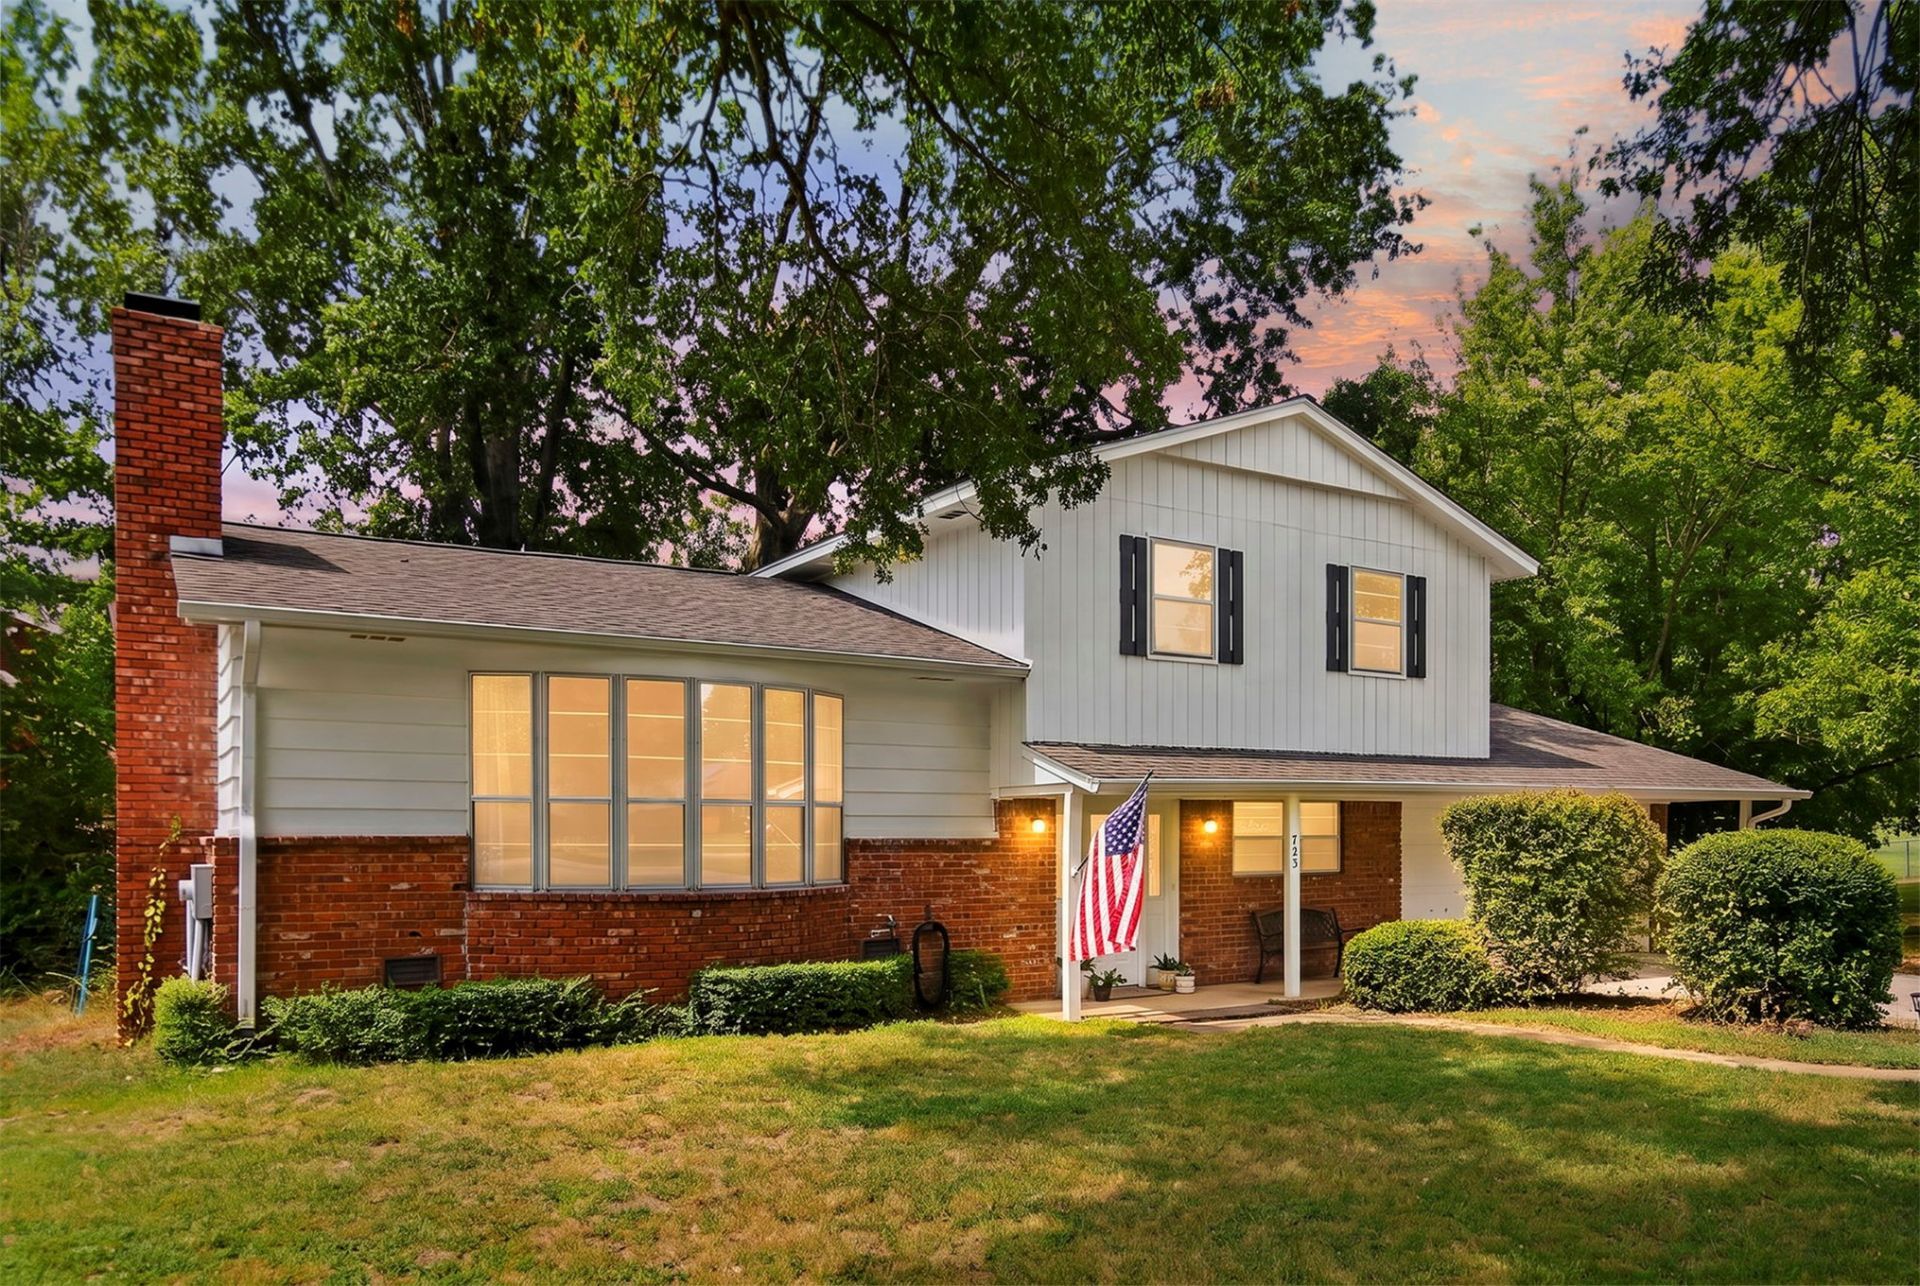
Some properties give you a house. This one gives you room to live. Set on 1.26 fenced acres in highly desired Holiday Hills, this 3 bed, 2 bath split level is the kind of home where the big stuff is already done: new roof in 2024, both AC units and hot water tank have all been replaced within the last 5 years. You get to skip straight to the good part. Inside, a vaulted great room with a wood burning fireplace anchors the main level, along with a dedicated office, breakfast area, and pantry. The primary suite offers a private bath and two closets. But the 1.26 acres is where this property earns its keep. Mature trees, fruit trees, full fencing, and the best part: a two story 25x40 shop with space for the tools, the toys, the projects, or the small business you've dreamed about. The 2nd story is beautifully finished and includes a bathroom. The property also includes a barn to store more outdoor toys. Country room. City convenience. Claremore schools. Don't miss this opportunity.
Property Features
Property Type: Residential - Single Family
Basement: None
Cooling: Central Air,2 Units
Fireplaces: 1
Garage: 2 car attached
Heating: Central, Gas, Multiple Heating Units
Home Style: Split Level
Lot Size: 1.26 Acres
Roof Type: Asphalt, Fiberglass
Taxes: $1,482
Year Built: 1962
Amenities
High Ceilings
High Speed Internet
Laminate Counters
Cable TV
Vaulted Ceiling(s)
Wired for Data
Ceiling Fan(s)
Electric Oven Connection
Electric Range Connection
Programmable Thermostat
Concrete Driveway
Dog Run
Rain Gutters
Feature Descriptions
Appliances: Built-In Oven, Cooktop, Double Oven, Dishwasher, Disposal, Gas Water Heater, Microwave, Oven, Range, Refrigerator
Community Features: Gutter(s)
Exterior: Brick, Wood Siding, Wood Frame
Fencing: Full
Fireplace: Wood Burning
Flooring: Carpet, Hardwood, Laminate, Tile
HOA Y/N: No
Laundry: Washer Hookup, Electric Dryer Hookup
Lot: Fruit Trees, Mature Trees
Parcel#: 660016768
Parking: Attached, Garage, Shelves, Workshop in Garage
Parking Notes: Attached, Garage, Shelves, Workshop in Garage
Patio/Porch: Covered, Porch
Pets Allowed: Yes
Security: No Safety Shelter, Smoke Detector(s)
Sewer: Public Sewer
Utilities: Cable Available, Natural Gas Available, High Speed Internet Available, Water Available
Water: Public
Window: Aluminum Frames
Local Schools
High School: Claremore
Middle School: Claremore
Elementary School: Westside
School District: Claremore - Sch Dist
Listed By / Shown By
Listed By
Agency Name: McGraw, REALTORS
Shown By
Agency Title: Solid Rock Realtors
Agency Phone: 918-341-7625

Estimate Your Payment
Estimated Payment
$ 865.83 per month $656.32 Principal & Interest $123.50 Property Tax $86.01 Homeowner's Insurance
723 Valentine Lane | MLS# 2626284
This single family home located at 723 Valentine Lane, Claremore, OK 74017 is currently listed for sale with an asking price of $294,900. This property was built in 1962 and has 3 bedrooms and 2 full baths with 1938 sq. ft. Valentine Lane is located in the HOLIDAY HILLS subdivision within the Claremore - Sch Dist school district. Search HOLIDAY HILLS real estate on www.solidrockrealtors.com today.