
BEDS4
BATHS3 full 1 partial
SQUARE FEET2,994
MLS#2625389
STATUSPending
PROPERTY TYPEResidential - Single Family
SUBDIVISIONSOUTHFIELD ESTATES
SCHOOLUnion - Sch Dist
Property Description
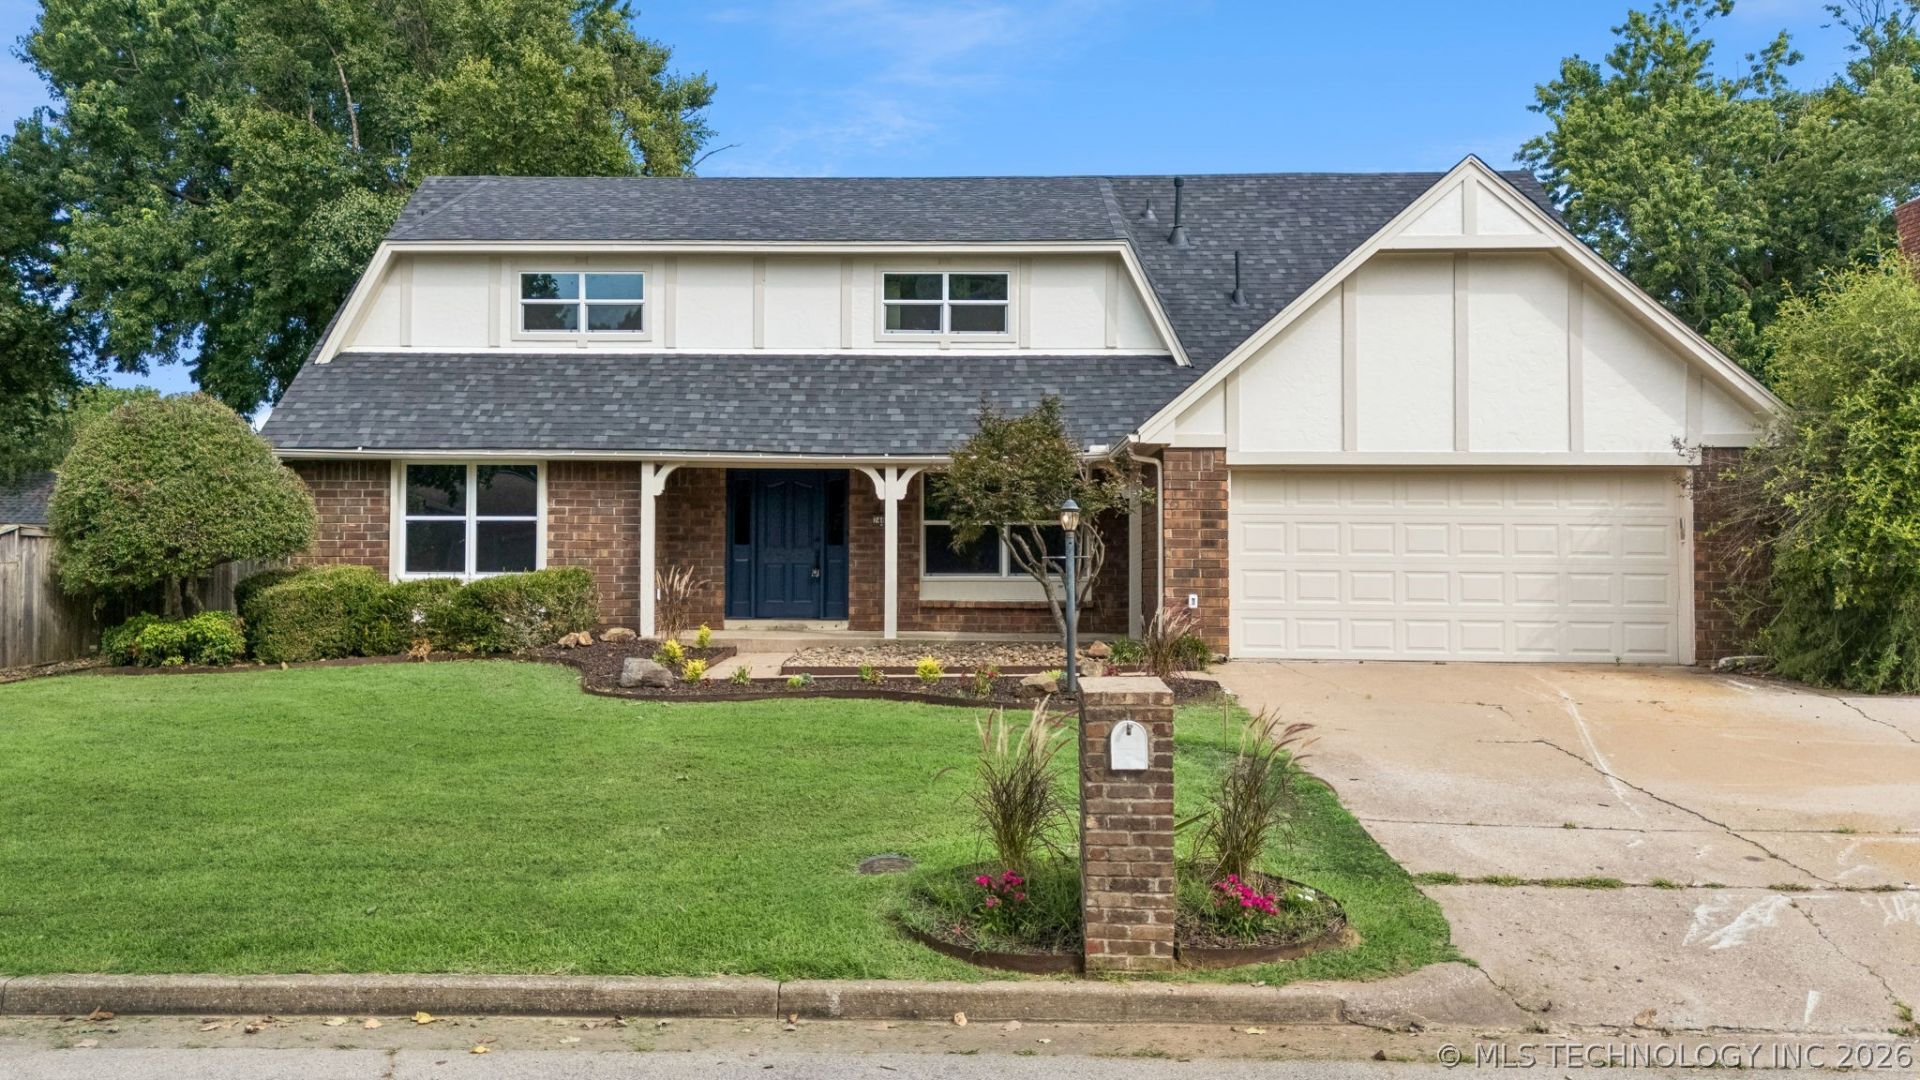
Welcome to 7465 E. 84th Street, where timeless style meets modern comfort in one of South Tulsa's most convenient locations. This beautifully remodeled home has been thoughtfully updated from top to bottom, offering a truly move-in-ready experience. Inside, you'll find an inviting floor plan featuring all-new flooring, designer cabinetry, new appliances, stunning new countertops, modern lighting, and updated plumbing fixtures throughout. The completely renovated bathrooms showcase contemporary finishes, while the fresh, neutral color palette creates a bright and welcoming atmosphere. Major improvements include a brand-new roof, fresh exterior paint, updated landscaping, and a beautifully refreshed in-ground swimming pool-perfect for relaxing or entertaining all summer long. Conveniently located near shopping, dining, parks, and major commuter routes including Highway 169 and the Creek Turnpike, this home offers easy access to all that South Tulsa has to offer while being just minutes from everyday conveniences. Don't miss your opportunity to own this extensively renovated home with a sparkling pool in a highly desirable Tulsa location. Schedule your private showing today!
Property Features
Property Type: Residential - Single Family
Cooling: Central Air
Fireplaces: 1
Garage: 2 car attached
Heating: Central, Gas
Lot Size: 0.23 Acres
Roof Type: Shingle, Wood
Stories: 2.0
Taxes: $3,356
Year Built: 1978
Amenities
Granite Counters
Gas Range Connection
Rain Gutters
Feature Descriptions
Appliances: Disposal, Gas Water Heater, Oven, Range, Stove
Community Features: Gutter(s)
Days on Site: 47
Exterior: Brick, Wood Frame
Fencing: Full
Fireplace: Wood Burning
Flooring: Carpet, Tile
HOA Y/N: No
Laundry: Washer Hookup, Electric Dryer Hookup, Gas Dryer Hookup
Lot: None
Parcel#: 77075-83-14-21250
Parking: Attached, Garage
Parking Notes: Attached, Garage
Patio/Porch: Patio, Porch
Pool: In Ground, Liner
Security: No Safety Shelter, Security System Owned, Smoke Detector(s)
Sewer: Public Sewer
Swimming Pool: Yes
Utilities: Electricity Available, Natural Gas Available, Water Available
Water: Public
Window: Aluminum Frames, Insulated Windows, Storm Window(s)
Local Schools
High School: Union
Elementary School: Darnaby
School District: Union - Sch Dist
Listed By / Shown By
Listed By
Agency Name: Sheffield Realty
Shown By
Agency Title: Solid Rock Realtors
Agency Phone: 918-341-7625

Estimate Your Payment
Estimated Payment
$ 1,248.80 per month $856.84 Principal & Interest $279.67 Property Tax $112.29 Homeowner's Insurance
7465 E 84th Street | MLS# 2625389
This single family home located at 7465 E 84th Street, Tulsa, OK 74133 is currently listed for sale with an asking price of $385,000. This property was built in 1978 and has 4 bedrooms and 3 full and 1 partial baths with 2994 sq. ft. E 84th Street is located in the SOUTHFIELD ESTATES subdivision within the Union - Sch Dist school district. Search SOUTHFIELD ESTATES real estate on www.solidrockrealtors.com today.