
BEDS4
BATHS2 full 2 partial
SQUARE FEET3,335
MLS#2638479
STATUSActive
PROPERTY TYPEResidential -
SUBDIVISIONThe Villages of Highland Park
SCHOOLUnion - Sch Dist
Property Description
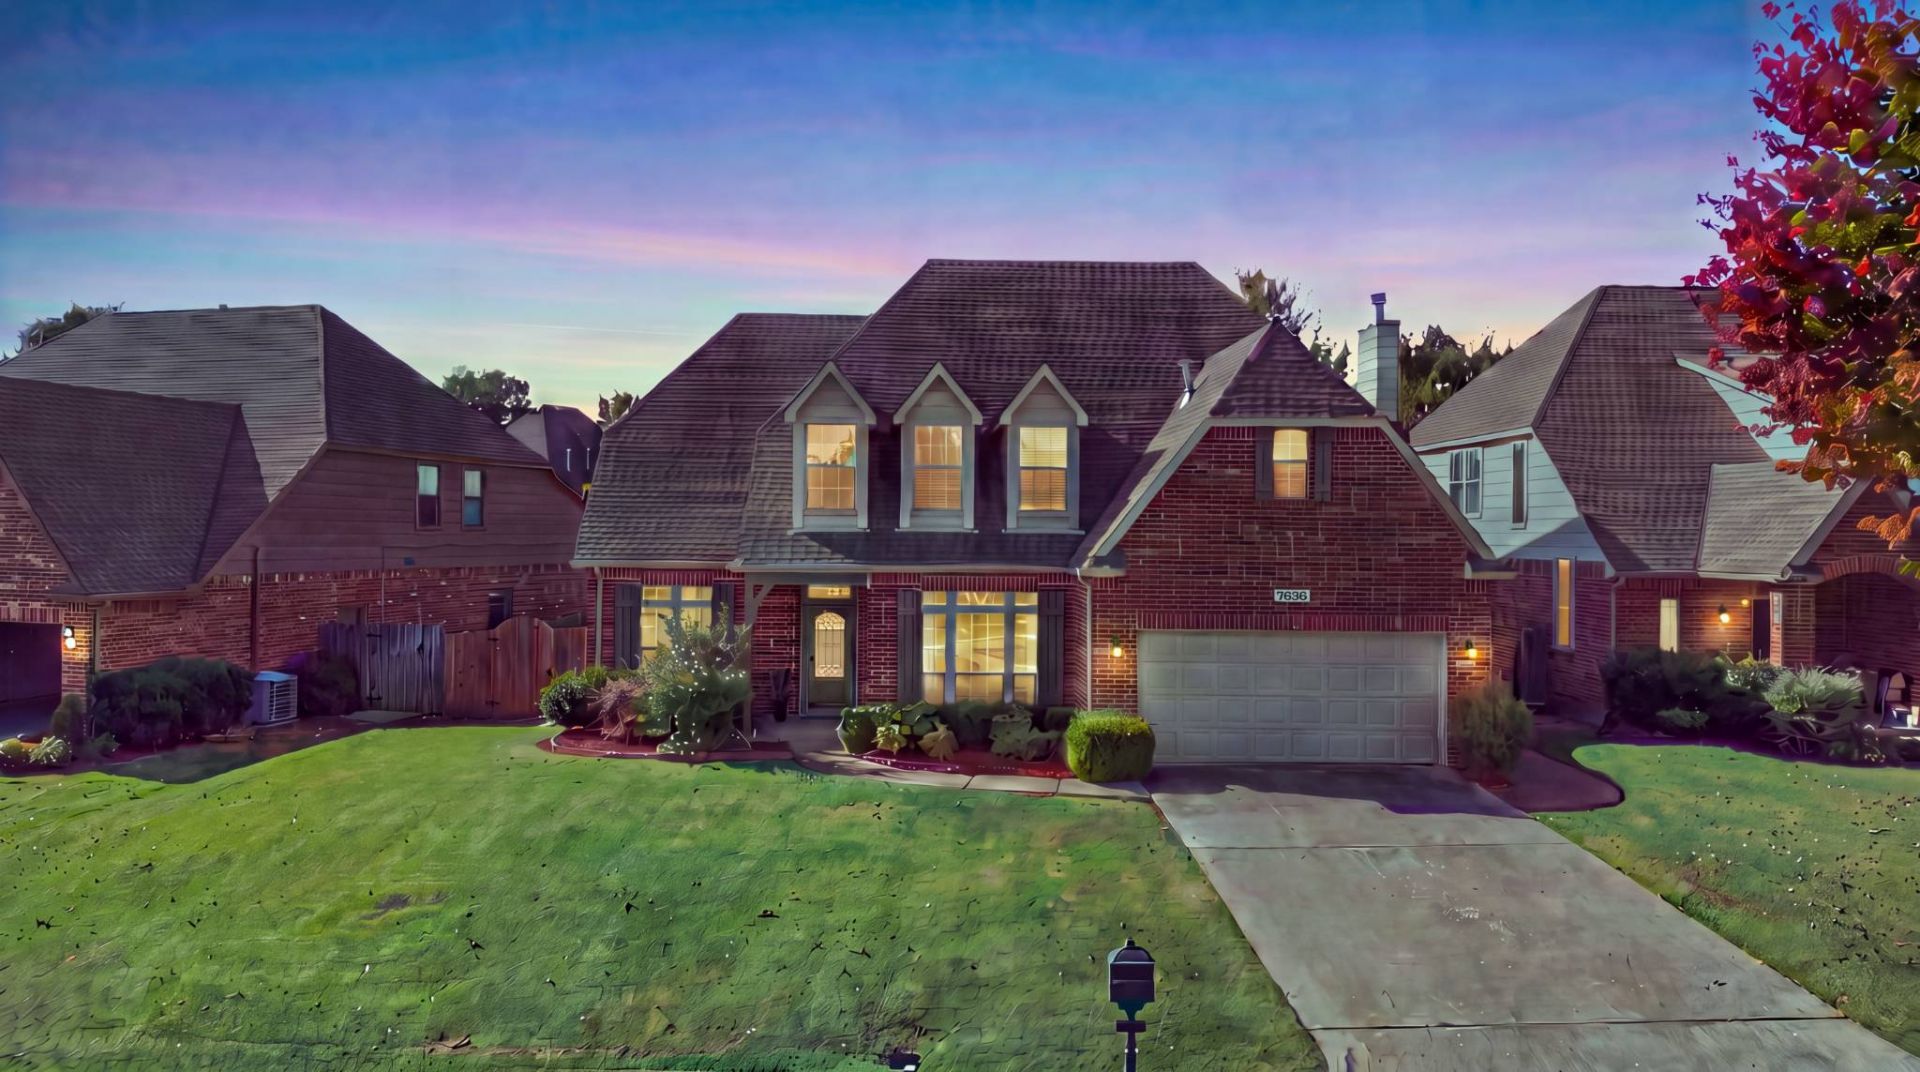
Not your typical cookie-cutter home! Located in the gated Villages of Highland Park community within the Union School District, this 3,335 CH-square-foot (per courthouse) former model home offers distinctive character, thoughtful details, and flexible spaces for everyday living. Tall ceilings create an open, inviting atmosphere, while the kitchen, remodeled in 2013, showcases beautiful Venetian plaster and exotic granite countertops with chiseled edges. These unique finishes give the home a personality all its own! With 4 bedrooms, 4 bathrooms, and two living areas, there's room to spread out or come together. The downstairs primary suite features distinctive high-low vanities, while a dedicated office and formal dining room provide space for working and entertaining. An additional hobby or storage room offers even more versatility. Practical features include a 3-car tandem garage, safe room, sprinkler system, and HVAC updated in 2022. And here's where it gets even better! The seller is offering a NEW ROOF with an acceptable offer, PLUS a 2-1 interest rate buydown to help make the first two years of homeownership more affordable, subject to lender approval and loan eligibility. Character, space, and valuable seller incentivesall offered at $435,000. Come experience what makes this former model home different!
Property Features
Property Type: Residential -
Basement: None
Cooling: Central Air
Fireplaces: 1
Garage: 3 car attached
Heating: Central, Gas, Multiple Heating Units
Lot Size: 0.20 Acres
Roof Type: Asphalt, Fiberglass
Taxes: $4,798
Year Built: 2002
Amenities
Attic
Granite Counters
High Ceilings
High Speed Internet
Other
Pullman Bath
Cable TV
Vaulted Ceiling(s)
Wired for Data
Ceiling Fan(s)
Electric Oven Connection
Gas Range Connection
Programmable Thermostat
Irrigation Sprinklers
Rain Gutters
Feature Descriptions
Appliances: Built-In Oven, Cooktop, Dishwasher, Disposal, Gas Water Heater, Microwave, Oven, Range, Refrigerator
Association Amenities: Gated, Park, Tennis Court(s), Trail(s)
Community Features: Gutter(s), Sidewalks
Days on Site: 1
Door Features: Storm Door(s)
Exterior: Brick Veneer, Wood Frame
Fencing: Privacy
Fireplace: Gas Log, Gas Starter
Flooring: Carpet, Hardwood, Vinyl
HOA Fee: 575/ Annually
HOA Y/N: Yes
Laundry: Washer Hookup, Electric Dryer Hookup, Gas Dryer Hookup
Lot: None
Parcel#: 77619-83-12-51510
Parking: Attached, Garage, Other, Tandem
Parking Notes: Attached, Garage, Other, Tandem
Patio/Porch: Covered, Patio, Porch
Security: Safe Room Interior, Security System Owned, Smoke Detector(s)
Sewer: Public Sewer
Utilities: Cable Available, Electricity Available, Fiber Optic Available, Natural Gas Available, High Speed Internet Available, Phone Available, Satellite Internet Available, Water Available
Water: Public
Window: Aluminum Frames
Local Schools
High School: Union
Elementary School: Jarman
School District: Union - Sch Dist
Listed By / Shown By
Listed By
Agency Name: Coldwell Banker Select
Shown By
Agency Title: Solid Rock Realtors
Agency Phone: 918-341-7625

Estimate Your Payment
Estimated Payment
$ 1,494.83 per month $968.12 Principal & Interest $399.83 Property Tax $126.88 Homeowner's Insurance
7636 S 94th East Avenue | MLS# 2638479
This home located at 7636 S 94th East Avenue , Tulsa, OK 74133 is currently listed for sale with an asking price of $435,000. This property was built in 2002 and has 4 bedrooms and 2 full and 2 partial baths with 3335 sq. ft. S 94th East Avenue is located in the The Villages of Highland Park subdivision within the Union - Sch Dist school district. Search The Villages Of Highland Park real estate on www.solidrockrealtors.com today.