
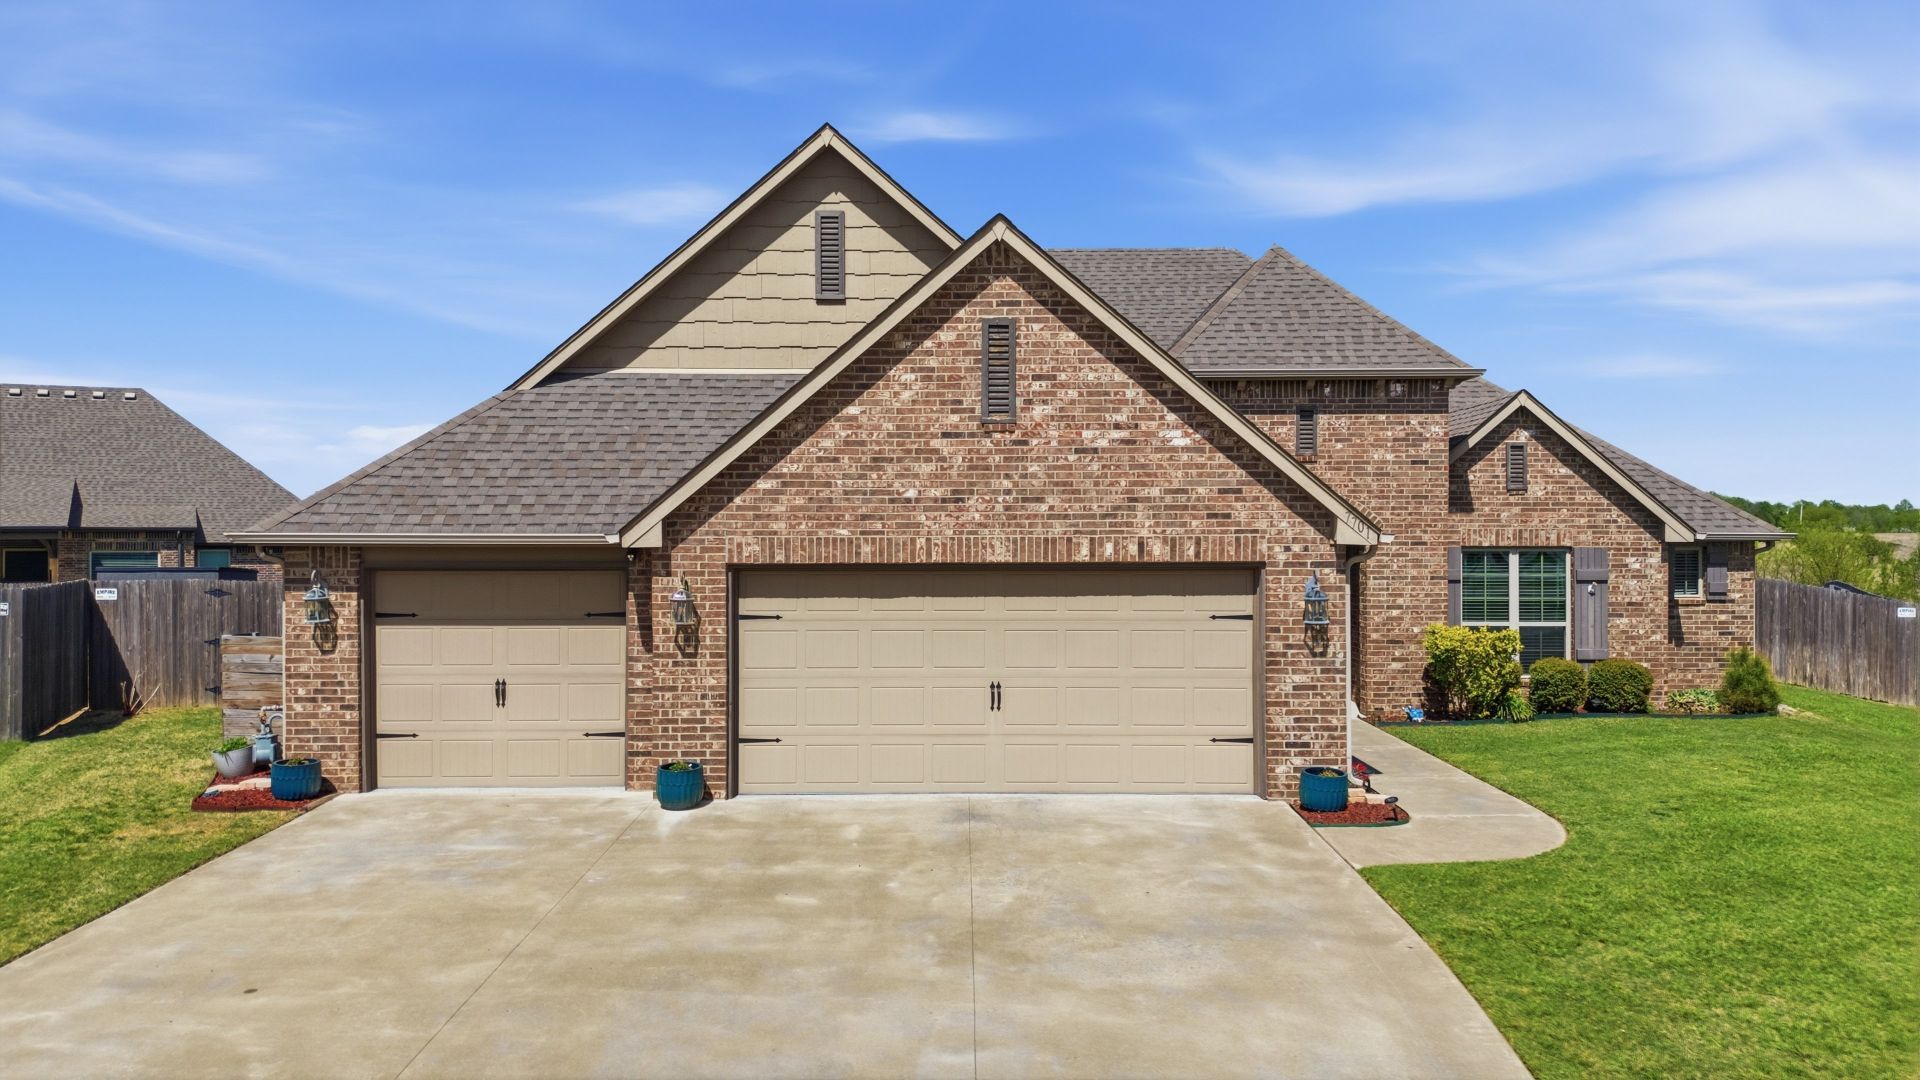
BEDS4
BATHS2 full
SQUARE FEET2,127
MLS#2629557
STATUSActive
PROPERTY TYPEResidential - Single Family
SUBDIVISIONCarrington Pointe II
SCHOOLOwasso - Sch Dist
Property Description
The backyard looks out over the greenbelt, and the deer show up most evenings. This 4-bedroom, 2-bath brick home in Carrington Pointe runs on a true open plan, with the living, dining, and kitchen sharing one wide space under crown molding and wood-look tile, anchored by a brick gas fireplace. The kitchen is built for people who actually cook: granite counters, an oversized island with breakfast seating, stained cabinetry with under-cabinet lighting, gas range, and stainless steel appliances. The primary suite sits apart from the other bedrooms and includes a stepped ceiling, dual granite vanities, jetted tub, tiled walk-in shower with bench, and a 10' X 14' walk-in closet with built-in drawers and shelving. Three more bedrooms handle guests, an office, or both, one with a vaulted ceiling. The backyard is the reason this one stands out: a covered patio with epoxy-finished floors, wired for a TV, a hot tub under its own pergola, and a stone fire pit ringed by seating under a second pergola, all inside a fully fenced yard with that greenbelt view behind it. Epoxy-coated garage floors and upgraded lighting make the garage usable as a workspace, not just parking. Move-in ready.
Property Features
Property Type: Residential - Single Family
Basement: None
Cooling: Central Air
Fireplaces: 1
Garage: 3 car attached
Heating: Central, Gas
Home Style: French Provincial
Lot Size: 0.31 Acres
Roof Type: Asphalt, Fiberglass
Stories: 1.0
Taxes: $4,473
Year Built: 2018
Amenities
Granite Counters
High Ceilings
High Speed Internet
Cable TV
Vaulted Ceiling(s)
Wired for Data
Ceiling Fan(s)
Electric Oven Connection
Gas Range Connection
Programmable Thermostat
Concrete Driveway
Fire Pit
Sprinkler/Irrigation
Landscaping
Lighting
Rain Gutters
Satellite Dish
Feature Descriptions
Appliances: Dishwasher, Disposal, Gas Water Heater, Microwave, Oven, Range, Refrigerator, Stove
Association Amenities: None
Community Features: Gutter(s), Sidewalks
Days on Site: 5
Door Features: Insulated Doors
Exterior: Brick, Wood Frame
Fencing: Full, Privacy
Fireplace: Gas Log, Gas Starter, Outside
Flooring: Carpet, Tile
HOA Fee: 200/ Annually
HOA Y/N: Yes
Laundry: Washer Hookup, Electric Dryer Hookup, Gas Dryer Hookup
Lot: Cul-De-Sac, Greenbelt
Parcel#: 61011-13-26-17000
Parking: Attached, Garage, Workshop in Garage
Parking Notes: Attached, Garage, Workshop in Garage
Patio/Porch: Covered, Patio, Porch
Security: No Safety Shelter, Smoke Detector(s)
Sewer: Public Sewer
Spa: Yes
Spa: Hot Tub
Utilities: Cable Available, Electricity Available, Fiber Optic Available, Natural Gas Available, Water Available
Water: Rural
Window: Vinyl, Insulated Windows
Local Schools
High School: Owasso
Middle School: Owasso
Elementary School: Barnes
School District: Owasso - Sch Dist
Listed By / Shown By
Listed By
Agency Name: Coldwell Banker Select
Shown By
Agency Title: Solid Rock Realtors
Agency Phone: 918-341-7625

Estimate Your Payment
Estimated Payment
$ 1,409.85 per month $916.93 Principal & Interest $372.75 Property Tax $120.17 Homeowner's Insurance
7701 E 82nd Street North | MLS# 2629557
This single family home located at 7701 E 82nd Street North , Owasso, OK 74055 is currently listed for sale with an asking price of $412,000. This property was built in 2018 and has 4 bedrooms and 2 full baths with 2127 sq. ft. E 82nd Street North is located in the Carrington Pointe II subdivision within the Owasso - Sch Dist school district. Search Carrington Pointe II real estate on www.solidrockrealtors.com today.