
BEDS3
BATHS3 full
SQUARE FEET3,100
MLS#2626312
STATUSActive
PROPERTY TYPEResidential - Single Family
SUBDIVISIONMinshall Park III
SCHOOLUnion - Sch Dist
Property Description
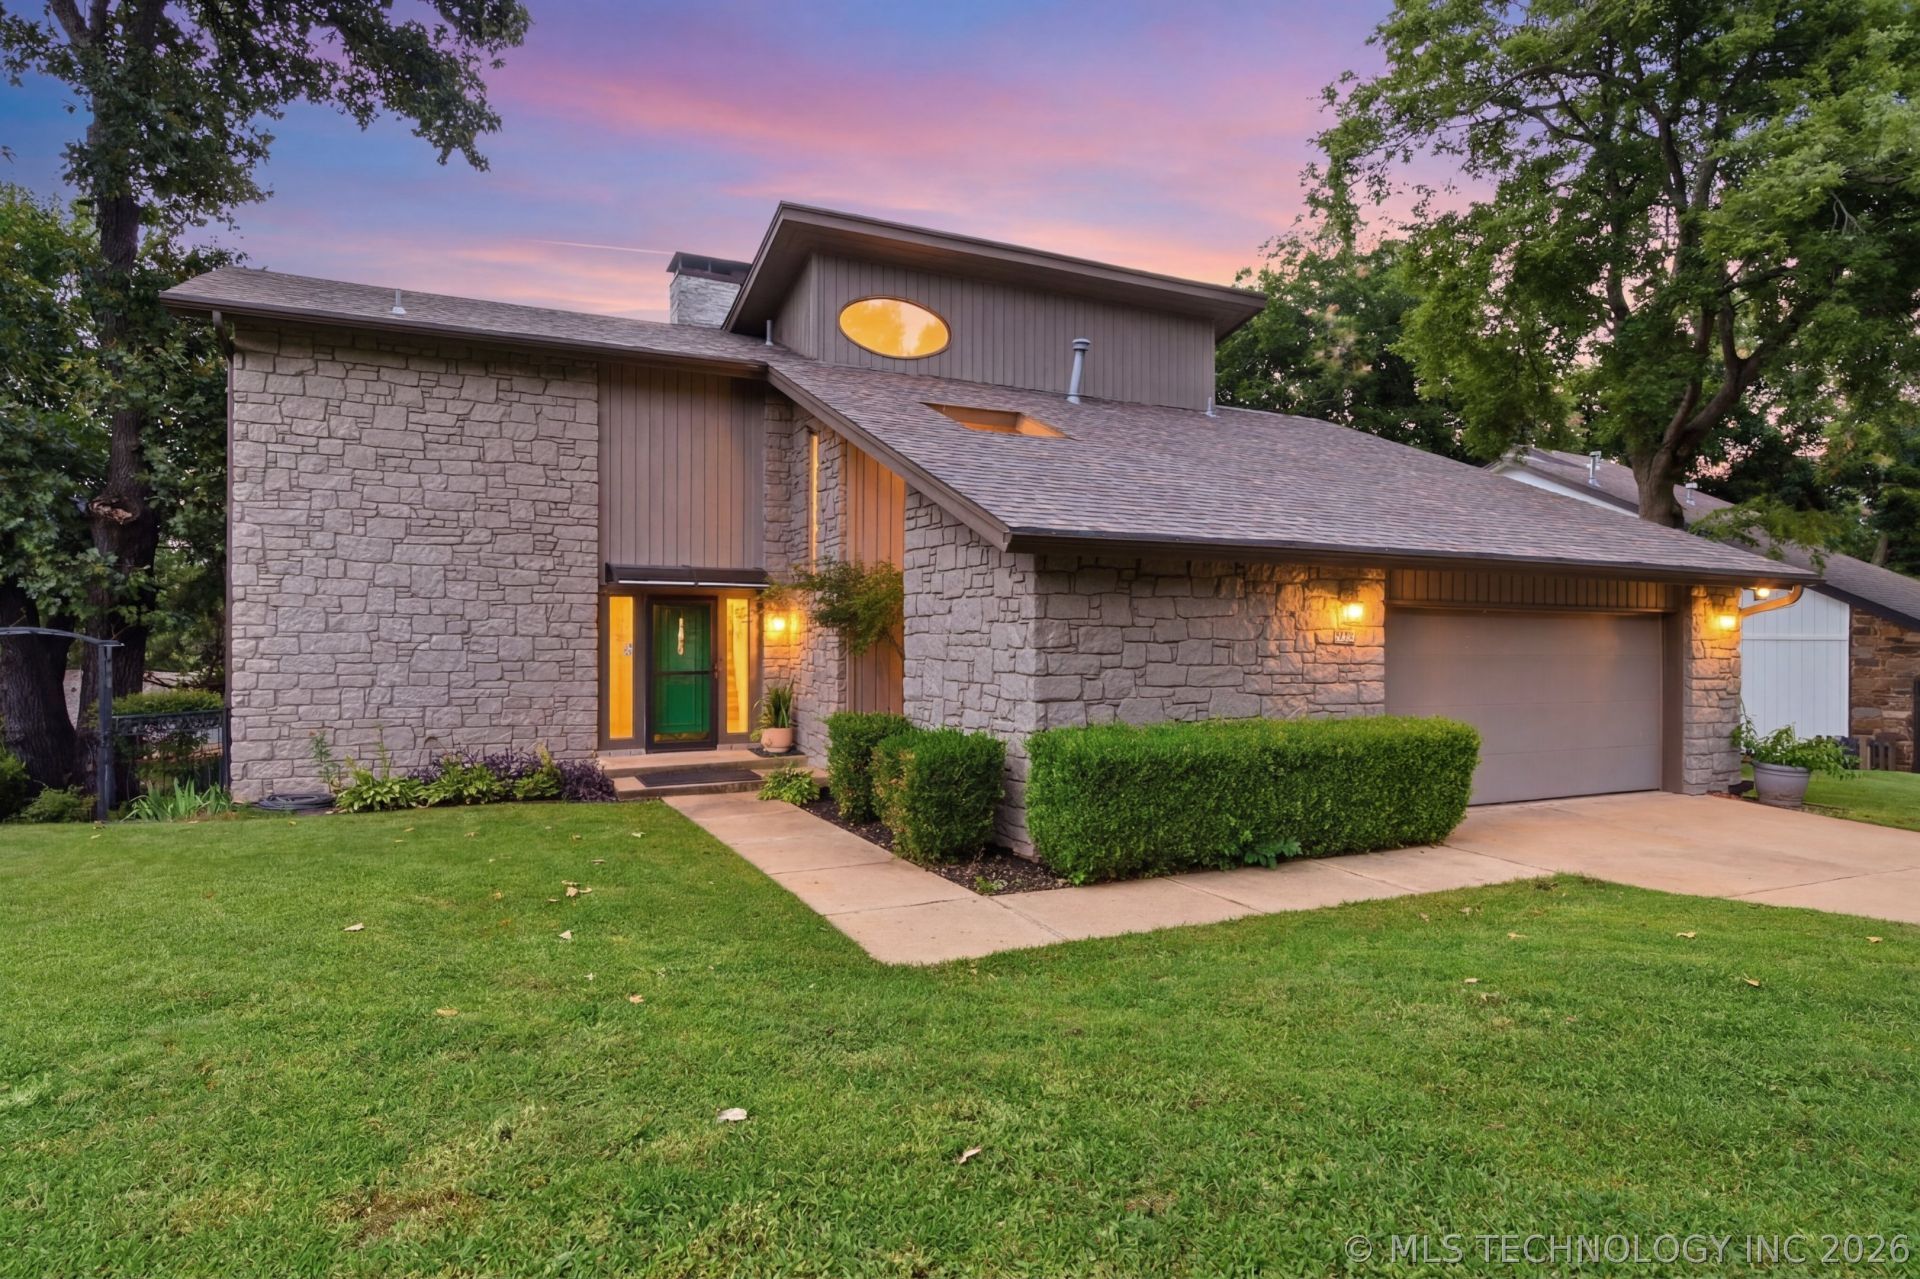
This is no ordinary home! This well maintained 3 bedroom, 3 bath contemporary in desirable Minshall Park is designed for both entertaining and relaxation. Enjoy an open, light filled floor plan highlighted by a stunning two story living room with expansive windows that bring in natural light throughout the day. The home offers exceptional storage and workspace in the garage, inside the home, and outdoors. The walk?out downstairs level is perfect as a game room, media room, or in?law suite, providing flexible living options. Three separate decks create multiple outdoor living areas for gatherings, grilling, or quiet relaxation. The private primary suite occupies the entire 3rd floor, offering a peaceful retreat with generous space to customize and make it your own. Unique architecture, abundant natural light, flexible living spaces, and multiple outdoor areas make this home stand out in Minshall Park.
Property Features
Property Type: Residential - Single Family
Basement: Yes
Basement: None, Full
Cooling: Central Air
Fireplaces: 2
Garage: 2 car attached
Heating: Central, Electric, Gas
Home Style: Contemporary
Roof Type: Asphalt, Fiberglass
Stories: 3.0
Taxes: $3,689
Year Built: 1982
Amenities
High Ceilings
High Speed Internet
Solid Surface Counters
Vaulted Ceiling(s)
Electric Oven Connection
Electric Range Connection
Programmable Thermostat
Landscaping
Lighting
Rain Gutters
Feature Descriptions
Appliances: Built-In Range, Built-In Oven, Dishwasher, Disposal, Gas Water Heater, Microwave
Community Features: Gutter(s), Home Owners Association
Exclusions: Black Berry Bushes in side yard.
Exterior: HardiPlank Type, Stone, Stone Veneer, Wood Frame
Fencing: Other
Fireplace: Gas Log, Gas Starter
Flooring: Carpet, Tile, Vinyl, Wood Veneer
HOA Fee: 90/ Annually
HOA Y/N: No
Lot: Mature Trees
Parking: Attached, Garage, Shelves, Storage, Workshop in Garage
Parking Notes: Attached, Garage, Shelves, Storage, Workshop in Garage
Patio/Porch: Patio
Security: No Safety Shelter, Smoke Detector(s)
Sewer: Public Sewer
Utilities: Cable Available, Electricity Available
Water: Public
Window: Other
Local Schools
High School: Union
Elementary School: Darnaby
School District: Union - Sch Dist
Listed By / Shown By
Listed By
Agency Name: Coldwell Banker Select
Shown By
Agency Title: Solid Rock Realtors
Agency Phone: 918-341-7625

Estimate Your Payment
Estimated Payment
$ 1,339.48 per month $912.48 Principal & Interest $307.42 Property Tax $119.58 Homeowner's Insurance
7721 S Irvington Avenue | MLS# 2626312
This single family home located at 7721 S Irvington Avenue , Tulsa, OK 74136 is currently listed for sale with an asking price of $410,000. This property was built in 1982 and has 3 bedrooms and 3 full baths with 3100 sq. ft. S Irvington Avenue is located in the Minshall Park III subdivision within the Union - Sch Dist school district. Search Minshall Park III real estate on www.solidrockrealtors.com today.