
BEDS4
BATHS2 full 1 partial
SQUARE FEET2,608
MLS#2630328
STATUSActive
PROPERTY TYPEResidential - Single Family
SUBDIVISIONMinshall Park III
SCHOOLUnion - Sch Dist
Property Description
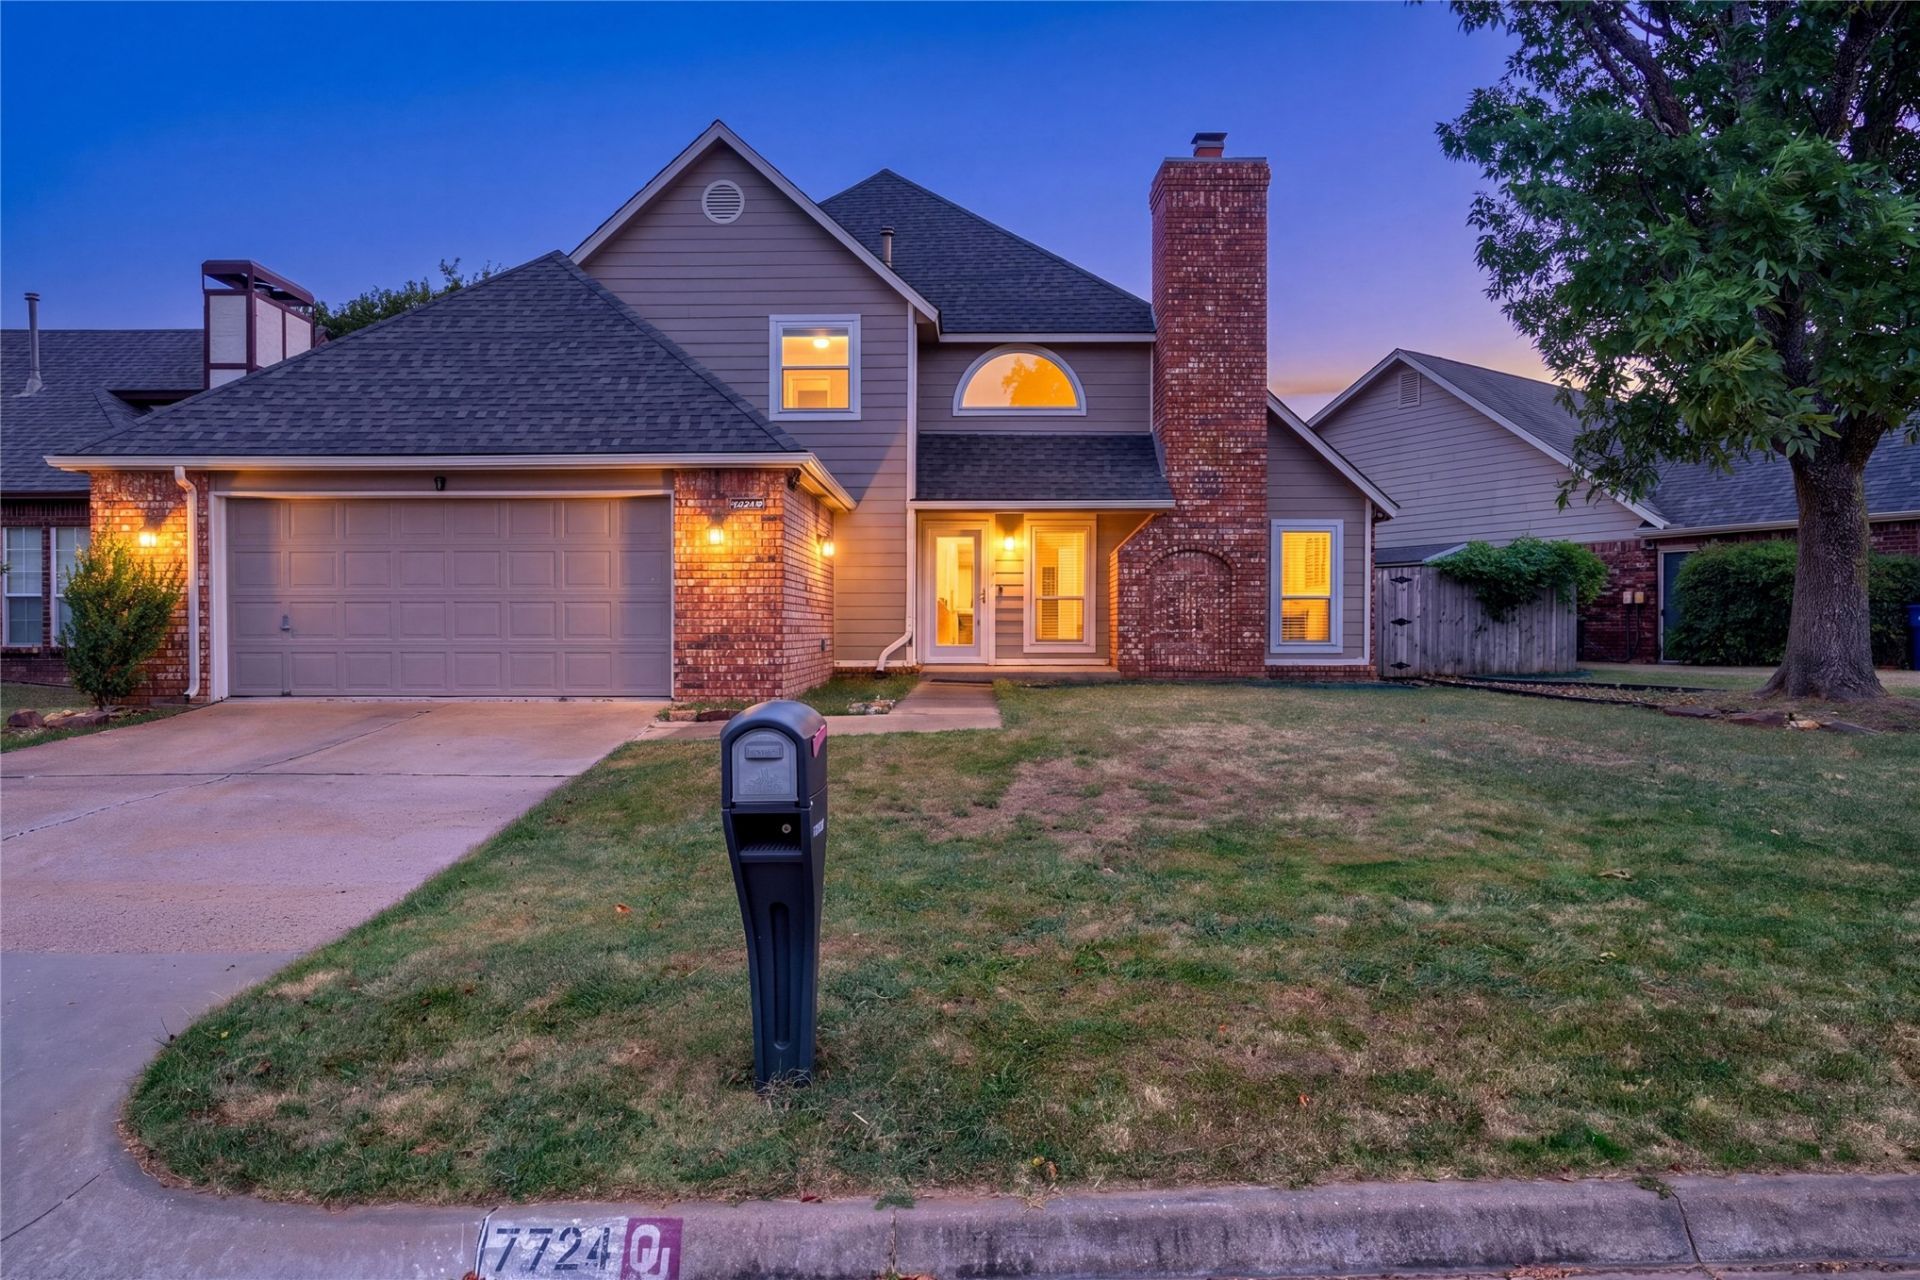
Gorgeous home with an amazing floorplan in a well-established and desirable neighborhood in one of the Tulsa area's premier school districts. This home features 4 bedrooms, 2.5 baths, 2 car garage. Beautiful quartz kitchen with SS appliances, large vaulted living room with fireplace, formal dining. Huge private master suite on main level, three bedrooms upstairs with Flex space for play area or office. Impeccable fully remodeled kitchen and master bathroom. Property has been well-maintained & has many recent updates. Large walk-in attic. Neighborhood park, pond and walking trails. You won't want to miss this one!
Property Features
Property Type: Residential - Single Family
Cooling: Central Air
Fireplaces: 1
Garage: 2 car attached
Heating: Central, Gas
Lot Size: 0.14 Acres
Roof Type: Asphalt, Fiberglass
Stories: 2.0
Taxes: $4,515
Year Built: 1985
Amenities
Attic
Ceramic Counters
High Ceilings
High Speed Internet
Other
Cable TV
Vaulted Ceiling(s)
Wired for Data
Ceiling Fan(s)
Electric Oven Connection
Electric Range Connection
Programmable Thermostat
Concrete Driveway
Other
Rain Gutters
Feature Descriptions
Appliances: Built-In Oven, Cooktop, Dishwasher, Disposal, Gas Water Heater, Microwave, Oven, Range
Association Amenities: None
Community Features: Gutter(s)
Exterior: Brick, HardiPlank Type, Wood Frame
Fencing: Full, Privacy
Fireplace: Gas Log, Gas Starter, Wood Burning
Flooring: Carpet, Laminate
HOA Fee: 50/ Annually
HOA Y/N: No
Laundry: Washer Hookup, Electric Dryer Hookup
Lot: Other, Sloped
Parking: Attached, Garage, Other
Parking Notes: Attached, Garage, Other
Patio/Porch: Covered, Other, Patio, Porch
Pets Allowed: Yes
Security: No Safety Shelter, Smoke Detector(s)
Sewer: Public Sewer
Special View Info: Mountain(s)
Topography: Sloping
Utilities: Cable Available, Electricity Available, Natural Gas Available, Other, Phone Available, Water Available
Water: Public
Window: Vinyl
Local Schools
High School: Union
Middle School: Union
Elementary School: Darnaby
School District: Union - Sch Dist
Listed By / Shown By
Listed By
Agency Name: Okla Real Estate Professionals
Shown By
Agency Title: Solid Rock Realtors
Agency Phone: 918-341-7625

Estimate Your Payment
Estimated Payment
$ 1,211.72 per month $738.67 Principal & Interest $376.25 Property Tax $96.80 Homeowner's Insurance
7724 S Hudson Avenue | MLS# 2630328
This single family home located at 7724 S Hudson Avenue , Tulsa, OK 74136 is currently listed for sale with an asking price of $331,900. This property was built in 1985 and has 4 bedrooms and 2 full and 1 partial baths with 2608 sq. ft. S Hudson Avenue is located in the Minshall Park III subdivision within the Union - Sch Dist school district. Search Minshall Park III real estate on www.solidrockrealtors.com today.