
BEDS3
BATHS2 full 1 partial
SQUARE FEET1,999
MLS#2619092
STATUSPending
PROPERTY TYPEResidential - Single Family
SUBDIVISIONMinshall Park IV
SCHOOLUnion - Sch Dist
Property Description
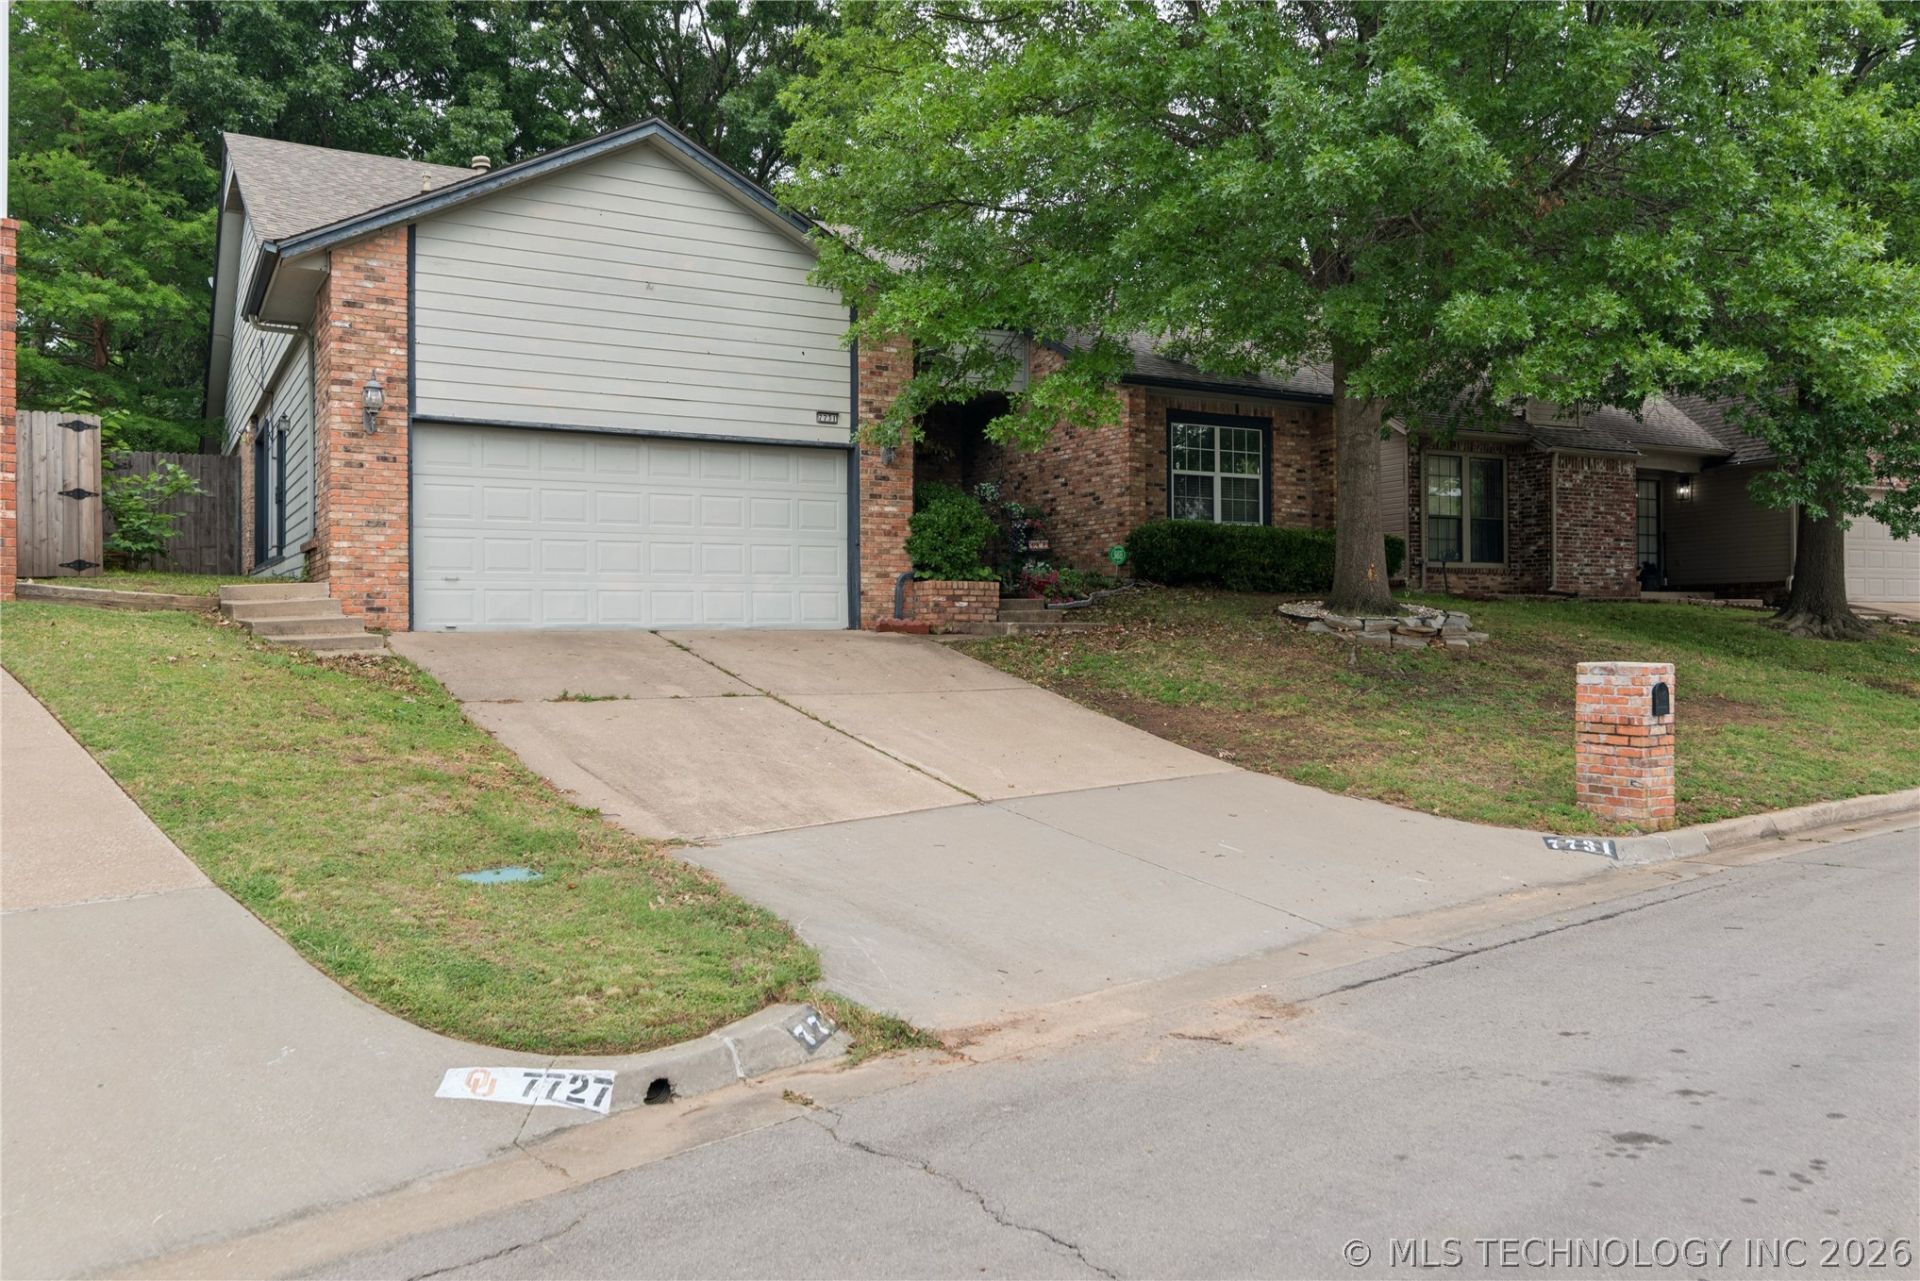
Located in one of South Tulsa's most popular areas, this beautifully designed home offers an exceptional opportunity with space, flexibility, and value. Priced significantly below, lender property valuation that was completed on 3/24/26 creating instant equity potential for the next owner. The thoughtfully designed layout features spacious living areas, quality finishes, and a floor plan ideal for both everyday living and entertaining. One of the home's standout features is the opportunity for future expansion, with room to add an upper-level addition for additional bedrooms, living space, or a custom retreat. Whether you are looking for a move-in ready home with long-term upside or an investment in a premier Tulsa location, this property delivers both comfort and potential. Conveniently located near shopping, dining, parks, and top Tulsa amenities, this is a rare chance to own a home with built-in value and future growth possibilities. Union Schools
Property Features
Property Type: Residential - Single Family
Basement: None
Cooling: Central Air
Fireplaces: 1
Garage: 2 car attached
Heating: Central, Electric, Gas
Home Style: Ranch
Lot Size: 0.13 Acres
Roof Type: Asphalt, Fiberglass
Stories: 1.0
Taxes: $2,825
Year Built: 1988
Amenities
Attic
Wet Bar
Granite Counters
Ceiling Fan(s)
Electric Oven Connection
Electric Range Connection
Concrete Driveway
Rain Gutters
Feature Descriptions
Appliances: Built-In Oven, Cooktop, Dishwasher, Disposal, Gas Water Heater, Microwave, Oven, Range
Association Amenities: None
Community Features: Gutter(s)
Days on Site: 93
Door Features: Insulated Doors
Exterior: Brick, HardiPlank Type, Wood Frame
Fencing: Privacy
Fireplace: Gas Log
Flooring: Carpet, Tile
HOA Fee: 25/ Annually
HOA Y/N: Yes
Laundry: Washer Hookup, Electric Dryer Hookup
Lot: Sloped
Parcel#: 76400-83-10-44050
Parking: Attached, Garage, Shelves
Parking Notes: Attached, Garage, Shelves
Patio/Porch: Deck
Security: No Safety Shelter
Sewer: Public Sewer
Topography: Sloping
Utilities: Electricity Available, Natural Gas Available, Water Available
Water: Public
Window: Vinyl, Insulated Windows
Local Schools
High School: Union
Elementary School: Darnaby
School District: Union - Sch Dist
Listed By / Shown By
Listed By
Agency Name: Jason Mitchell Real Estate
Shown By
Agency Title: Solid Rock Realtors
Agency Phone: 918-341-7625

Estimate Your Payment
Estimated Payment
$ 864.47 per month $556.17 Principal & Interest $235.42 Property Tax $72.89 Homeowner's Insurance
7731 S Canton Avenue | MLS# 2619092
This single family home located at 7731 S Canton Avenue, Tulsa, OK 74136 is currently listed for sale with an asking price of $249,900. This property was built in 1988 and has 3 bedrooms and 2 full and 1 partial baths with 1999 sq. ft. S Canton Avenue is located in the Minshall Park IV subdivision within the Union - Sch Dist school district. Search Minshall Park IV real estate on www.solidrockrealtors.com today.