
BEDS4
BATHS3 full 1 partial
SQUARE FEET4,816
MLS#2631189
STATUSActive
PROPERTY TYPEResidential -
SUBDIVISIONAudubon Park
SCHOOLJenks - Sch Dist
Property Description
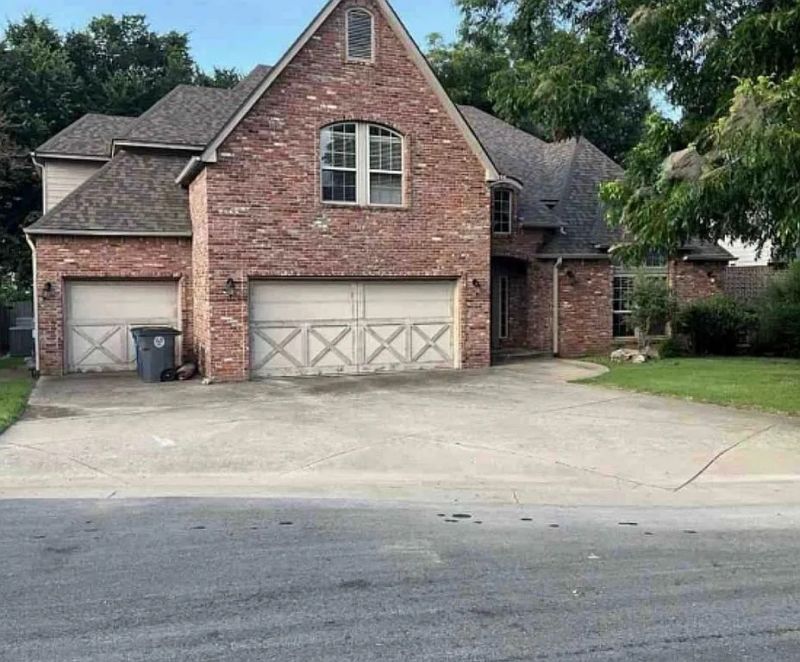
Welcome to Audubon Park, a desirable gated community in south Tulsa offering convenient access to shopping, dining, and everyday amenities. This spacious 4-bedroom, 3.5-bath home offers approximately 4,816 square feet of living space, an oversized 3-car garage, multiple living areas, a dedicated study, game/recreation room, and home theater. The home features hardwood flooring, granite kitchen countertops, high ceilings, and 3 fireplaces. The property needs some cosmetic updating, providing an excellent opportunity for a buyer to add their own personal touches and build equity. Major systems include a new roof installed in May 2026 and HVAC that is reported to be in good condition. Located within the Jenks Public Schools district and situated in the established Audubon Park neighborhood, this home offers a combination of size, location, gated-community living, and potential.
Property Features
Property Type: Residential -
Cooling: Central Air
Fireplaces: 3
Garage: 3 car attached
Heating: Central, Electric
Lot Size: 0.22 Acres
Roof Type: Asphalt, Fiberglass
Stories: 2.0
Taxes: $6,631
Year Built: 2002
Amenities
Granite Counters
High Ceilings
High Speed Internet
Vaulted Ceiling(s)
Ceiling Fan(s)
Electric Oven Connection
Electric Range Connection
Other
Feature Descriptions
Appliances: Built-In Range, Built-In Oven, Electric Water Heater, Disposal, Microwave, Oven, Range
Association Amenities: Gated, Park
Days on Site: 47
Exterior: Brick, Wood Frame
Fencing: Full
Fireplace: Insert, Wood Burning
Flooring: Carpet, Tile, Wood
HOA Fee: 700/ Annually
HOA Y/N: Yes
Laundry: Electric Dryer Hookup
Lot: Other
Parcel#: 70035-83-23-70810
Parking: Attached, Garage
Parking Notes: Attached, Garage
Patio/Porch: Balcony, Covered, Deck, Patio
Security: No Safety Shelter, Smoke Detector(s)
Sewer: Public Sewer
Utilities: Cable Available, Electricity Available, Natural Gas Available, Sewer Available, Water Available
Water: Public
Window: Vinyl
Local Schools
High School: Jenks
Middle School: Jenks
Elementary School: East
School District: Jenks - Sch Dist
Listed By / Shown By
Listed By
Agency Name: Salt Real Estate, Inc.
Shown By
Agency Title: Solid Rock Realtors
Agency Phone: 918-341-7625

Estimate Your Payment
Estimated Payment
$ 1,811.20 per month $1,112.78 Principal & Interest $552.58 Property Tax $145.83 Homeowner's Insurance
7826 E 100th Street | MLS# 2631189
This home located at 7826 E 100th Street, Tulsa, OK 74133 is currently listed for sale with an asking price of $499,999. This property was built in 2002 and has 4 bedrooms and 3 full and 1 partial baths with 4816 sq. ft. E 100th Street is located in the Audubon Park subdivision within the Jenks - Sch Dist school district. Search Audubon Park real estate on www.solidrockrealtors.com today.