
BEDS3
BATHS2 full
SQUARE FEET1,563
MLS#2633998
STATUSActive
PROPERTY TYPEResidential -
SUBDIVISIONTOWN & COUNTRY ADD
SCHOOLDickson - Sch Dist
Property Description
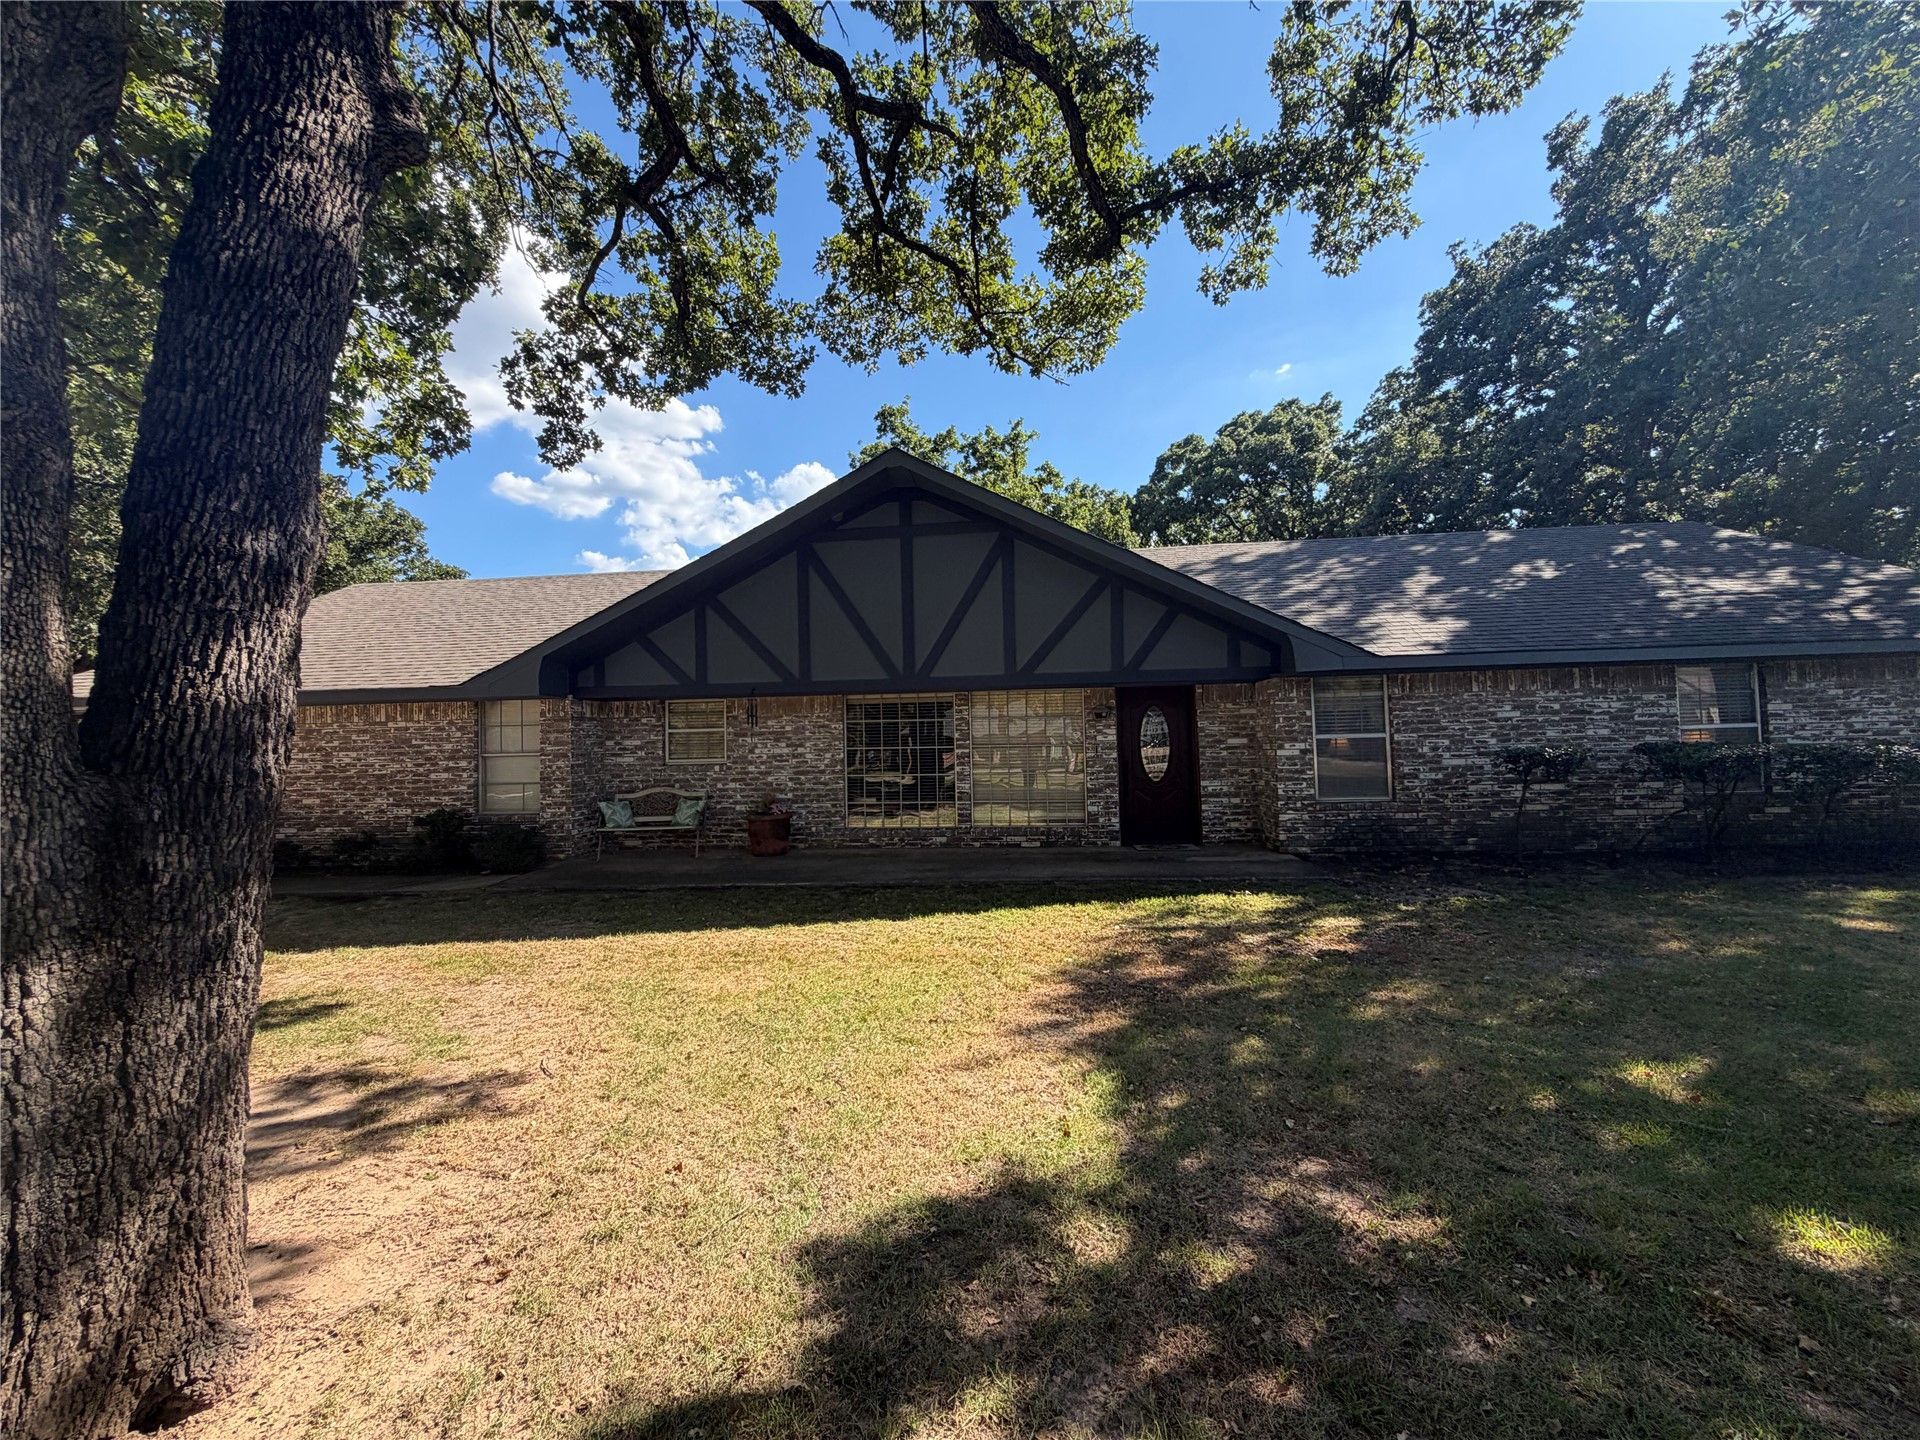
Welcome to 8 Town and Country Circle! This beautiful 3 bedroom, 2 bathroom home combines lovely living space with a large, peaceful backyard, boasting nearly an acre of mature trees. This brick home is located in a desirable neighborhood in the Dickson School District. Built in 1974, this home has been meticulously maintained and features two living rooms, tiled showers, and a fireplace in the center of the home. Step outside the attached two car garage to enjoy the spacious backyard equipped with a large outdoor storage shed. This home is on city water but also has a water well, perfect for your garden! This move in ready home provides you with opportunity to enjoy quiet acreage while still remaining close to Ardmore's amenities. Opportunities to own a home in this highly sought after neighborhood don't come around often. Come check out this beautiful property!
Property Features
Property Type: Residential -
Cooling: Central Air
Fireplaces: 1
Garage: 2 car attached
Heating: Central, Electric
Lot Size: 0.95 Acres
Roof Type: Asphalt, Fiberglass
Stories: 1.0
Taxes: $1,659
Year Built: 1974
Amenities
Laminate Counters
Ceiling Fan(s)
Feature Descriptions
Appliances: Built-In Oven, Dryer, Dishwasher, Electric Water Heater, Oven, Range, Refrigerator, Stove, Washer
Community Features: Sidewalks
Days on Site: 1
Exterior: Brick Veneer, Concrete
Fencing: None
Fireplace: Wood Burning
Flooring: Hardwood, Tile
HOA Y/N: No
Lot: Mature Trees
Parcel#: 9355-00-002-009-0-001-00
Parking: Attached, Garage
Parking Notes: Attached, Garage
Patio/Porch: Porch
Security: No Safety Shelter, Security System Owned
Sewer: Aerobic Septic
Utilities: Electricity Available, Natural Gas Available, Propane, Phone Available, Water Available
Water: Public
Window: Aluminum Frames
Local Schools
High School: Dickson
Elementary School: Dickson
School District: Dickson - Sch Dist
Listed By / Shown By
Listed By
Agency Name: Tim Longest Realty
Shown By
Agency Title: Solid Rock Realtors
Agency Phone: 918-341-7625

Estimate Your Payment
Estimated Payment
$ 767.56 per month $556.39 Principal & Interest $138.25 Property Tax $72.92 Homeowner's Insurance
8 Town And Country Circle | MLS# 2633998
This home located at 8 Town And Country Circle, Ardmore, OK 73401 is currently listed for sale with an asking price of $249,999. This property was built in 1974 and has 3 bedrooms and 2 full baths with 1563 sq. ft. Town And Country Circle is located in the TOWN & COUNTRY ADD subdivision within the Dickson - Sch Dist school district. Search TOWN & COUNTRY ADD real estate on www.solidrockrealtors.com today.