
BEDS3
BATHS2 full
SQUARE FEET1,639
MLS#2637424
STATUSActive
PROPERTY TYPEResidential -
SUBDIVISIONBrookdale Addition
SCHOOLArdmore - Sch Dist
Property Description
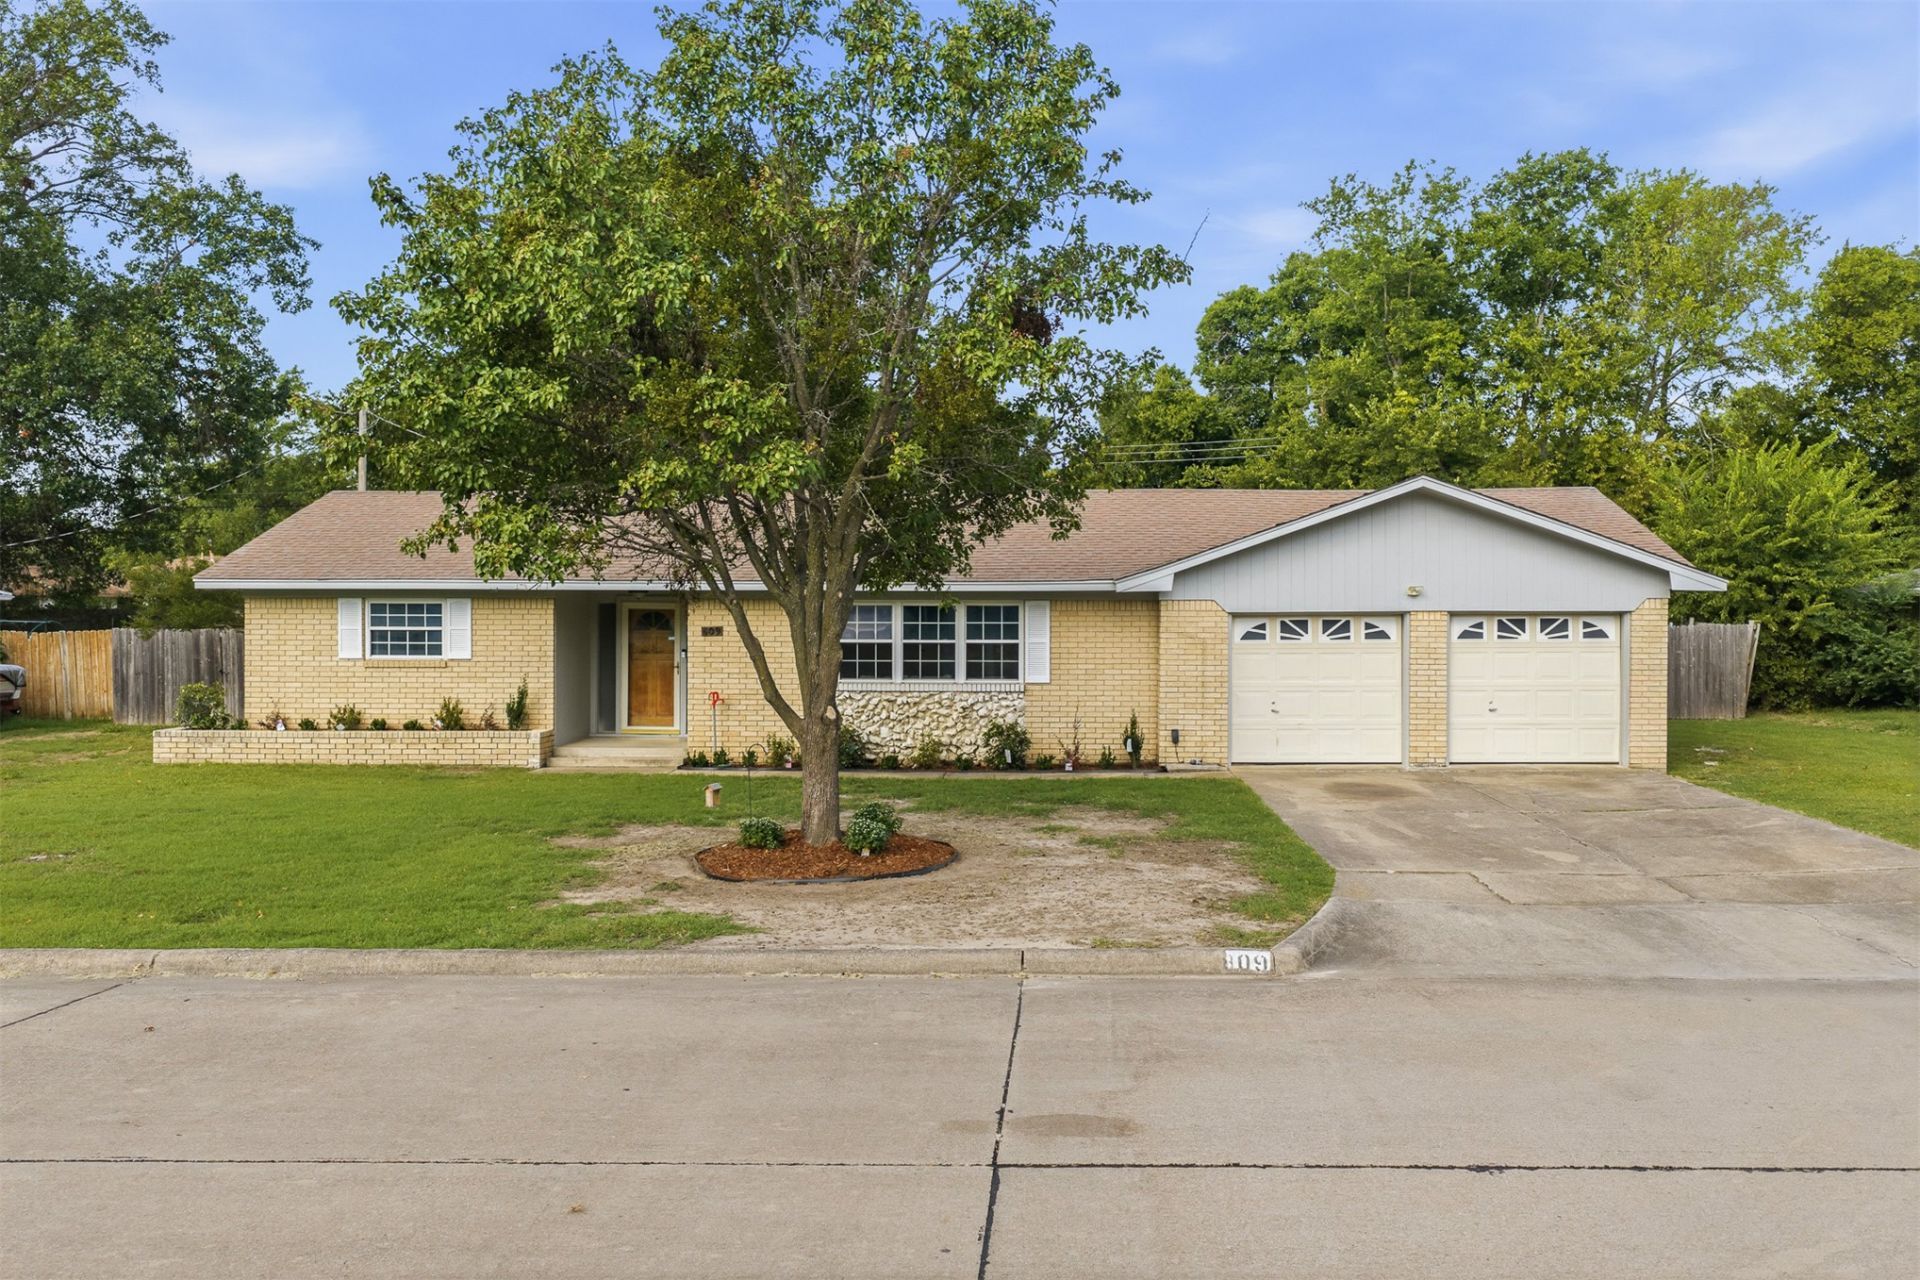
Welcome home to this inviting 3-bedroom, 2-bath property with cute curb appeal and a fresh, updated feel. The completely updated kitchen features new cabinetry and appliances, while fresh paint, new carpet, and a mix of vinyl and tile flooring add to the home's appeal. The home also offers two living areas, a laundry room, a spacious backyard, and a covered back patio. The 2-car garage provides additional storage space. Whether you're a first-time homebuyer or looking for your next home in a great neighborhood, this one is worth a look!
Property Features
Property Type: Residential -
Cooling: Central Air
Garage: 2 car attached
Heating: Central, Gas
Lot Size: 0.33 Acres
Roof Type: Asphalt, Fiberglass
Stories: 1.0
Taxes: $2,071
Year Built: 1963
Amenities
Ceramic Counters
Granite Counters
Ceiling Fan(s)
Electric Oven Connection
Feature Descriptions
Appliances: Dishwasher, Gas Water Heater, Oven, Range, Refrigerator, Stove
Community Features: Sidewalks
Exterior: Brick, Stone, Wood Frame
Fencing: Privacy
Flooring: Carpet, Tile, Vinyl
HOA Y/N: No
Lot: Mature Trees
Parcel#: 0110-00-002-002-0-001-00
Parking: Attached, Garage, Storage
Parking Notes: Attached, Garage, Storage
Patio/Porch: Covered, Patio, Porch
Security: No Safety Shelter, Smoke Detector(s)
Sewer: Public Sewer
Utilities: Electricity Available, Natural Gas Available, Water Available
Water: Public
Window: Other
Local Schools
High School: Ardmore
Elementary School: Lincoln
School District: Ardmore - Sch Dist
Listed By / Shown By
Listed By
Agency Name: Ardmore Realty, Inc
Shown By
Agency Title: Solid Rock Realtors
Agency Phone: 918-341-7625

Estimate Your Payment
Estimated Payment
$ 738.71 per month $500.53 Principal & Interest $172.58 Property Tax $65.60 Homeowner's Insurance
809 Pershing Drive W | MLS# 2637424
This home located at 809 Pershing Drive W, Ardmore, OK 73401 is currently listed for sale with an asking price of $224,900. This property was built in 1963 and has 3 bedrooms and 2 full baths with 1639 sq. ft. Pershing Drive W is located in the Brookdale Addition subdivision within the Ardmore - Sch Dist school district. Search Brookdale Addition real estate on www.solidrockrealtors.com today.