
BEDS3
BATHS2 full
SQUARE FEET1,501
MLS#2625325
STATUSActive
PROPERTY TYPEResidential -
SUBDIVISIONGrandview Heights North
SCHOOLHilldale - Sch Dist
Property Description
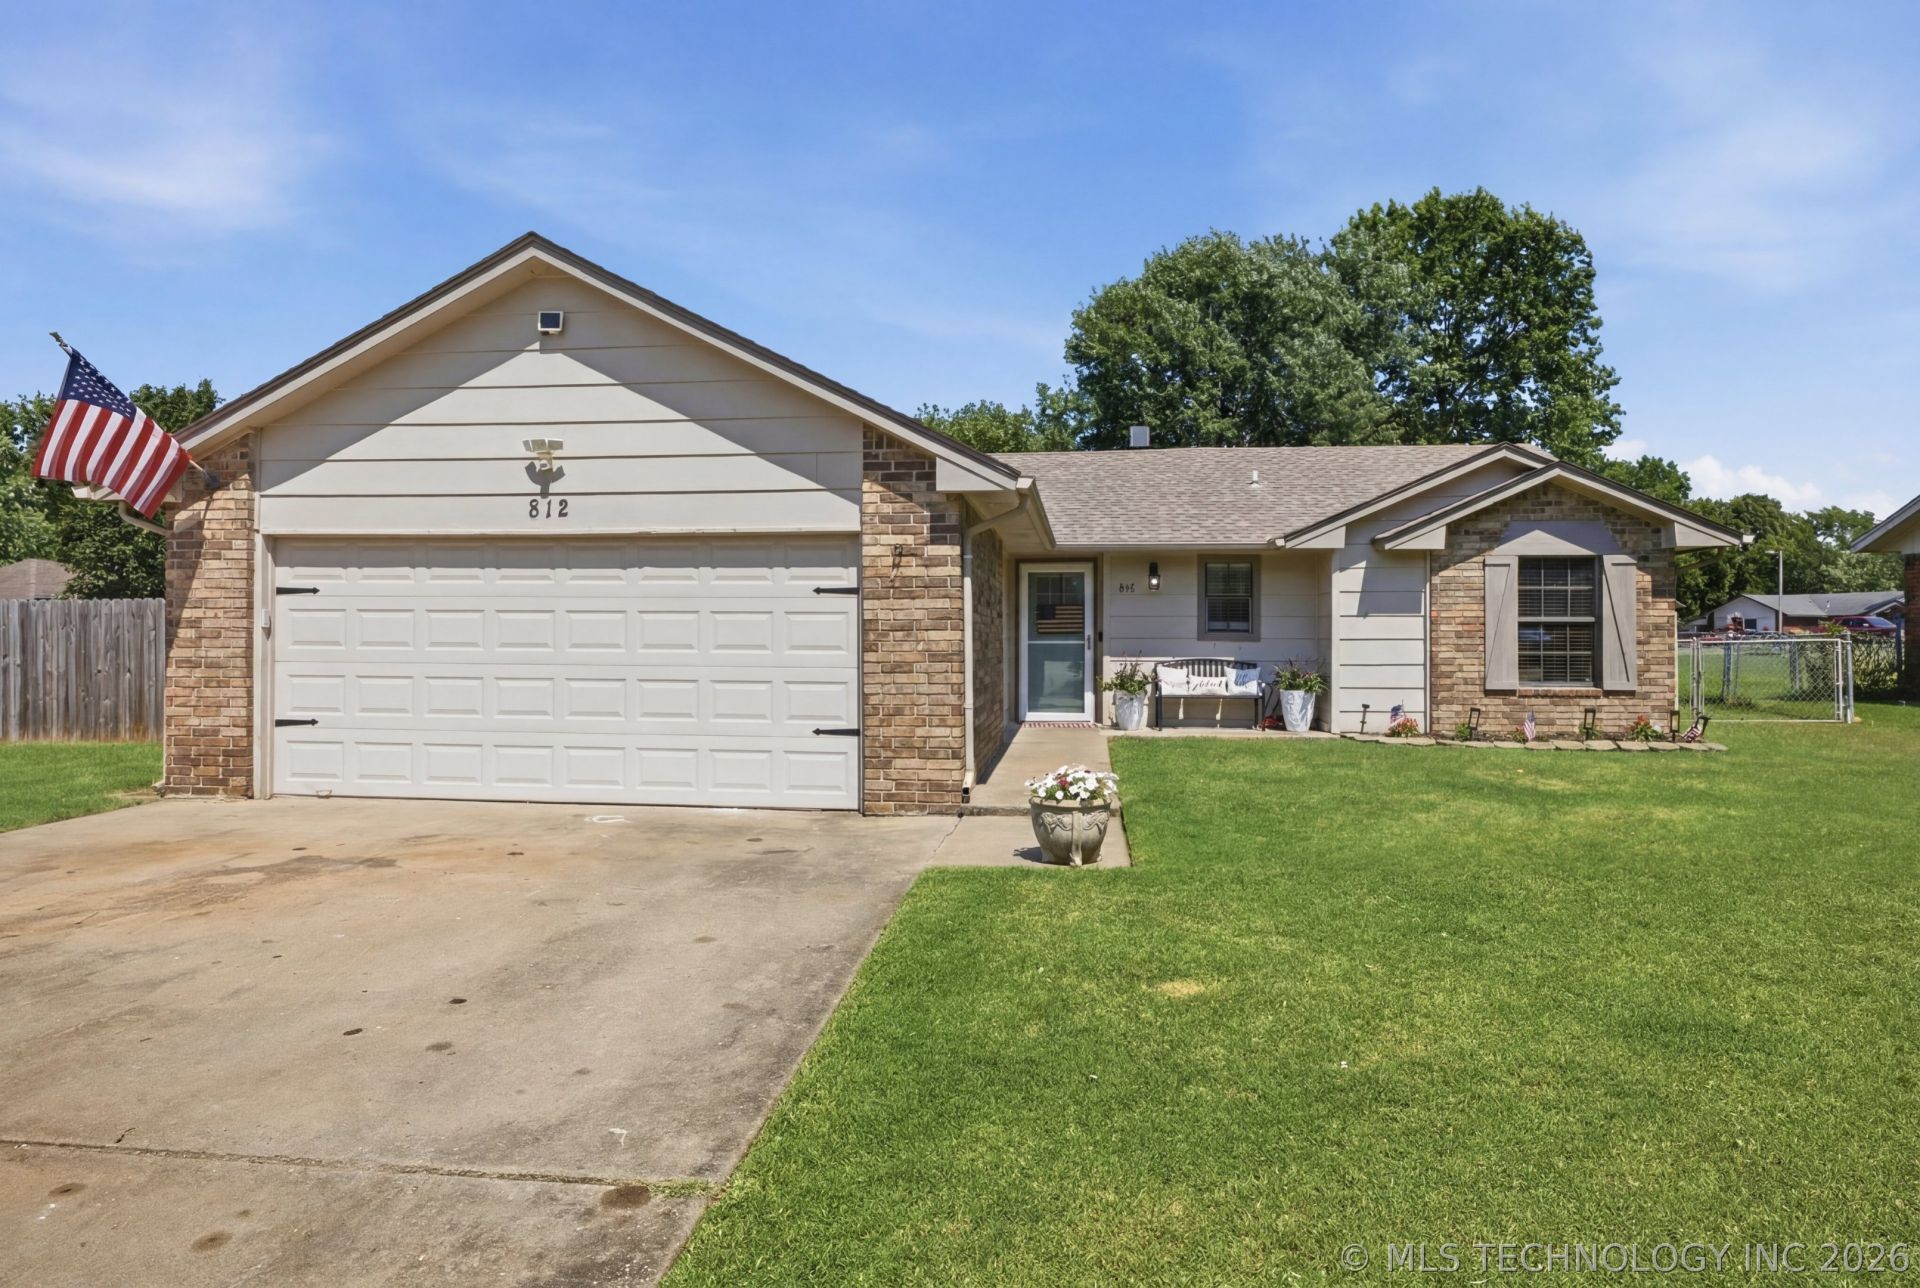
Move-in ready 3-bedroom, 2-bath home with a 2-car garage located in the desirable Hilldale School District. The spacious living room features vaulted ceilings, a fireplace, and an open layout to the dining area. The updated kitchen offers ample cabinet space, granite countertops and new appliances in 2021 along with a spacious pantry. Main bathroom has also been tastefully updated. The large primary suite includes a private ensuite bathroom. An enclosed, heated and cooled porch provides additional living space, perfect for a home office, exercise room, playroom, or bonus room. Situated on a large corner lot, the property features a fully fenced backyard, a storage building, and additional concrete parking for a third vehicle. Located in a great neighborhood, this home is ready for its new owners.
Property Features
Property Type: Residential -
Cooling: Central Air
Fireplaces: 1
Garage: 2 car attached
Heating: Central, Gas
Home Style: Craftsman
Lot Size: 0.25 Acres
Roof Type: Asphalt, Fiberglass
Stories: 1.0
Taxes: $2,092
Year Built: 1984
Amenities
Granite Counters
Vaulted Ceiling(s)
Ceiling Fan(s)
Gas Range Connection
Programmable Thermostat
Concrete Driveway
Lighting
Rain Gutters
Feature Descriptions
Appliances: Dishwasher, Gas Water Heater, Microwave, Oven, Range
Community Features: Gutter(s), Sidewalks
Days on Site: 88
Door Features: Storm Door(s)
Exterior: Brick, Wood Frame
Fencing: Chain Link
Fireplace: Wood Burning
Flooring: Carpet, Tile
HOA Y/N: No
Lot: Corner Lot
Parcel#: 510009645
Parking: Attached, Garage
Parking Notes: Attached, Garage
Patio/Porch: Covered, Patio
Security: No Safety Shelter, Smoke Detector(s)
Sewer: Public Sewer
Utilities: Electricity Available, Fiber Optic Available, Natural Gas Available, Water Available
Water: Public
Window: Aluminum Frames
Local Schools
High School: Hilldale
Elementary School: Hilldale
School District: Hilldale - Sch Dist
Listed By / Shown By
Listed By
Agency Name: Chinowth & Cohen
Shown By
Agency Title: Solid Rock Realtors
Agency Phone: 918-341-7625

Estimate Your Payment
Estimated Payment
$ 690.37 per month $456.24 Principal & Interest $174.33 Property Tax $59.79 Homeowner's Insurance
812 Cumberland Drive | MLS# 2625325
This home located at 812 Cumberland Drive, Muskogee, OK 74403 is currently listed for sale with an asking price of $205,000. This property was built in 1984 and has 3 bedrooms and 2 full baths with 1501 sq. ft. Cumberland Drive is located in the Grandview Heights North subdivision within the Hilldale - Sch Dist school district. Search Grandview Heights North real estate on www.solidrockrealtors.com today.