
BEDS3
BATHS2 full
SQUARE FEET1,805
MLS#2641533
STATUSActive
PROPERTY TYPEResidential -
SUBDIVISIONRidge Crest
SCHOOLUnion - Sch Dist
Property Description
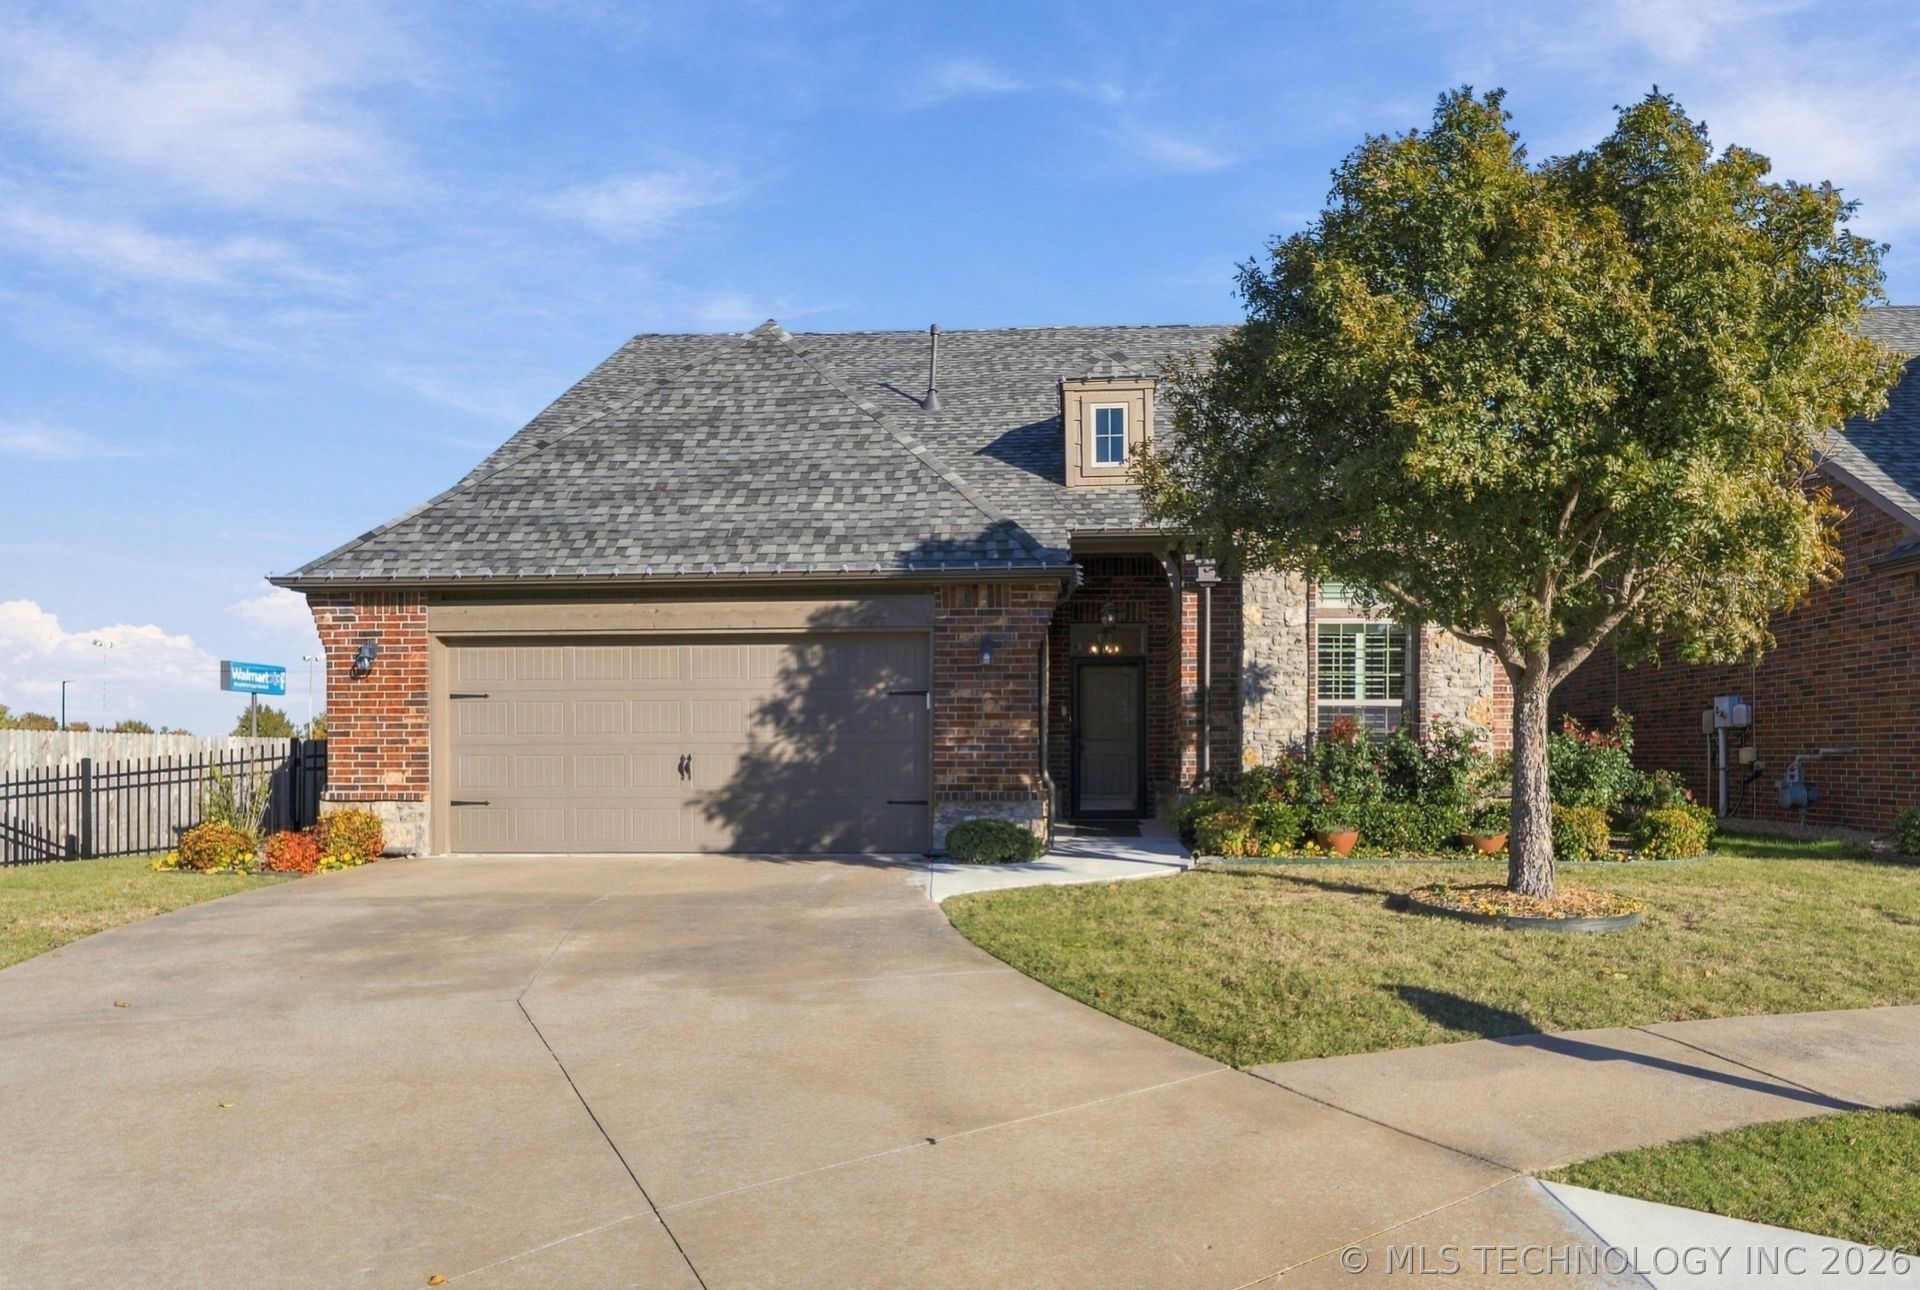
BEAUTIFULLY UPDATED PATIO HOME IN GATED COMMUNITY! Enjoy the lifestyle you've been waiting for in this stunning, move-in-ready, single-story detached end unit! Offering 3 bedrooms, 2 baths, and a desirable split-bedroom floor plan, this home shines with NEW FLOORING, FRESH PAINT, NEW ROOF, and a GORGEOUS UPDATED KITCHEN featuring QUARTZ COUNTERTOPS, CENTER ISLAND, and stainless steel appliances! Spacious great room with vaulted ceilings, generous primary suite with oversized walk-in closet, and oversized 2-car garage with NEW EPOXY FLOORING. Professionally landscaped with additional yard space! LESS MAINTENANCE, MORE TIME TO ENJOY LIFE! HOA amenities include lawn mowing, irrigation, scheduled lawn treatments, and clubhouse access. Enjoy the welcoming community atmosphere and convenient access to shopping, dining, and medical facilities. DOWNSIZE THE WORK, NOT THE LIFESTYLE! Schedule your private showing today!
Property Features
Property Type: Residential -
Basement: None
Cooling: Central Air
Fireplaces: 1
Garage: 2 car attached
Heating: Central, Gas
Home Style: Other, Patio Home
Lot Size: 0.22 Acres
Roof Type: Asphalt, Fiberglass
Stories: 1.0
Taxes: $4,265
Year Built: 2015
Amenities
High Speed Internet
Quartz Counters
Stone Counters
Cable TV
Vaulted Ceiling(s)
Gas Range Connection
Programmable Thermostat
Concrete Driveway
Irrigation Sprinklers
Landscaping
Rain Gutters
Feature Descriptions
Accessibility: Accessible Full Bath, Accessible Doors
Appliances: Cooktop, Dishwasher, Disposal, Gas Water Heater, Oven, Range
Association Amenities: Clubhouse, Gated, Other
Building Features: Handicap Access
Community Features: Gutter(s), Sidewalks
Door Features: Insulated Doors
Exterior: Brick, Vinyl Siding, Wood Frame
Fencing: Full
Fireplace: Glass Doors, Gas Log, Gas Starter
Flooring: Wood Veneer
HOA Fee: 650/ Quarterly
HOA Y/N: Yes
Laundry: Washer Hookup, Electric Dryer Hookup, Gas Dryer Hookup
Lot: Cul-De-Sac
Parcel#: 76765-84-18-66900
Parking: Attached, Garage
Parking Notes: Attached, Garage
Patio/Porch: Covered, Patio
Security: No Safety Shelter, Security System Owned, Smoke Detector(s)
Sewer: Public Sewer
Utilities: Cable Available, Electricity Available, Fiber Optic Available, Natural Gas Available, High Speed Internet Available, Phone Available
Water: Public
Window: Vinyl, Insulated Windows
Local Schools
High School: Union
Middle School: Union
Elementary School: Jefferson
School District: Union - Sch Dist
Listed By / Shown By
Listed By
Agency Name: Chinowth & Cohen
Shown By
Agency Title: Solid Rock Realtors
Agency Phone: 918-341-7625

Estimate Your Payment
Estimated Payment
$ 1,235.19 per month $777.84 Principal & Interest $355.42 Property Tax $101.94 Homeowner's Insurance
8211 S 112th East Avenue | MLS# 2641533
This home located at 8211 S 112th East Avenue , Tulsa, OK 74133 is currently listed for sale with an asking price of $349,500. This property was built in 2015 and has 3 bedrooms and 2 full baths with 1805 sq. ft. S 112th East Avenue is located in the Ridge Crest subdivision within the Union - Sch Dist school district. Search Ridge Crest real estate on www.solidrockrealtors.com today.