
BEDS3
BATHS3 full
SQUARE FEET2,203
MLS#2637552
STATUSActive
PROPERTY TYPEResidential -
SUBDIVISIONRidge Crest
SCHOOLUnion - Sch Dist
Property Description
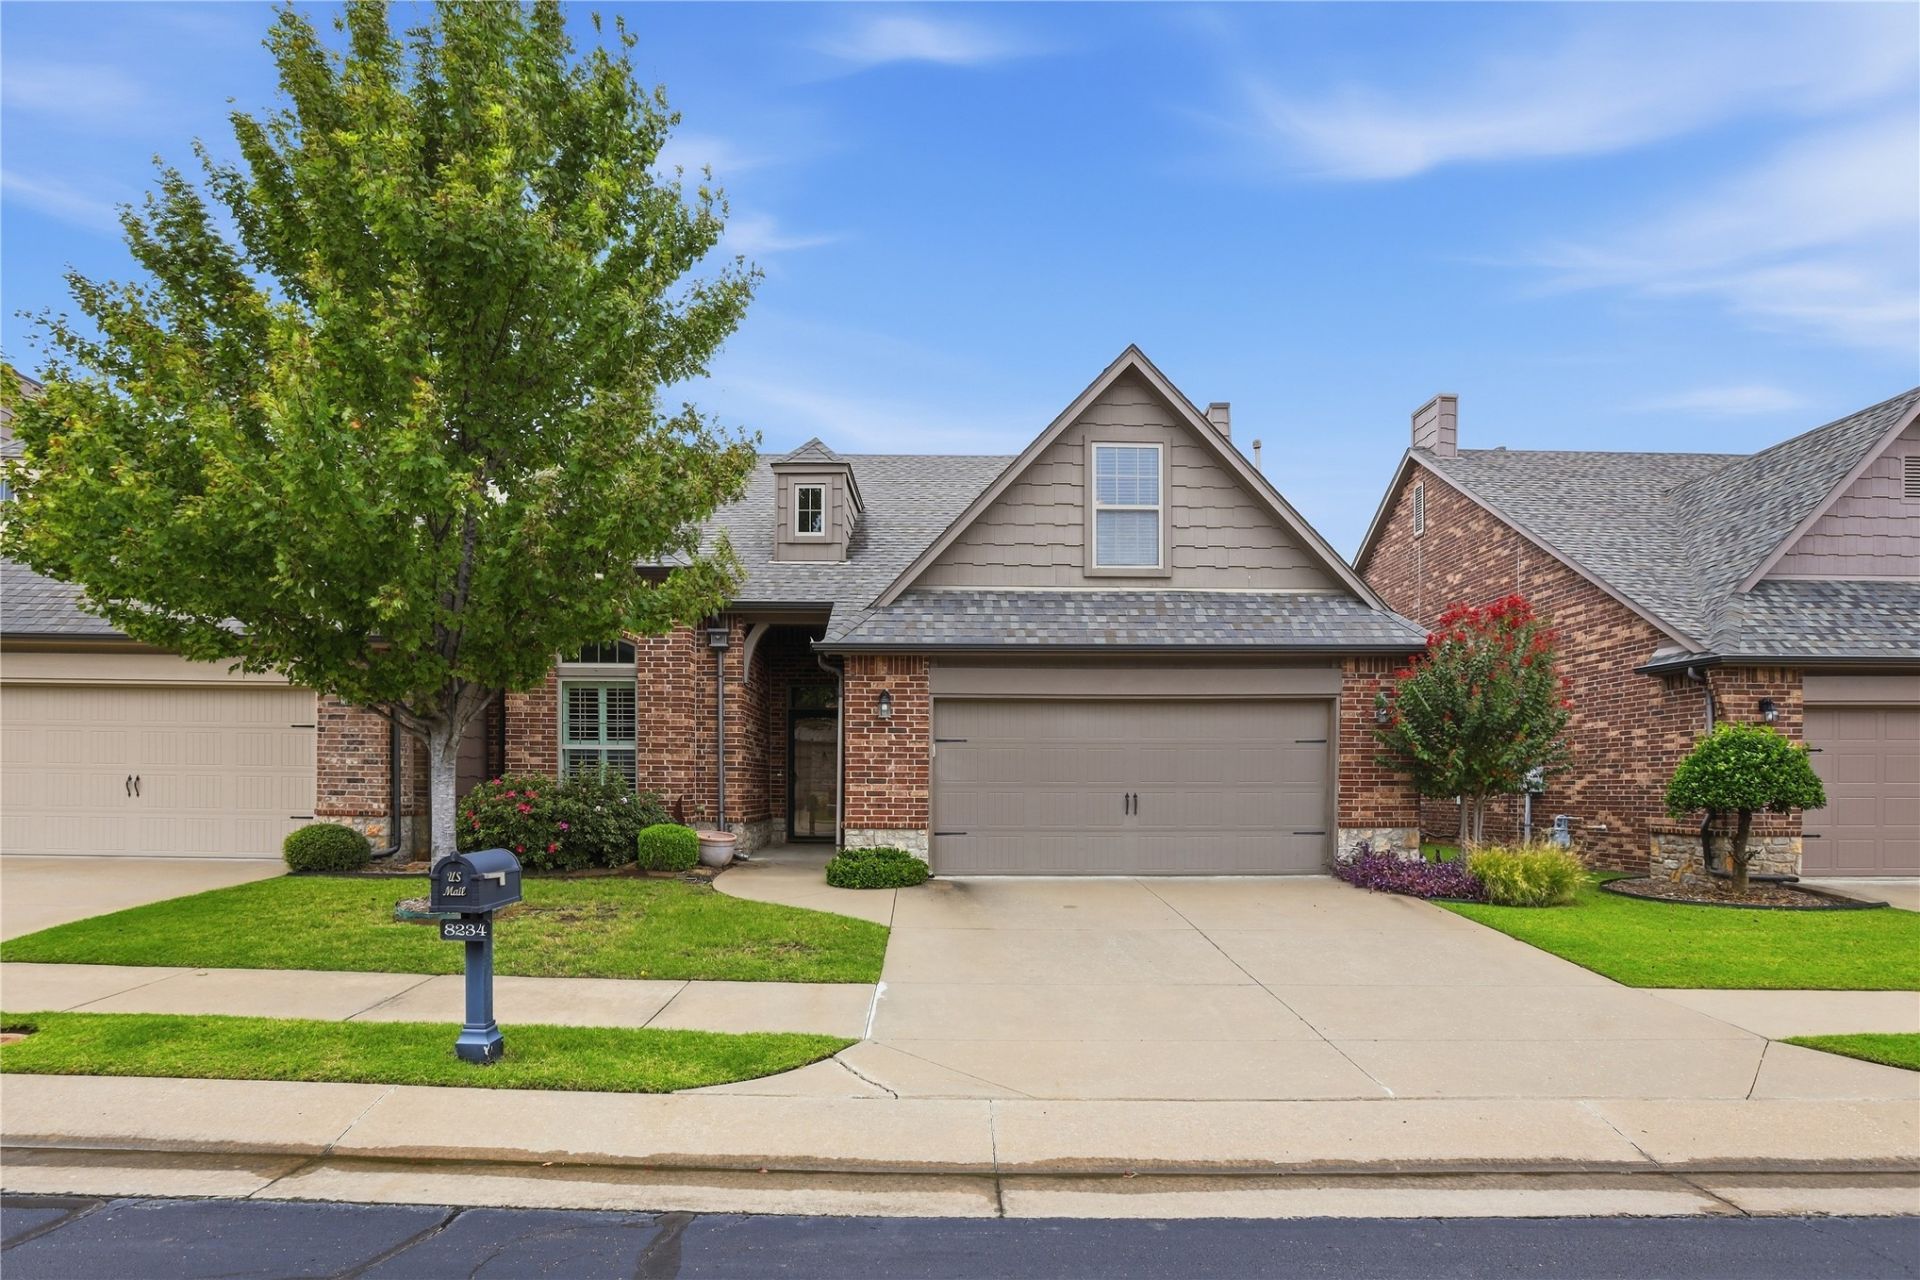
Welcome to this rare highly sought-after three bedroom, three full bath home in gated Ridge Crest. Beautiful hardwood floors throughout all living areas and bedrooms on the main floor with gorgeous tile in the kitchen, bathrooms and laundry. First floor offers two bedrooms, two bathrooms and an office. Upstairs features a massive bedroom/game room with a full bath. Living in Ridge Crest, you'll experience a quiet, well-kept neighborhood known for its strong sense of community and easy living. This home includes a $654 quarterly fee that covers landscaping, gated entrances, front-yard care for the lawn, shrubs, and trees, backyard lawn service, and irrigation. Each backyard is fenced, and the neighborhood provides plenty of green space. Residents also enjoy a clubhouse with fitness equipment, Saturday morning coffee gatherings, and a monthly evening social. Conveniently located to shopping, dining and everyday amenities, this home offers the perfect combination of comfort, quality and convenience.
Property Features
Property Type: Residential -
Cooling: Central Air,2 Units
Fireplaces: 1
Garage: 2 car attached
Heating: Central, Gas
Home Style: French Provincial, Patio Home
Lot Size: 0.11 Acres
Roof Type: Asphalt, Fiberglass
Stories: 2.0
Taxes: $4,962
Year Built: 2008
Amenities
Attic
Granite Counters
High Speed Internet
Cable TV
Vaulted Ceiling(s)
Wired for Data
Ceiling Fan(s)
Electric Oven Connection
Gas Range Connection
Programmable Thermostat
Irrigation Sprinklers
Landscaping
Rain Gutters
Feature Descriptions
Accessibility: Accessible Doors, Accessible Hallway(s)
Appliances: Built-In Oven, Cooktop, Dishwasher, Disposal, Gas Water Heater, Microwave, Oven, Range, Refrigerator
Association Amenities: Clubhouse, Fitness Center, Gated
Building Features: Handicap Access
Community Features: Gutter(s)
Door Features: Insulated Doors
Exterior: Brick, Stone Veneer, Wood Frame
Fencing: Decorative
Fireplace: Gas Log
Flooring: Carpet, Tile, Wood
HOA Fee: 654/ Quarterly
HOA Y/N: Yes
Laundry: Electric Dryer Hookup
Lot: None
Parcel#: 76764-84-18-18280
Parking: Attached, Garage
Parking Notes: Attached, Garage
Patio/Porch: Covered, Patio, Porch
Security: No Safety Shelter, Security System Owned, Smoke Detector(s)
Sewer: Public Sewer
Utilities: Cable Available, Electricity Available, Natural Gas Available, Phone Available, Water Available
Water: Public
Window: Vinyl, Insulated Windows
Local Schools
High School: Union
Elementary School: Jefferson
School District: Union - Sch Dist
Listed By / Shown By
Listed By
Agency Name: Chinowth & Cohen
Shown By
Agency Title: Solid Rock Realtors
Agency Phone: 918-341-7625

Estimate Your Payment
Estimated Payment
$ 1,367.53 per month $843.49 Principal & Interest $413.50 Property Tax $110.54 Homeowner's Insurance
8234 S 112th East Avenue | MLS# 2637552
This home located at 8234 S 112th East Avenue , Tulsa, OK 74133 is currently listed for sale with an asking price of $379,000. This property was built in 2008 and has 3 bedrooms and 3 full baths with 2203 sq. ft. S 112th East Avenue is located in the Ridge Crest subdivision within the Union - Sch Dist school district. Search Ridge Crest real estate on www.solidrockrealtors.com today.