
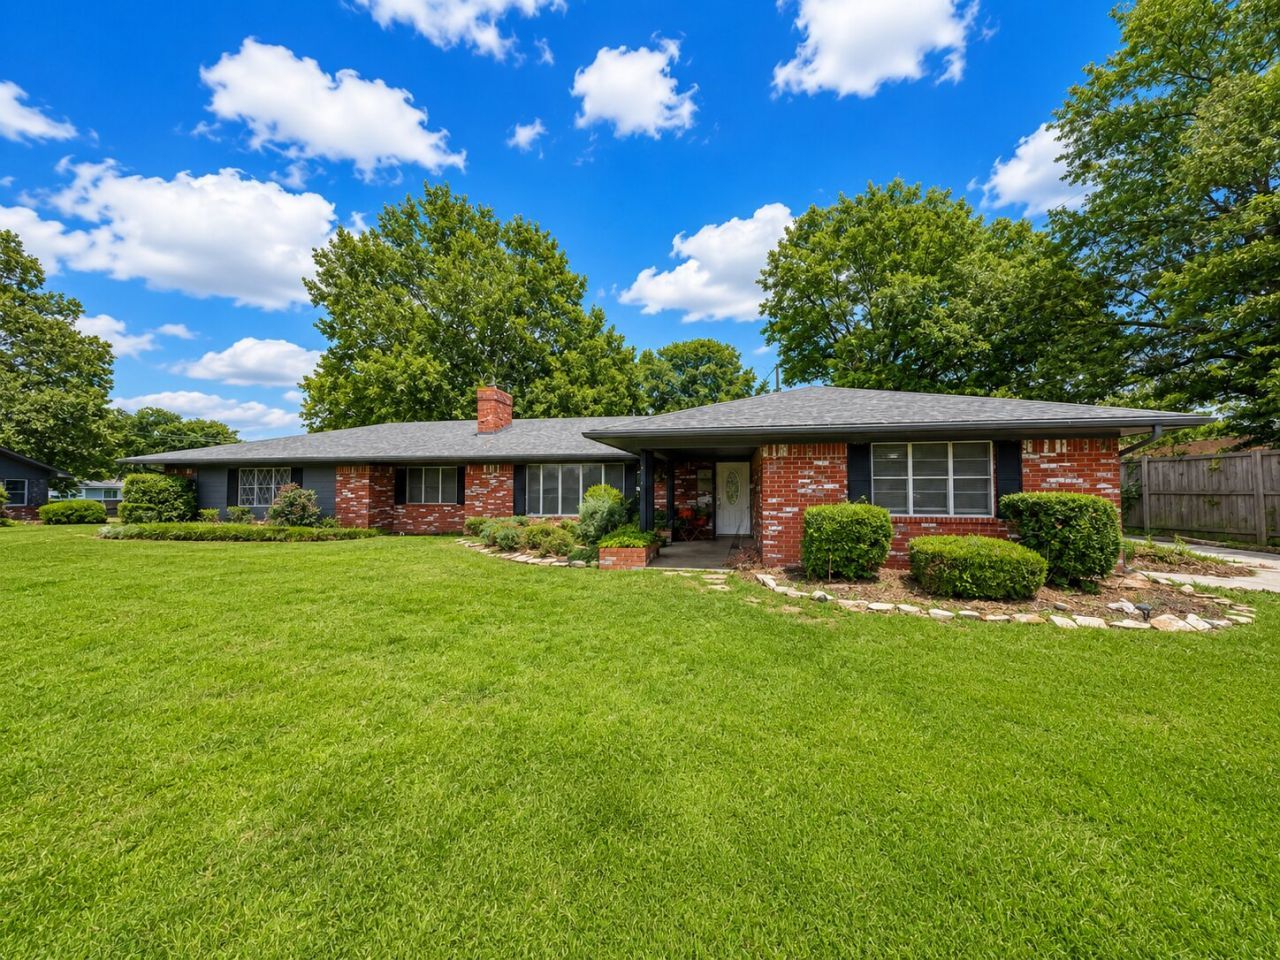
BEDS5
BATHS2 full 1 partial
SQUARE FEET3,022
MLS#2631552
STATUSPending
PROPERTY TYPEResidential - Single Family
SUBDIVISIONHorne Add Amd
SCHOOLArdmore - Sch Dist
Property Description
At the dead end of a quiet cul-de-sac in a desirable neighborhood, you'll find this 5 Bedroom, 2.5 Bath home offers over 3,000 square feet of living space(per county assessor) with a floor plan designed to fit a variety of needs. Two private primary suites are positioned on opposite ends of the home, making this layout ideal for multi-generational living or guests. The heart of the home is the large living area, where a double-sided fireplace creates a warm focal point and connects the living space to the kitchen. The kitchen features granite countertops, double ovens, and plenty of workspace for food prep and entertaining. Stepping outside to the backyard is where this property really shines, with an inground swimming pool & hot tub, sprinkler system, and privacy fencing creating a space made for relaxing and enjoying summer days. Two storage buildings add room for lawn equipment, tools, or extra storage. Large home, a versatile layout, and an impressive backyard, this home offers the room and amenities to make everyday living more enjoyable.
Property Features
Property Type: Residential - Single Family
Cooling: Central Air,2 Units
Fireplaces: 1
Heating: Central, Gas
Lot Size: 0.39 Acres
Roof Type: Asphalt, Fiberglass
Stories: 1.0
Taxes: $3,541
Year Built: 1965
Amenities
Granite Counters
High Ceilings
Ceiling Fan(s)
Sprinkler/Irrigation
Rain Gutters
Feature Descriptions
Appliances: Built-In Oven, Cooktop, Dishwasher, Disposal, Gas Water Heater, Oven, Range
Community Features: Gutter(s)
Exterior: Brick, Other, Wood Frame
Fencing: Partial, Privacy
Fireplace: Wood Burning
Flooring: Concrete, Laminate, Vinyl
HOA Y/N: No
Laundry: Electric Dryer Hookup
Lot: Cul-De-Sac, Mature Trees
Patio/Porch: Covered, Patio, Porch
Pool: Gunite, In Ground
Security: No Safety Shelter, Smoke Detector(s)
Sewer: Public Sewer
Swimming Pool: Yes
Utilities: Electricity Available, Natural Gas Available, Water Available
Water: Public
Window: Aluminum Frames
Local Schools
High School: Ardmore
Elementary School: Lincoln
School District: Ardmore - Sch Dist
Listed By / Shown By
Listed By
Agency Name: Ardmore Realty, Inc
Shown By
Agency Title: Solid Rock Realtors
Agency Phone: 918-341-7625

Estimate Your Payment
Estimated Payment
$ 962.15 per month $589.78 Principal & Interest $295.08 Property Tax $77.29 Homeowner's Insurance
824 Virginia Lane | MLS# 2631552
This single family home located at 824 Virginia Lane , Ardmore, OK 73401 is currently listed for sale with an asking price of $265,000. This property was built in 1965 and has 5 bedrooms and 2 full and 1 partial baths with 3022 sq. ft. Virginia Lane is located in the Horne Add Amd subdivision within the Ardmore - Sch Dist school district. Search Horne Add Amd real estate on www.solidrockrealtors.com today.