
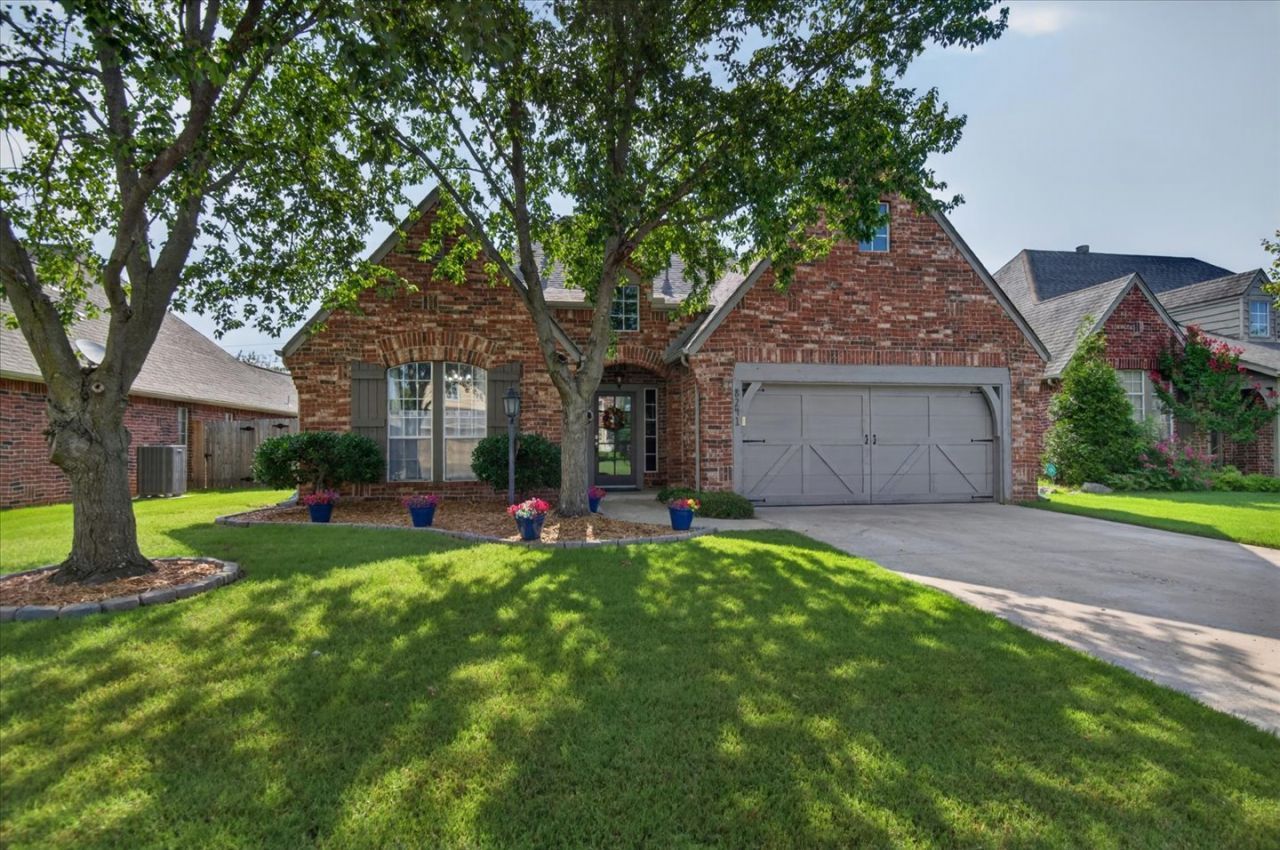
BEDS4
BATHS3 full
SQUARE FEET3,014
MLS#2627439
STATUSActive
PROPERTY TYPEResidential - Single Family
SUBDIVISIONCrescent Ridge
SCHOOLUnion - Sch Dist
Property Description
Welcome home to this spacious 4 bedroom, 3 bathroom home designed for comfortable living and entertaining. Featuring vaulted ceilings and a large upstairs game room/media room, this home offers plenty of space for everyone. Close to jogging trails/walking trails, neighborhood pond, shopping and park. Features a sprinkler system to help keep the yard looking its best with ease. Ideally located in a desirable neighborhood, you will enjoy convenient access to schools, restaurants and much more. With its functional layout, inviting living spaces, and exceptional location, this home is one you won't want to miss!
Property Features
Property Type: Residential - Single Family
Cooling: Central Air,2 Units, Zoned
Fireplaces: 1
Garage: 2 car attached
Heating: Central, Gas, Multiple Heating Units, Zoned
Home Style: French Provincial
Lot Size: 0.16 Acres
Roof Type: Asphalt, Fiberglass
Taxes: $3,369
Year Built: 2001
Amenities
Granite Counters
High Ceilings
Vaulted Ceiling(s)
Ceiling Fan(s)
Electric Range Connection
Sprinkler/Irrigation
Landscaping
Rain Gutters
Feature Descriptions
Appliances: Built-In Oven, Cooktop, Dryer, Dishwasher, Disposal, Gas Water Heater, Microwave, Refrigerator, Washer
Association Amenities: Trail(s)
Community Features: Gutter(s)
Door Features: Insulated Doors
Exterior: Brick, Wood Frame
Fencing: Full, Privacy
Fireplace: Wood Burning
Flooring: Carpet, Hardwood, Tile
HOA Fee: 190/ Annually
HOA Y/N: Yes
Laundry: Washer Hookup
Lot: Mature Trees
Parcel#: 75444831425020
Parking: Attached, Garage
Parking Notes: Attached, Garage
Patio/Porch: Covered, Patio, Porch
Pets Allowed: Yes
Security: No Safety Shelter, Security System Owned, Smoke Detector(s)
Sewer: Public Sewer
Utilities: Electricity Available, Natural Gas Available, Sewer Available, Water Available
Water: Public
Window: Aluminum Frames
Local Schools
High School: Union
Middle School: Union
Elementary School: Jarman
School District: Union - Sch Dist
Listed By / Shown By
Listed By
Agency Name: RE/MAX Results
Shown By
Agency Title: Solid Rock Realtors
Agency Phone: 918-341-7625

Estimate Your Payment
Estimated Payment
$ 1,275.06 per month $879.10 Principal & Interest $280.75 Property Tax $115.21 Homeowner's Insurance
8241 S 72nd East Avenue | MLS# 2627439
This single family home located at 8241 S 72nd East Avenue , Tulsa, OK 74133 is currently listed for sale with an asking price of $395,000. This property was built in 2001 and has 4 bedrooms and 3 full baths with 3014 sq. ft. S 72nd East Avenue is located in the Crescent Ridge subdivision within the Union - Sch Dist school district. Search Crescent Ridge real estate on www.solidrockrealtors.com today.