
BEDS2
BATHS2 full
SQUARE FEET1,399
MLS#2630673
STATUSPending
PROPERTY TYPEResidential -
SUBDIVISIONHoney Creek B6-9
SCHOOLUnion - Sch Dist
Property Description
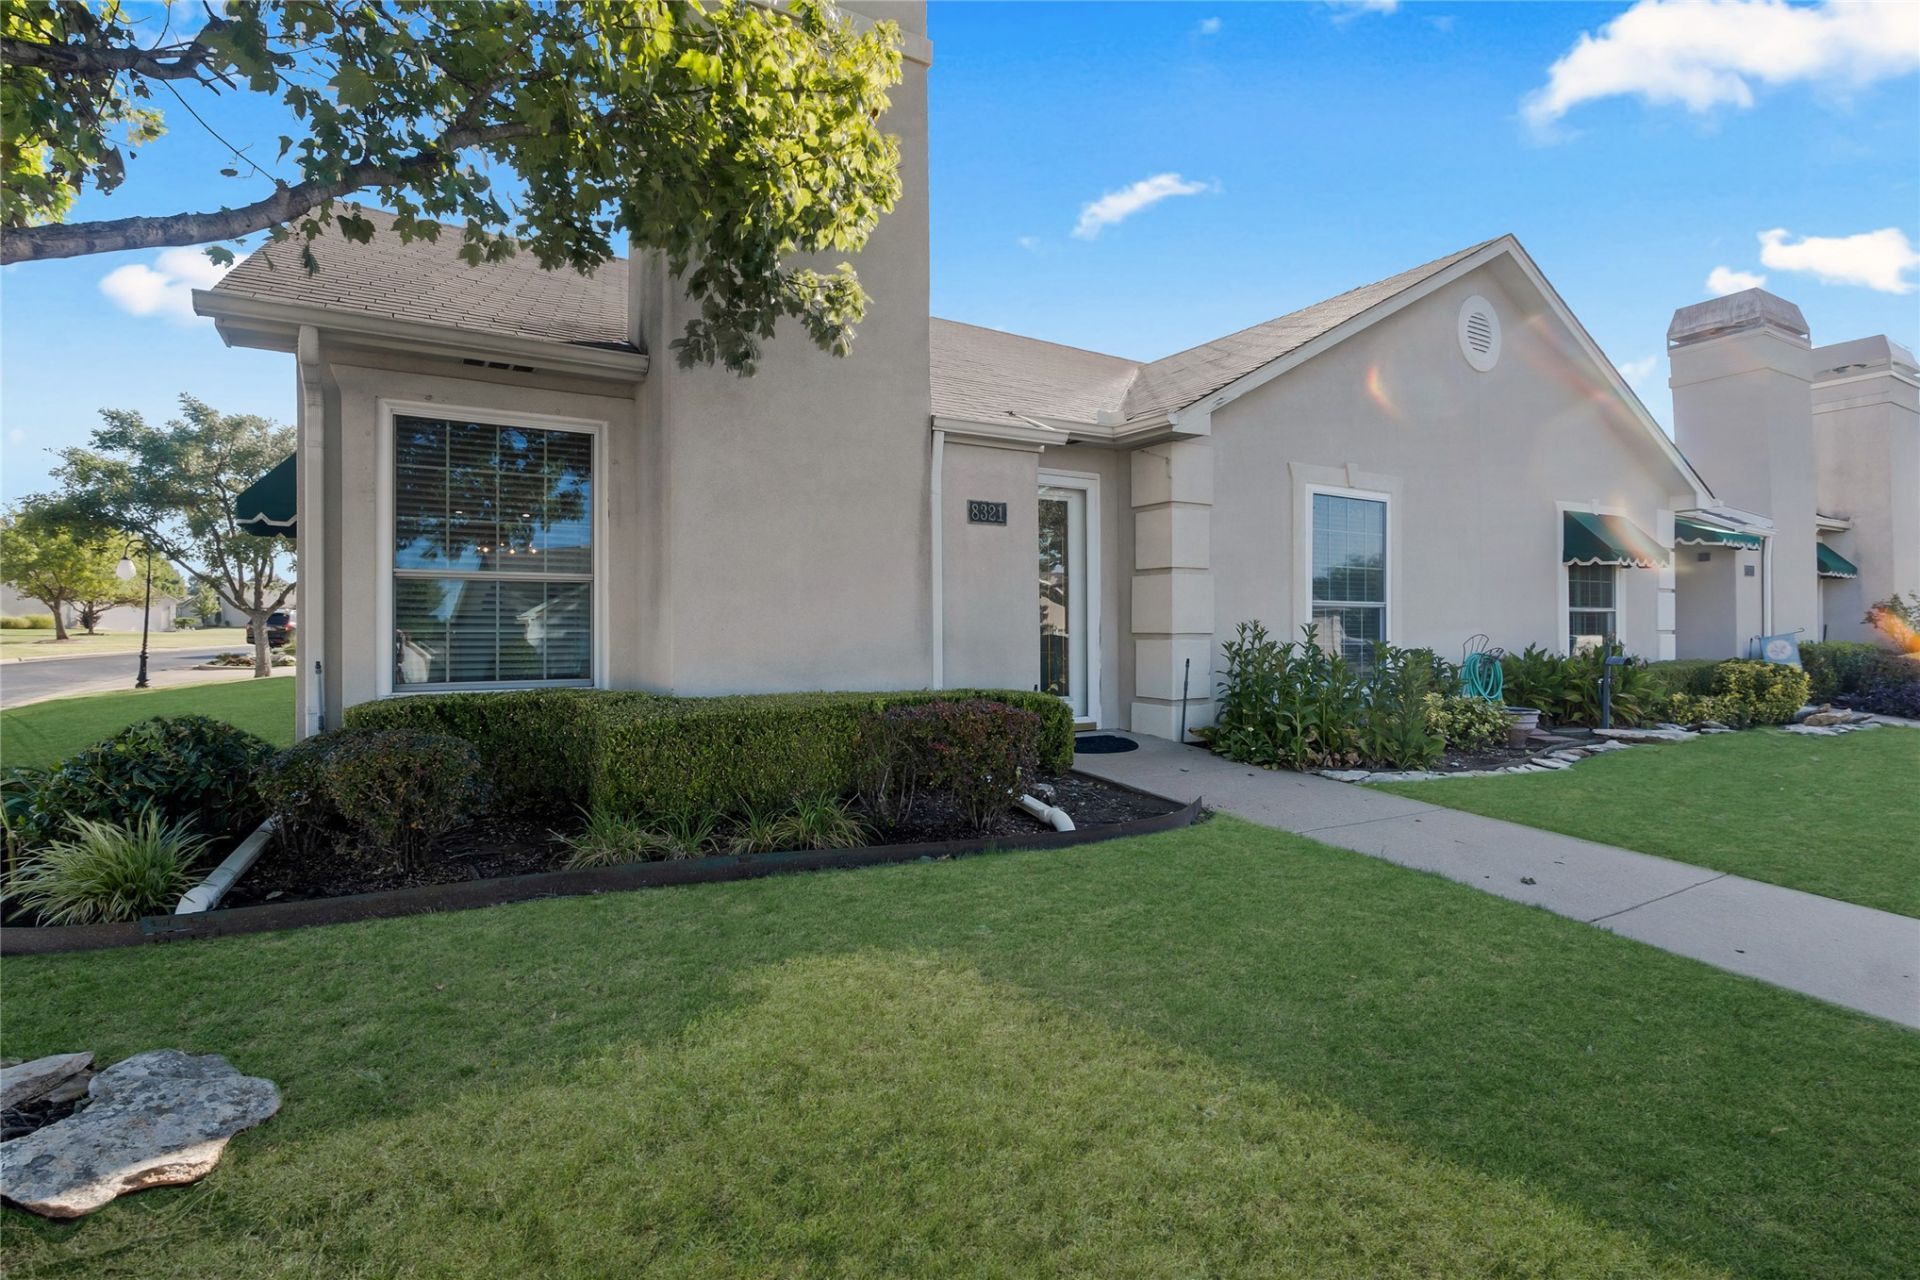
Corner lot in Honey Creek! This desirable patio home is a perfect place to call home with many updates throughout. Freshly painted bedrooms and kitchen including the kitchen cabinets with modern and tasteful colors -- Carpets in bedrooms also replaced in August 2026 and many new light fixtures throughout! LVP flooring in living and dining and open kitchen concept. Kitchen has granite countertops, pantry and access to outdoor patio and two car garage. Two bedrooms/2 full spacious bathrooms, laundry room and good sized closets for storage in addition to a floored attic. HOA includes gated access, lawn and sprinkler maintenance. This home will be a perfect fit for anyone needing to downsize or simply want to enjoy a more care-free space. Come see what this community has to offer!
Property Features
Property Type: Residential -
Basement: Yes
Basement: Partial
Cooling: Central Air
Fireplaces: 1
Garage: 2 car attached
Heating: Central, Gas
Home Style: Patio Home
Lot Size: 0.15 Acres
Roof Type: Asphalt, Fiberglass
Stories: 1.0
Taxes: $2,433
Year Built: 1999
Amenities
Attic
Granite Counters
Cable TV
Ceiling Fan(s)
Gas Range Connection
Gas Oven Connection
Programmable Thermostat
Sprinkler/Irrigation
Rain Gutters
Feature Descriptions
Appliances: Dishwasher, Disposal, Gas Water Heater, Oven, Range, Stove
Association Amenities: Gated, Other
Community Features: Gutter(s), Sidewalks
Days on Site: 50
Door Features: Insulated Doors
Exterior: Stucco, Wood Frame
Fencing: Full, Privacy
Fireplace: Gas Log, Gas Starter
Flooring: Carpet, Tile, Vinyl
HOA Fee: 95/ Monthly
HOA Y/N: Yes
Laundry: Washer Hookup, Electric Dryer Hookup
Lot: Mature Trees
Parcel#: 76011-83-13-19120
Parking: Attached, Garage, Garage Faces Rear
Parking Notes: Attached, Garage, Garage Faces Rear
Patio/Porch: Patio
Security: No Safety Shelter, Smoke Detector(s)
Sewer: Public Sewer
Utilities: Cable Available, Electricity Available, Natural Gas Available, Phone Available, Water Available
Water: Public
Window: Aluminum Frames, Insulated Windows
Local Schools
High School: Union
Elementary School: Jarman
School District: Union - Sch Dist
Listed By / Shown By
Listed By
Agency Name: McGraw, REALTORS
Shown By
Agency Title: Solid Rock Realtors
Agency Phone: 918-341-7625

Estimate Your Payment
Estimated Payment
$ 819.47 per month $545.26 Principal & Interest $202.75 Property Tax $71.46 Homeowner's Insurance
8321 S 84th East Avenue | MLS# 2630673
This home located at 8321 S 84th East Avenue, Tulsa, OK 74133 is currently listed for sale with an asking price of $245,000. This property was built in 1999 and has 2 bedrooms and 2 full baths with 1399 sq. ft. S 84th East Avenue is located in the Honey Creek B6-9 subdivision within the Union - Sch Dist school district. Search Honey Creek B6-9 real estate on www.solidrockrealtors.com today.