
BEDS4
BATHS2 full 1 partial
SQUARE FEET2,945
MLS#2627956
STATUSActive
PROPERTY TYPEResidential - Single Family
SUBDIVISIONThe Crescent
SCHOOLUnion - Sch Dist
Property Description
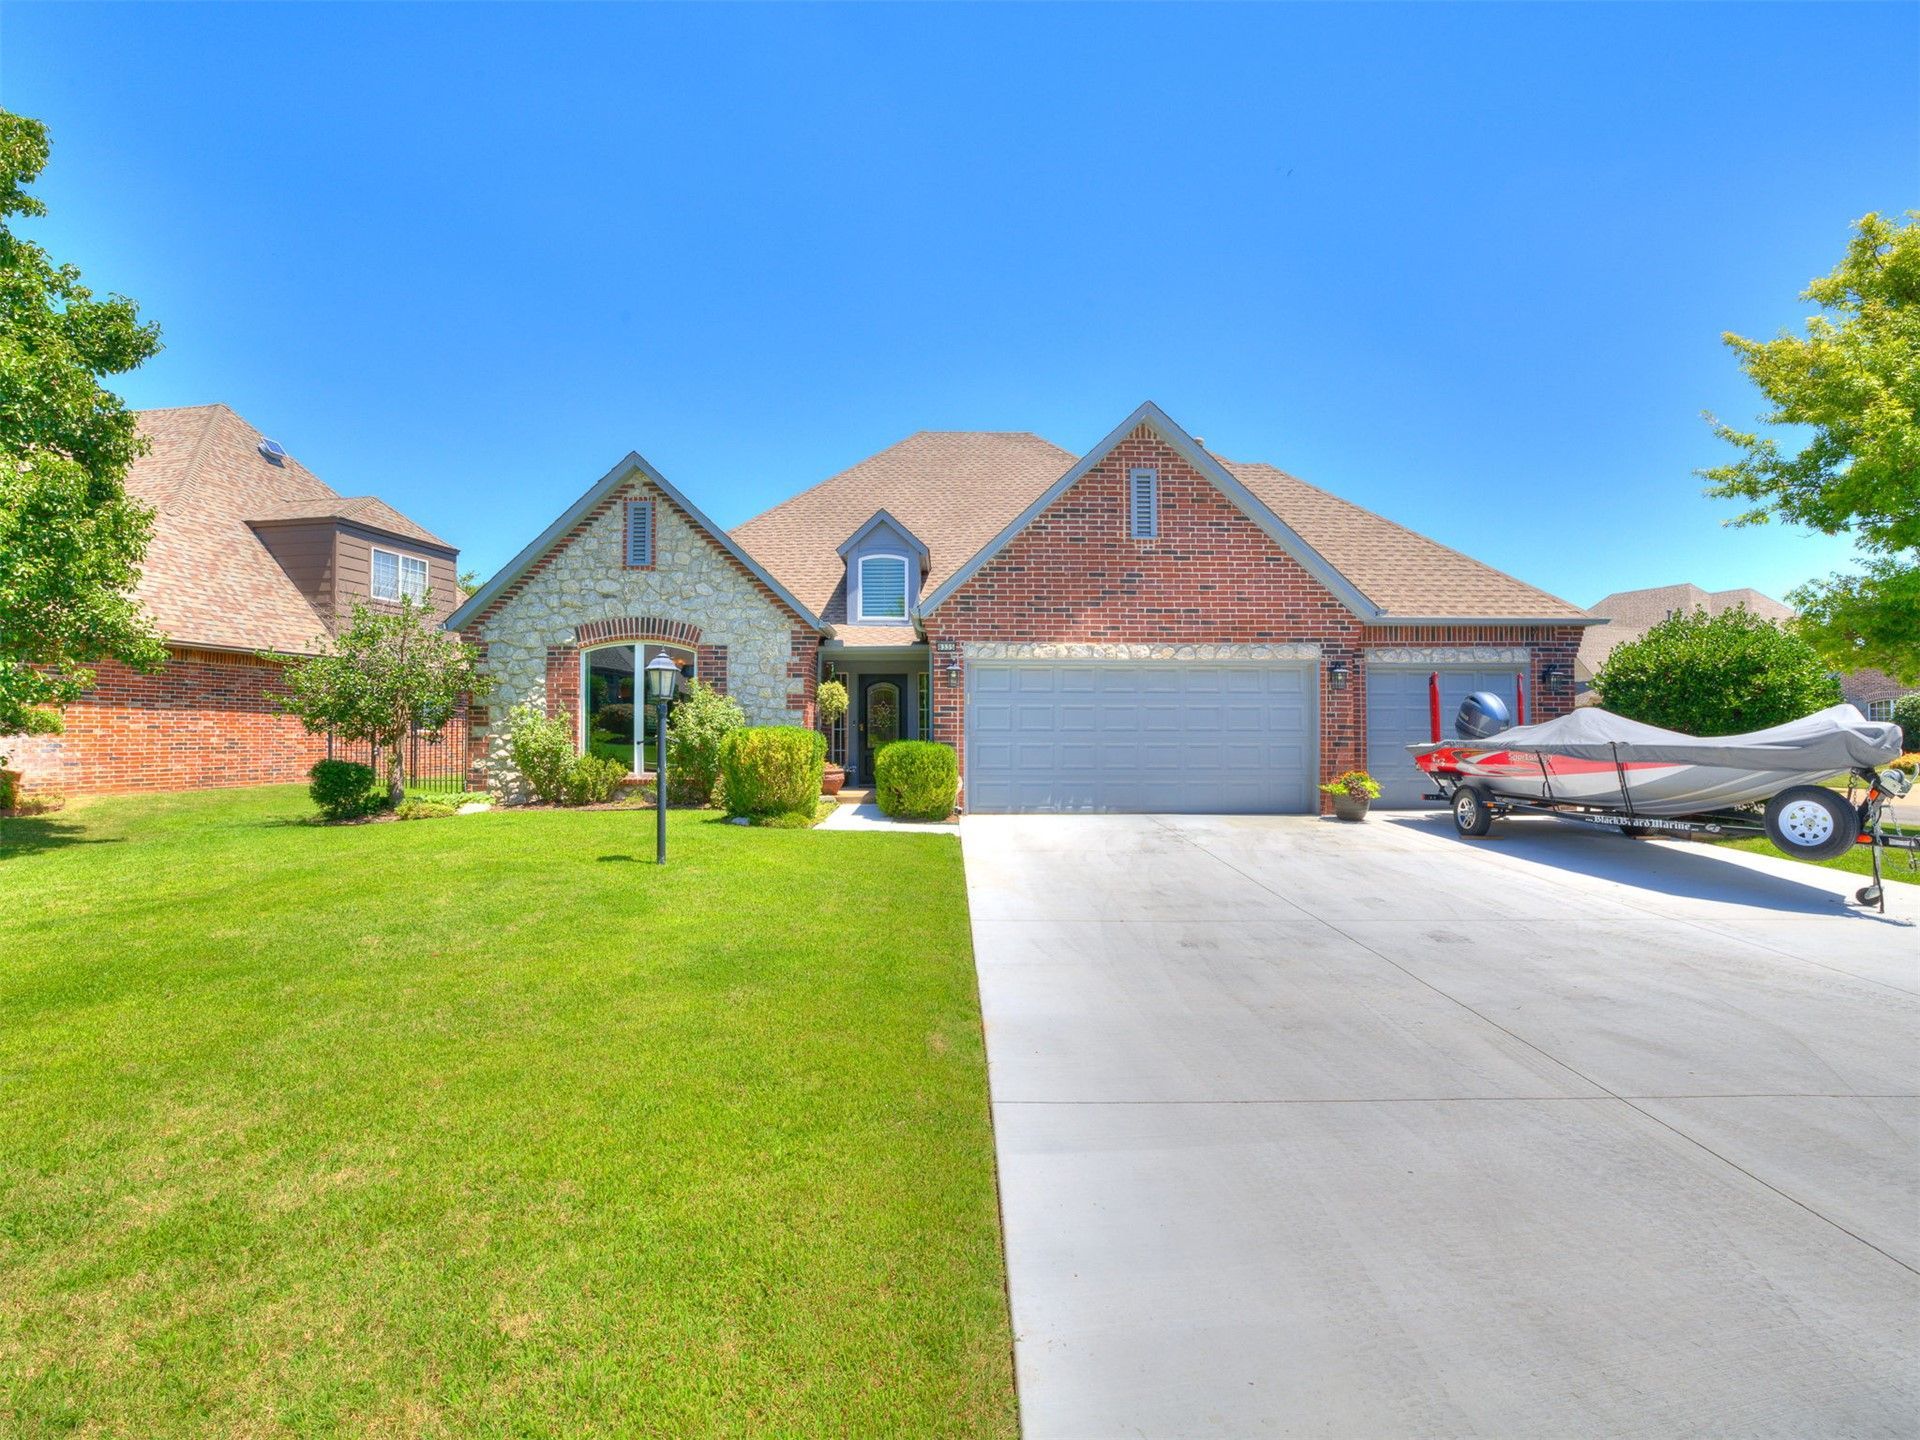
Situated on a desirable corner lot in The Crescent neighborhood, this beautiful home is just walking distance to the neighborhood pond and walking trails. Offering two spacious living areas and two dining spaces, there's plenty of room to relax, gather and entertain. The large kitchen is perfect for hosting family and friends. The spacious bedrooms feature walk-in closets, providing ample storage throughout. Step outside to an extended covered patio and enjoy peaceful evenings. A few of the recent updates include newer appliances, HVAC, windows, exterior paint, a newly paved driveway, and they added peace of mind of a whole-home generator. Don't miss the opportunity to make this inviting home your own!
Property Features
Property Type: Residential - Single Family
Cooling: Central Air,2 Units
Fireplaces: 2
Garage: 3 car attached
Heating: Central, Gas
Lot Size: 0.22 Acres
Roof Type: Asphalt, Fiberglass
Taxes: $4,457
Year Built: 2000
Amenities
Attic
Central Vacuum
Granite Counters
High Ceilings
Ceiling Fan(s)
Electric Oven Connection
Electric Range Connection
Sprinkler/Irrigation
Rain Gutters
Feature Descriptions
Appliances: Built-In Range, Built-In Oven, Dishwasher, Disposal, Gas Water Heater, Microwave, Oven, Range
Association Amenities: Park, Trail(s)
Community Features: Gutter(s)
Door Features: Insulated Doors, Storm Door(s)
Exterior: Brick, Wood Frame
Fencing: Full
Fireplace: Glass Doors, Gas Log
Flooring: Carpet, Hardwood, Tile
HOA Fee: 195/ Annually
HOA Y/N: Yes
Laundry: Washer Hookup, Electric Dryer Hookup, Gas Dryer Hookup
Lot: Corner Lot
Parking: Attached, Garage
Parking Notes: Attached, Garage
Patio/Porch: Covered, Patio, Porch
Pets Allowed: Yes
Security: No Safety Shelter, Security System Owned
Sewer: Public Sewer
Utilities: Electricity Available, Natural Gas Available, Water Available
Water: Public
Window: Vinyl, Insulated Windows
Local Schools
High School: Union
Elementary School: Darnaby
School District: Union - Sch Dist
Listed By / Shown By
Listed By
Agency Name: Cochran & Co Realtors
Shown By
Agency Title: Solid Rock Realtors
Agency Phone: 918-341-7625

Estimate Your Payment
Estimated Payment
$ 1,604.86 per month $1,090.53 Principal & Interest $371.42 Property Tax $142.92 Homeowner's Insurance
8335 S 70th East Avenue E | MLS# 2627956
This single family home located at 8335 S 70th East Avenue E, Tulsa, OK 74134 is currently listed for sale with an asking price of $490,000. This property was built in 2000 and has 4 bedrooms and 2 full and 1 partial baths with 2945 sq. ft. S 70th East Avenue E is located in the The Crescent subdivision within the Union - Sch Dist school district. Search The Crescent real estate on www.solidrockrealtors.com today.