
BEDS2
BATHS2 full
SQUARE FEET1,510
MLS#2625874
STATUSActive
PROPERTY TYPEResidential - Single Family
SUBDIVISIONFrench Creek Patio Homes
SCHOOLUnion - Sch Dist
Property Description
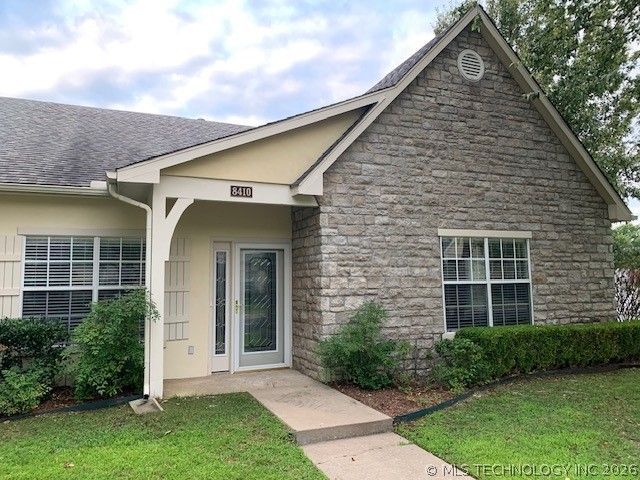
FANTASTIC Patio Home 99 percent remodeled. ALL NEW paint, flooring, appliances, light fixtures, ceiling fans, granite countertops, toilets, sinks, faucets and fixtures, etc. even a BRAND NEW Washer & Dryer included!! This home is LIKE NEW & MOVE IN READY. Adjacent to community pond with fountain. Gated community. You can be as involved with community activities as you want with monthly Bunko and Luncheons, and annual picnics. Low monthly HOA maintains the landscaping and all common areas year round. Conveniently located with easy access to South 71st and Memorial Drive. Add this to your list to see before making a final decision, you'll be glad you did.
Property Features
Property Type: Residential - Single Family
Basement: None
Cooling: Central Air
Fireplaces: 1
Garage: 2
Heating: Central, Gas
Home Style: Patio Home
Lot Size: 0.09 Acres
Roof Type: Asphalt, Fiberglass
Stories: 1.0
Taxes: $2,826
Year Built: 2003
Amenities
Granite Counters
Ceiling Fan(s)
Gas Oven Connection
Concrete Driveway
Sprinkler/Irrigation
Landscaping
Feature Descriptions
Accessibility: Accessible Doors
Appliances: Dryer, Dishwasher, Disposal, Gas Water Heater, Microwave, Oven, Range, Refrigerator, Stove, Washer
Association Amenities: Gated
Days on Site: 45
Door Features: Insulated Doors, Storm Door(s)
Exterior: Stucco, Wood Frame
Fencing: Privacy
Fireplace: Gas Log, Gas Starter
Flooring: Tile, Vinyl
HOA Fee: 120/ Monthly
HOA Y/N: Yes
Laundry: Washer Hookup, Electric Dryer Hookup
Lot: Corner Lot, Mature Trees, Zero Lot Line
Parking: Garage Faces Rear
Parking Notes: Garage Faces Rear
Patio/Porch: Covered, Patio
Pets Allowed: Yes
Security: No Safety Shelter, Smoke Detector(s)
Sewer: Public Sewer
Utilities: Electricity Available, Natural Gas Available, Water Available
Water: Public
Window: Vinyl, Insulated Windows
Local Schools
High School: Union
Elementary School: Jarman
School District: Union - Sch Dist
Listed By / Shown By
Listed By
Agency Name: eXp Realty, LLC
Shown By
Agency Title: Solid Rock Realtors
Agency Phone: 918-341-7625

Estimate Your Payment
Estimated Payment
$ 1,013.33 per month $687.70 Principal & Interest $235.50 Property Tax $90.13 Homeowner's Insurance
8410 E 74th Court | MLS# 2625874
This single family home located at 8410 E 74th Court, Tulsa, OK 74133 is currently listed for sale with an asking price of $309,000. This property was built in 2003 and has 2 bedrooms and 2 full baths with 1510 sq. ft. E 74th Court is located in the French Creek Patio Homes subdivision within the Union - Sch Dist school district. Search French Creek Patio Homes real estate on www.solidrockrealtors.com today.