
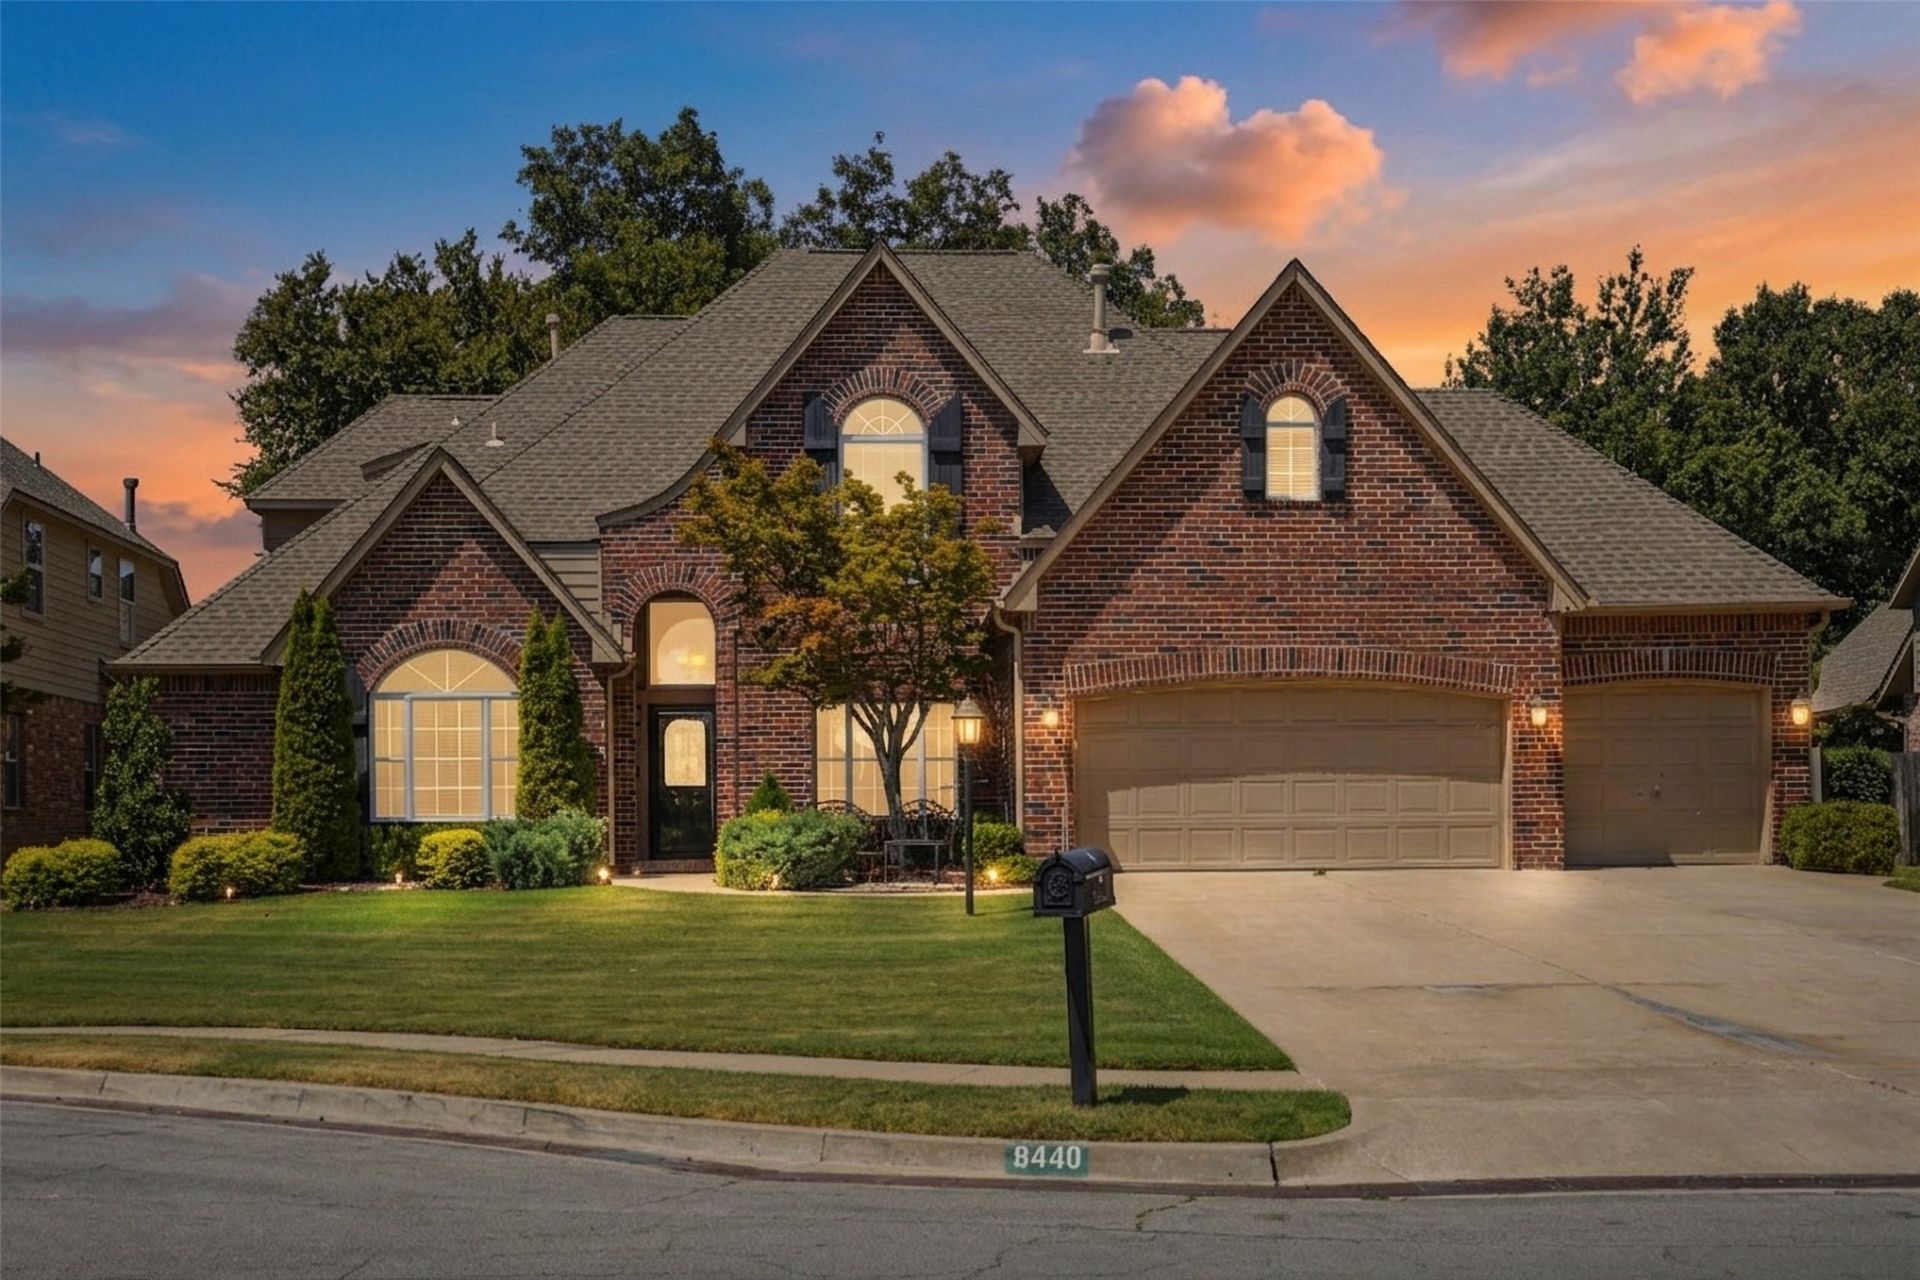
BEDS4
BATHS3 full 1 partial
SQUARE FEET3,965
MLS#2635613
STATUSActive
PROPERTY TYPEResidential -
SUBDIVISIONThe Crescent
SCHOOLUnion - Sch Dist
Property Description
Beautifully updated from top to bottom with quality upgrades! Fully gutted custom kitchen with a walk in pantry, 6 burner gas cooktop, nugget ice machine, wine fridge Custom cabinetry with soft close and pullout drawers, Pots and pans shelves, a custom coffee drawer. Upgraded Thermal Windows with elegant moulding all around. Inlaid wood floors downstairs. Downstairs office has brand new carpet, built in shelves, and a locking closet. Fully gutted master suite with new bathroom cabinets, an oversized shower, upgraded lighting. Master closet has plenty of storage with seasonal pull down shelves and built in dressers. Upstairs pullman bath has been updated as well with new flooring, countertops, and lighting. Fourth bedroom upstairs has an updated ensuite bathroom. One of the upstairs bedrooms has a window seat with a convenient laundry chute. Huge walk out attic. Spend all of your time enjoying the backyard and not worrying about lawn care! Outdoors is an entertainer's dream with a diving pool and a connected hot tub. Outdoor kitchen with grill, a flagstone covered seating area, a fireplace, decorative lighting, and decorative concrete. Enjoy peace from pesky mosquitoes with a built in repellent system, running on a timer for extra convenience. No stone was unturned in this gorgeous home!
Property Features
Property Type: Residential -
Cooling: Central Air,2 Units
Fireplaces: 1
Garage: 3 car attached
Heating: Central, Gas, Multiple Heating Units
Home Style: French Provincial
Lot Size: 0.26 Acres
Roof Type: Asphalt, Fiberglass
Stories: 2.0
Taxes: $5,698
Year Built: 2000
Amenities
Attic
Central Vacuum
High Ceilings
High Speed Internet
Quartz Counters
Stone Counters
Cable TV
Wired for Data
Ceiling Fan(s)
Electric Oven Connection
Electric Range Connection
Gas Range Connection
Programmable Thermostat
Fire Pit
Lighting
Outdoor Grill
Outdoor Kitchen
Rain Gutters
Feature Descriptions
Appliances: Built-In Oven, Cooktop, Dishwasher, Disposal, Ice Maker, Microwave, Oven, Range, Water Heater, Wine Refrigerator
Association Amenities: None
Community Features: Gutter(s), Sidewalks
Days on Site: 1
Exterior: Brick, Wood Siding, Wood Frame
Fencing: Privacy
Fireplace: Gas Log, Gas Starter, Outside
Flooring: Carpet, Tile, Wood
HOA Fee: 190/ Annually
HOA Y/N: Yes
Laundry: Washer Hookup
Lot: Mature Trees
Parcel#: 75444-83-14-22220
Parking: Attached, Garage
Parking Notes: Attached, Garage
Patio/Porch: Covered, Patio
Pool: Gunite, In Ground
Security: No Safety Shelter
Sewer: Public Sewer
Spa: Yes
Spa: Hot Tub
Swimming Pool: Yes
Utilities: Cable Available, Electricity Available, Fiber Optic Available, Natural Gas Available, High Speed Internet Available, Phone Available, Water Available
Water: Public
Window: Vinyl, Insulated Windows
Local Schools
High School: Union
Elementary School: Darnaby
School District: Union - Sch Dist
Listed By / Shown By
Listed By
Agency Name: Coldwell Banker Select
Shown By
Agency Title: Solid Rock Realtors
Agency Phone: 918-341-7625

Estimate Your Payment
Estimated Payment
$ 1,970.07 per month $1,321.99 Principal & Interest $474.83 Property Tax $173.25 Homeowner's Insurance
8440 S 69th East Avenue | MLS# 2635613
This home located at 8440 S 69th East Avenue, Tulsa, OK 74133 is currently listed for sale with an asking price of $594,000. This property was built in 2000 and has 4 bedrooms and 3 full and 1 partial baths with 3965 sq. ft. S 69th East Avenue is located in the The Crescent subdivision within the Union - Sch Dist school district. Search The Crescent real estate on www.solidrockrealtors.com today.