
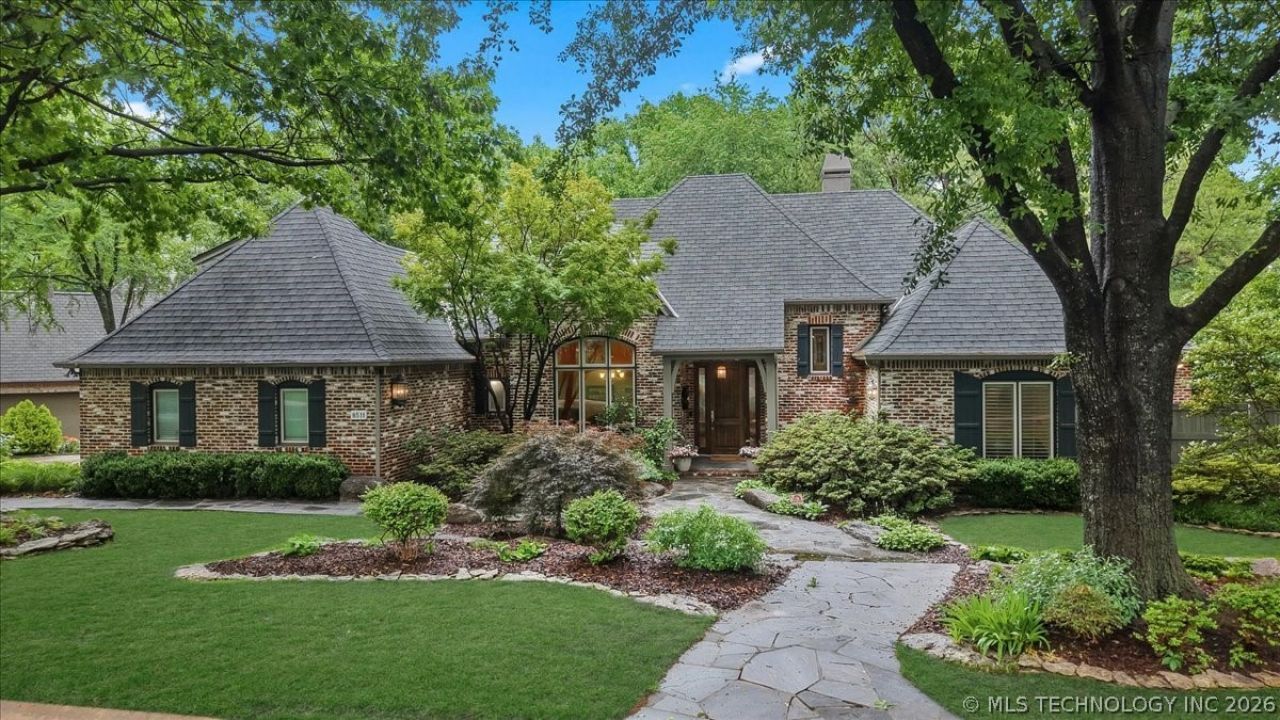
BEDS4
BATHS3 full 1 partial
SQUARE FEET4,015
MLS#2618990
STATUSActive
PROPERTY TYPEResidential - Single Family
SUBDIVISIONSignal Hill I
SCHOOLUnion - Sch Dist
Property Description
Beautiful Home with Outdoor Nature/Pool Oasis that cannot be beat! Nestled in sought after, gated Signal Hill, this 4 bed, 3.5 bath home is sure to please the most discriminating buyer. Wall of windows across the back of the home displays your backyard oasis with heated diving pool & outdoor kitchen. 3 living areas are an entertainers dream. Primary en-suite on man level with spa like bath. 2nd bed down with private bath. 2 additional beds, full bath & game room complete the second level. A true forever home that you, your friends and family will love for years to come!
Property Features
Property Type: Residential - Single Family
Basement: None
Cooling: Central Air,3+ Units
Fireplaces: 1
Garage: 2 car attached
Heating: Central, Gas, Multiple Heating Units
Home Style: French Provincial
Lot Size: 0.39 Acres
Roof Type: Asphalt, Fiberglass
Stories: 2.0
Taxes: $8,135
Year Built: 1993
Amenities
Attic
Wet Bar
Granite Counters
High Ceilings
High Speed Internet
Other
Pullman Bath
Cable TV
Wired for Data
Ceiling Fan(s)
Electric Oven Connection
Gas Range Connection
Programmable Thermostat
Concrete Driveway
Sprinkler/Irrigation
Landscaping
Outdoor Grill
Outdoor Kitchen
Rain Gutters
Feature Descriptions
Appliances: Built-In Range, Built-In Oven, Dishwasher, Disposal, Gas Water Heater, Ice Maker, Microwave, Oven, Range, Refrigerator
Association Amenities: Gated, Other
Community Features: Gutter(s)
Days on Site: 3
Door Features: Insulated Doors
Exterior: Brick, Wood Siding, Wood Frame
Fencing: Full, Privacy
Fireplace: Gas Log, Gas Starter
Flooring: Carpet, Tile, Wood
HOA Fee: 1250/ Annually
HOA Y/N: Yes
Laundry: Washer Hookup, Electric Dryer Hookup, Gas Dryer Hookup
Lot: Corner Lot, Mature Trees
Parking: Attached, Garage
Parking Notes: Attached, Garage
Patio/Porch: Covered, Patio
Pool: Gunite, In Ground
Security: No Safety Shelter, Security System Owned, Smoke Detector(s)
Sewer: Public Sewer
Spa: Hot Tub
Spa: Yes
Swimming Pool: Yes
Utilities: Cable Available, Electricity Available, Natural Gas Available, High Speed Internet Available, Phone Available, Water Available
Water: Public
Window: Wood Frames, Insulated Windows
Local Schools
High School: Union
Elementary School: Darnaby
School District: Union - Sch Dist
Listed By / Shown By
Listed By
Agency Name: McGraw, REALTORS
Shown By
Agency Title: Solid Rock Realtors
Agency Phone: 918-341-7625

Estimate Your Payment
Estimated Payment
$ 2,487.81 per month $1,600.18 Principal & Interest $677.92 Property Tax $209.71 Homeowner's Insurance
8511 S Canton Avenue | MLS# 2618990
This single family home located at 8511 S Canton Avenue , Tulsa, OK 74137 is currently listed for sale with an asking price of $719,000. This property was built in 1993 and has 4 bedrooms and 3 full and 1 partial baths with 4015 sq. ft. S Canton Avenue is located in the Signal Hill I subdivision within the Union - Sch Dist school district. Search Signal Hill I real estate on www.solidrockrealtors.com today.