
BEDS4
BATHS2 full 1 partial
SQUARE FEET2,952
MLS#2624960
STATUSActive
PROPERTY TYPEResidential -
SUBDIVISIONThe Crescent
SCHOOLUnion - Sch Dist
Property Description
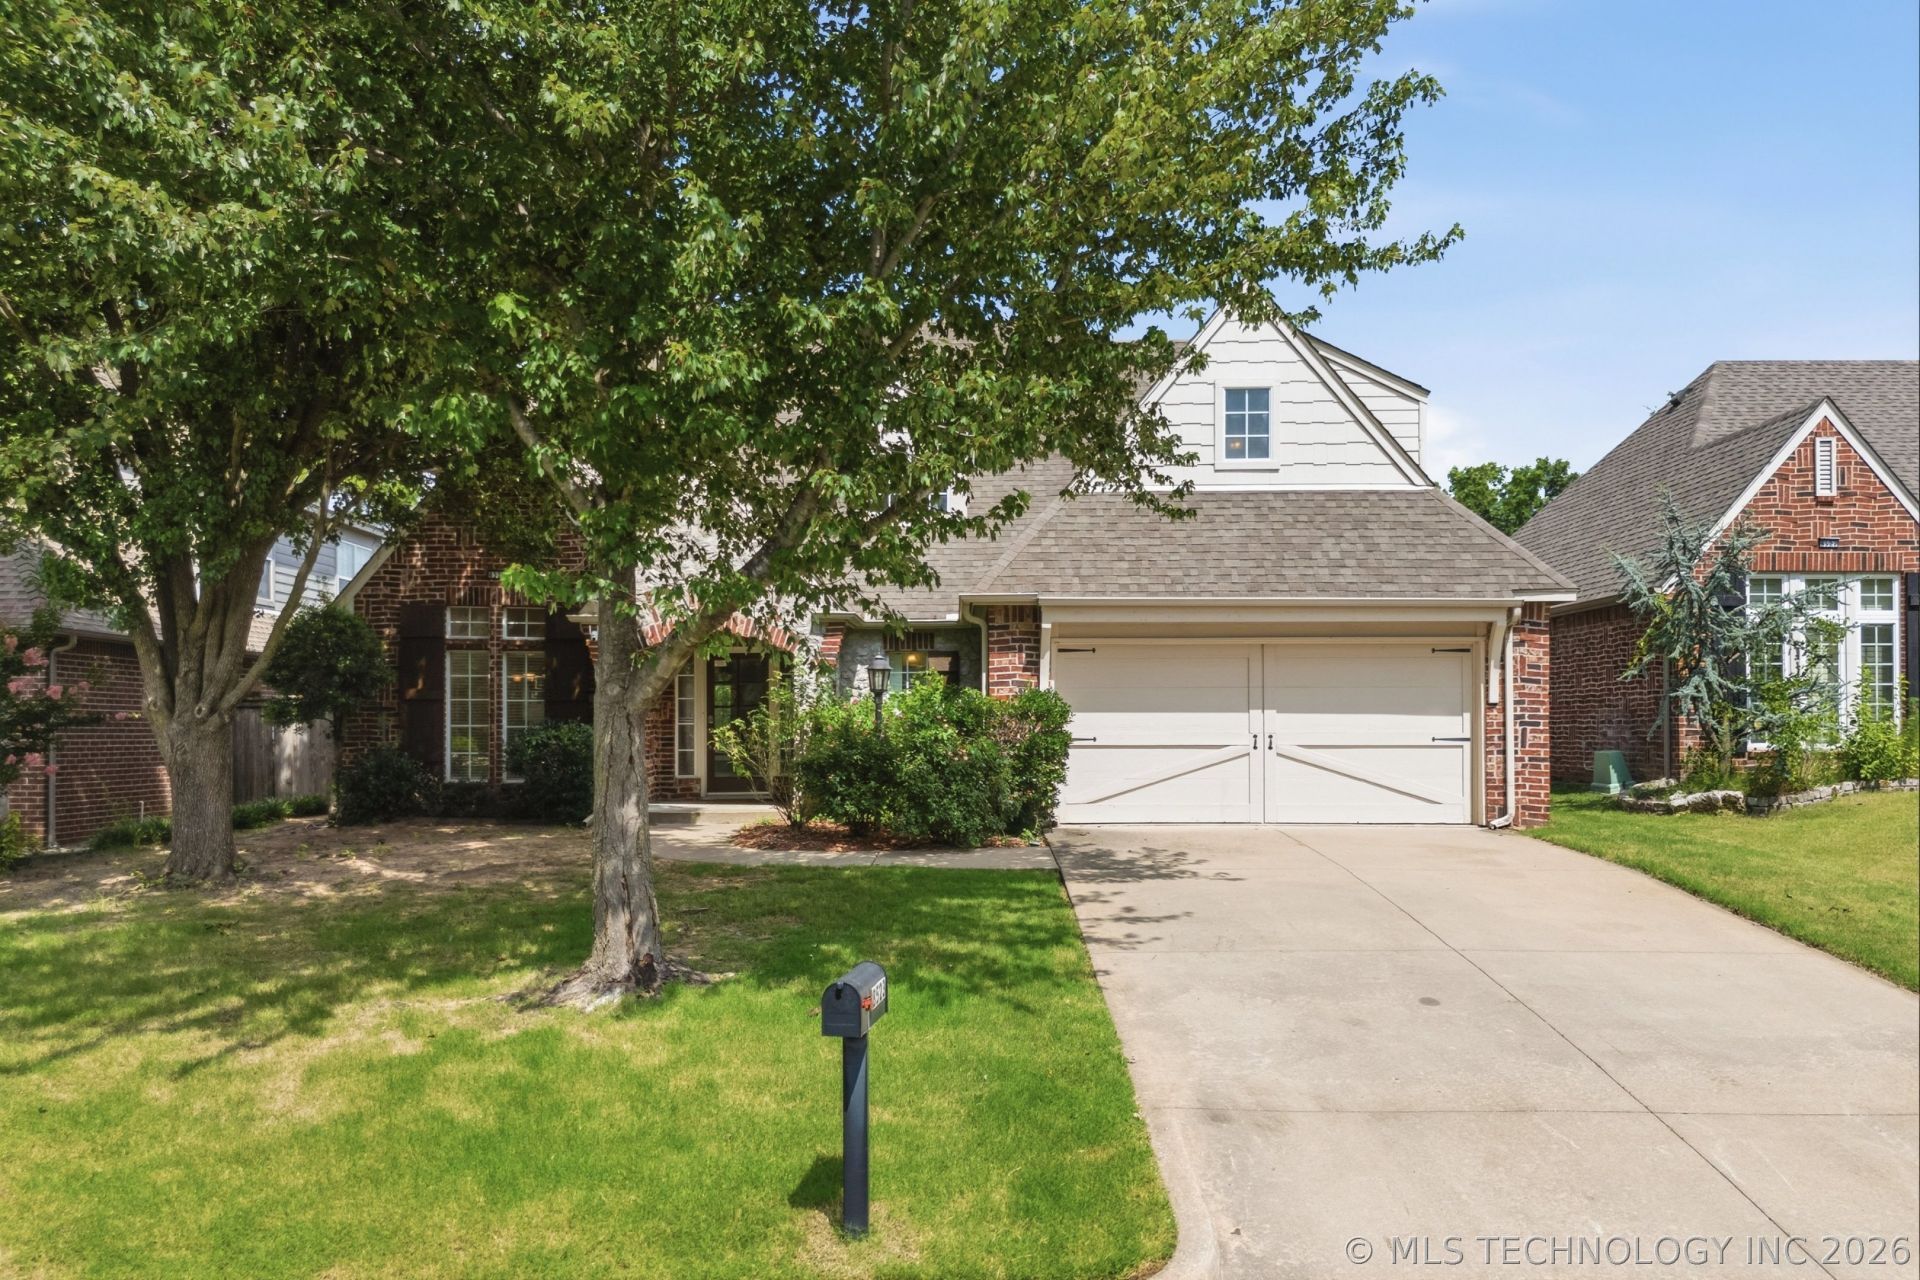
Welcome Home to Crescent Ridge! Nestled on a quiet street in one of South Tulsa's most desirable neighborhoods, this newly renovated 4-bedroom, 2.5-bathroom sanctuary offers an ideal, practical layout for family living and effortless entertaining. Essential mechanical updates provide ultimate peace of mind, featuring a brand-new roof that has been added, alongside newer HVAC and water heater systems. Now offered at a reduced price in the award-winning Darnaby Elementary School district and just minutes from South Tulsa's top shopping, dining, and parks, this turnkey home is ready for its next chapter-schedule your showing today!
Property Features
Property Type: Residential -
Basement: None
Cooling: Central Air,2 Units
Fireplaces: 1
Garage: 2 car attached
Heating: Central, Gas
Lot Size: 0.17 Acres
Roof Type: Asphalt, Fiberglass
Stories: 2.0
Taxes: $4,446
Year Built: 1999
Amenities
Laminate Counters
Vaulted Ceiling(s)
Ceiling Fan(s)
Concrete Driveway
Rain Gutters
Feature Descriptions
Appliances: Cooktop, Dryer, Dishwasher, Disposal, Gas Water Heater, Microwave, Oven, Range, Refrigerator, Washer
Association Amenities: Other, Park
Community Features: Gutter(s)
Days on Site: 96
Exterior: Brick Veneer, Wood Siding, Wood Frame
Fencing: Privacy
Fireplace: Gas Log
Flooring: Carpet, Hardwood, Tile
HOA Fee: 300/ Annually
HOA Y/N: Yes
Lot: Mature Trees
Parcel#: 75444-83-14-22540
Parking: Attached, Garage
Parking Notes: Attached, Garage
Patio/Porch: Covered, Patio, Porch
Security: No Safety Shelter, Smoke Detector(s)
Sewer: Public Sewer
Utilities: Electricity Available, Natural Gas Available, Water Available
Water: Public
Window: Vinyl
Local Schools
High School: Union
Middle School: Union
Elementary School: Darnaby
School District: Union - Sch Dist
Listed By / Shown By
Listed By
Agency Name: Keller Williams Preferred
Shown By
Agency Title: Solid Rock Realtors
Agency Phone: 918-341-7625

Estimate Your Payment
Estimated Payment
$ 1,339.38 per month $856.62 Principal & Interest $370.50 Property Tax $112.26 Homeowner's Insurance
8523 S 70th East Avenue | MLS# 2624960
This home located at 8523 S 70th East Avenue, Tulsa, OK 74133 is currently listed for sale with an asking price of $384,900. This property was built in 1999 and has 4 bedrooms and 2 full and 1 partial baths with 2952 sq. ft. S 70th East Avenue is located in the The Crescent subdivision within the Union - Sch Dist school district. Search The Crescent real estate on www.solidrockrealtors.com today.