
BEDS3
BATHS2 full
SQUARE FEET1,438
MLS#2636445
STATUSActive
PROPERTY TYPEResidential -
SUBDIVISIONBlue Ridge II
SCHOOLBixby - Sch Dist
Property Description
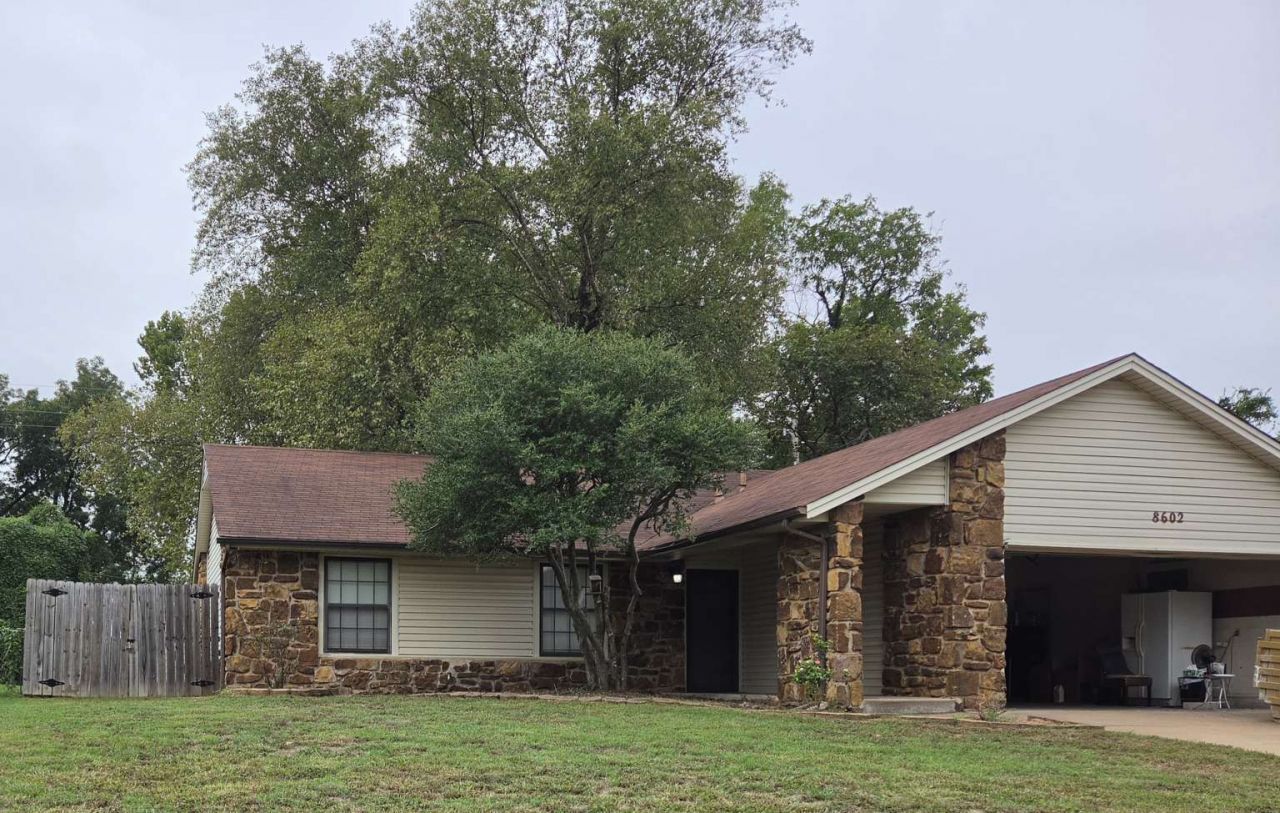
High-potential investment opportunity in North Bixby's established Blue Ridge II addition. Solid single-story 3-bedroom, 2-bathroom layout situated on an expansive 0.28-acre lot. The interior has been demo-prepped down to the bare concrete foundation-eliminating days of tear-out labor and disposal expense. A clean blank slate ready for immediate customized renovation, flooring, and modern finishes. Property features an architectural shingle roof, established shade trees, full privacy-fenced backyard, and functional utility connections. Convenient access to South Memorial Drive corridors. Sold strictly AS-IS, WHERE-IS. Cash transactions only; no financing contingencies. Proof of funds required with all offer submissions. Signed Oklahoma Property Condition Disclosure available in MLS supplements.
Property Features
Property Type: Residential -
Basement: None
Cooling: Central Air
Fireplaces: 1
Garage: 2 car attached
Heating: Central, Gas
Lot Size: 0.28 Acres
Roof Type: Asphalt, Fiberglass
Stories: 1.0
Taxes: $2,210
Year Built: 1983
Amenities
Wet Bar
Laminate Counters
Cable TV
Ceiling Fan(s)
Electric Oven Connection
Electric Range Connection
Rain Gutters
Feature Descriptions
Appliances: Built-In Oven, Gas Water Heater, Oven, Range, Stove
Community Features: Gutter(s)
Days on Site: 1
Door Features: Insulated Doors
Exterior: Brick Veneer, Wood Frame
Fencing: Privacy
Fireplace: Gas Starter
Flooring: Concrete
HOA Y/N: No
Laundry: Washer Hookup, Electric Dryer Hookup
Lot: Mature Trees
Parcel#: 57622-73-12-28340
Parking: Attached, Garage
Parking Notes: Attached, Garage
Patio/Porch: Covered, Deck, Porch
Security: No Safety Shelter, Smoke Detector(s)
Sewer: Public Sewer
Utilities: Cable Available, Electricity Available, Natural Gas Available, Phone Available, Water Available
Water: Public
Window: Aluminum Frames, Insulated Windows
Local Schools
High School: Bixby
Middle School: Bixby
Elementary School: North
School District: Bixby - Sch Dist
Listed By / Shown By
Listed By
Agency Name: Trinity Properties
Shown By
Agency Title: Solid Rock Realtors
Agency Phone: 918-341-7625

Estimate Your Payment
Estimated Payment
$ 611.84 per month $378.12 Principal & Interest $184.17 Property Tax $49.55 Homeowner's Insurance
8602 E 135th Street S | MLS# 2636445
This home located at 8602 E 135th Street S, Bixby, OK 74008 is currently listed for sale with an asking price of $169,900. This property was built in 1983 and has 3 bedrooms and 2 full baths with 1438 sq. ft. E 135th Street S is located in the Blue Ridge II subdivision within the Bixby - Sch Dist school district. Search Blue Ridge II real estate on www.solidrockrealtors.com today.