
BEDS3
BATHS1 full 1 partial
SQUARE FEET1,115
MLS#2631322
STATUSActive
PROPERTY TYPEResidential - Single Family
SUBDIVISIONSun Burst replat Bixby
SCHOOLBixby - Sch Dist
Property Description
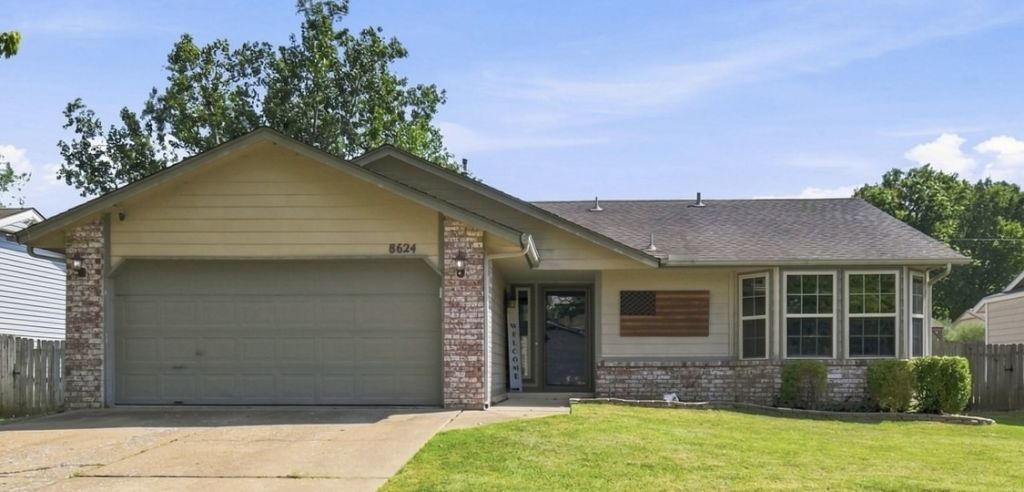
WELCOME HOME! Whether you're a first-time homebuyer, growing family, or downsizing this updated ranch style home offers comfort, functionality, and convenience. The inviting living room features a vaulted ceiling and fireplace, creating a warm space to gather. The kitchen boasts granite countertops and backsplash, plus a convenient dine-in area for meals. The spacious primary bedroom includes a bay window, large walk-in closet, and updated en suite bath. Fresh paint and updated flooring throughout create a move-in ready feel. Enjoy the two-car garage, covered patio, and fully fenced backyard. Conveniently located near schools, shopping, entertainment, and major highways, this home is ready to welcome you!
Property Features
Property Type: Residential - Single Family
Cooling: Central Air
Fireplaces: 1
Garage: 2 car attached
Heating: Central, Electric, Gas
Home Style: Ranch
Lot Size: 0.16 Acres
Roof Type: Asphalt, Fiberglass
Stories: 1.0
Taxes: $2,877
Year Built: 1992
Amenities
Granite Counters
High Speed Internet
Vaulted Ceiling(s)
Ceiling Fan(s)
Gas Range Connection
Gas Oven Connection
Programmable Thermostat
Concrete Driveway
Landscaping
Rain Gutters
Feature Descriptions
Appliances: Built-In Range, Built-In Oven, Dishwasher, Gas Water Heater, Microwave, Oven, Range
Body of Water: Arkansas River
Community Features: Gutter(s), Sidewalks
Days on Site: 1
Exclusions: Sauna, washer/dryer, refrigerator, curtains
Exterior: Brick, Vinyl Siding, Wood Frame
Fencing: Full, Privacy
Fireplace: Glass Doors, Gas Starter, Wood Burning Stove
Flooring: Laminate, Tile
HOA Y/N: No
Laundry: Washer Hookup, Electric Dryer Hookup, Gas Dryer Hookup
Lot: None
Parcel#: 58230-73-12-52710
Parking: Attached, Garage
Parking Notes: Attached, Garage
Patio/Porch: Covered, Patio
Security: No Safety Shelter, Smoke Detector(s)
Sewer: Public Sewer
Utilities: Electricity Available, Natural Gas Available, Satellite Internet Available, Water Available
Water: Public
Water Features: Other
Window: Vinyl
Local Schools
High School: Bixby
Elementary School: East (Formerly Northeast)
School District: Bixby - Sch Dist
Listed By / Shown By
Listed By
Agency Name: Cochran & Co Realtors
Shown By
Agency Title: Solid Rock Realtors
Agency Phone: 918-341-7625

Estimate Your Payment
Estimated Payment
$ 788.51 per month $485.17 Principal & Interest $239.75 Property Tax $63.58 Homeowner's Insurance
8624 E 133rd Street S | MLS# 2631322
This single family home located at 8624 E 133rd Street S, Bixby, OK 74008 is currently listed for sale with an asking price of $218,000. This property was built in 1992 and has 3 bedrooms and 1 full and 1 partial baths with 1115 sq. ft. E 133rd Street S is located in the Sun Burst replat Bixby subdivision within the Bixby - Sch Dist school district. Search Sun Burst Replat Bixby real estate on www.solidrockrealtors.com today.