
BEDS4
BATHS2 full 1 partial
SQUARE FEET3,129
MLS#2619354
STATUSActive
PROPERTY TYPEResidential - Single Family
SUBDIVISIONSouthern Pointe B6-9
SCHOOLUnion - Sch Dist
Property Description
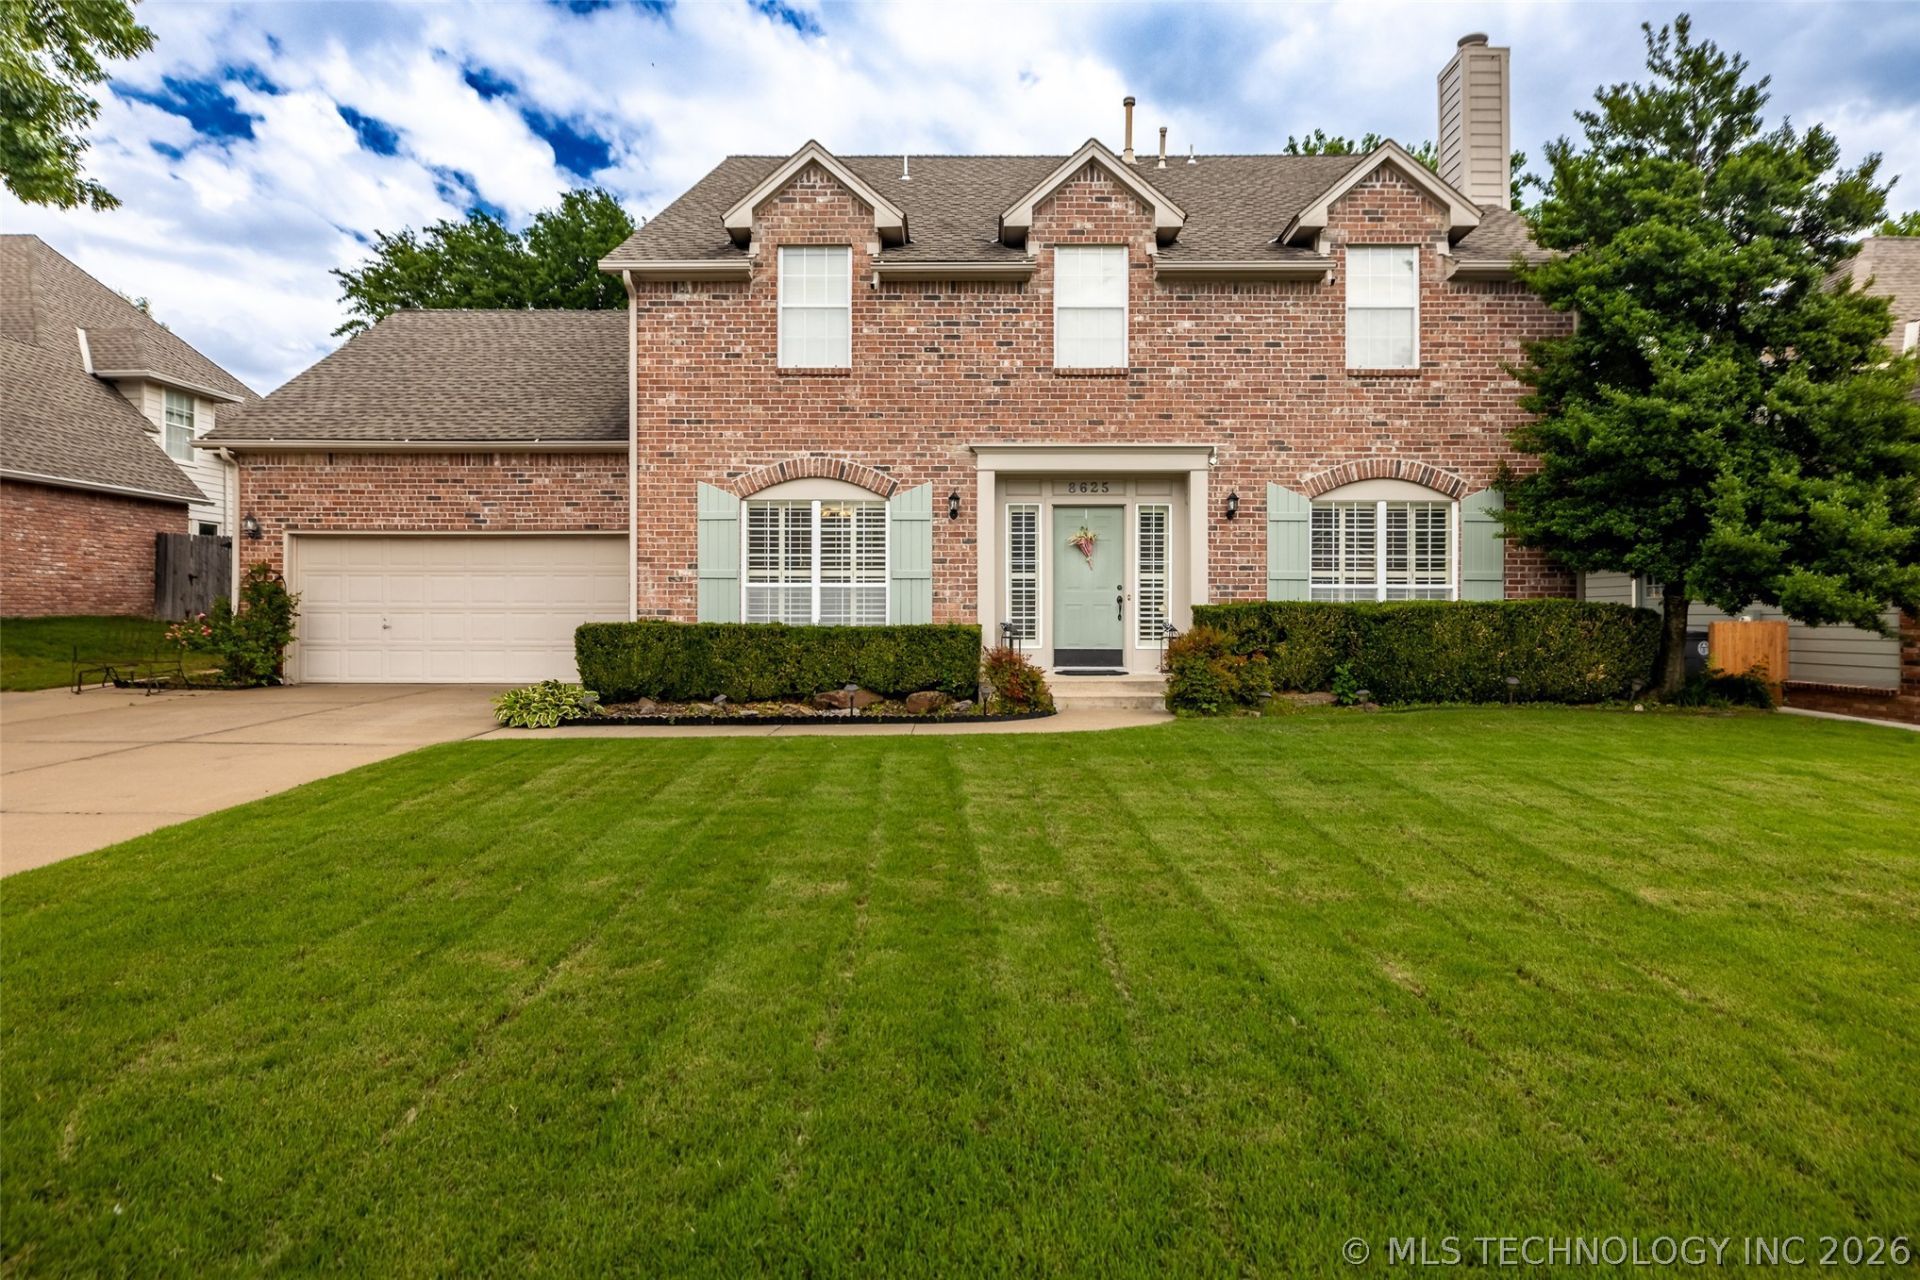
Located in a well-established South Tulsa neighborhood within the highly desirable Darnaby Elementary School District, this beautifully maintained home offers both comfort and convenience. The downstairs features rich hardwood floors and tile throughout, creating a warm and timeless feel. The spacious kitchen is designed for both everyday living and entertaining, complete with granite countertops, a center island, and abundant cabinet and storage space. Home also features a separate office, formal living with fireplace, game room and formal dining space! The oversized primary suite provides a private retreat with ample closet space, a luxurious marble tub, and marble countertops in the bath. Major updates within the last five years include the dishwasher, furnace, garage door opener, interior paint, and hot water tank, giving added peace of mind to the next owner. Step outside to enjoy the spacious backyard featuring a sprinkler system and a putting green perfect for the golf enthusiast. This home combines quality updates, generous living spaces, and an exceptional location in one of South Tulsa's most sought-after areas.
Property Features
Property Type: Residential - Single Family
Basement: None
Cooling: Central Air,2 Units
Fireplaces: 1
Garage: 2 car attached
Heating: Central, Gas, Multiple Heating Units
Lot Size: 0.22 Acres
Roof Type: Asphalt, Fiberglass
Stories: 2.0
Taxes: $4,400
Year Built: 1992
Amenities
Attic
Granite Counters
High Ceilings
High Speed Internet
Cable TV
Ceiling Fan(s)
Electric Oven Connection
Electric Range Connection
Programmable Thermostat
Concrete Driveway
Sprinkler/Irrigation
Landscaping
Other
Rain Gutters
Feature Descriptions
Appliances: Built-In Oven, Cooktop, Dishwasher, Disposal, Gas Water Heater, Microwave, Oven, Range
Association Amenities: Other
Community Features: Gutter(s)
Days on Site: 1
Exterior: Brick, HardiPlank Type, Wood Frame
Fencing: Full, Privacy
Fireplace: Gas Log, Gas Starter
Flooring: Carpet, Tile, Wood
HOA Fee: 260/ Annually
HOA Y/N: Yes
Laundry: Electric Dryer Hookup, Gas Dryer Hookup
Parking: Attached, Garage, Shelves
Parking Notes: Attached, Garage, Shelves
Patio/Porch: Patio, Porch
Security: No Safety Shelter, Security System Owned, Smoke Detector(s)
Sewer: Public Sewer
Special View Info: Mountain(s)
Utilities: Cable Available, Electricity Available, Natural Gas Available, High Speed Internet Available, Water Available
Water: Public
Window: Vinyl
Local Schools
High School: Union
Elementary School: Darnaby
School District: Union - Sch Dist
Listed By / Shown By
Listed By
Agency Name: McGraw, REALTORS
Shown By
Agency Title: Solid Rock Realtors
Agency Phone: 918-341-7625

Estimate Your Payment
Estimated Payment
$ 1,373.56 per month $890.23 Principal & Interest $366.67 Property Tax $116.67 Homeowner's Insurance
8625 E Erie Avenue | MLS# 2619354
This single family home located at 8625 E Erie Avenue , Tulsa, OK 74137 is currently listed for sale with an asking price of $400,000. This property was built in 1992 and has 4 bedrooms and 2 full and 1 partial baths with 3129 sq. ft. E Erie Avenue is located in the Southern Pointe B6-9 subdivision within the Union - Sch Dist school district. Search Southern Pointe B6-9 real estate on www.solidrockrealtors.com today.