
BEDS4
BATHS4 full
SQUARE FEET4,153
MLS#2641507
STATUSActive
PROPERTY TYPEResidential -
SUBDIVISIONThe Village at Legacy
SCHOOLJenks - Sch Dist
Property Description
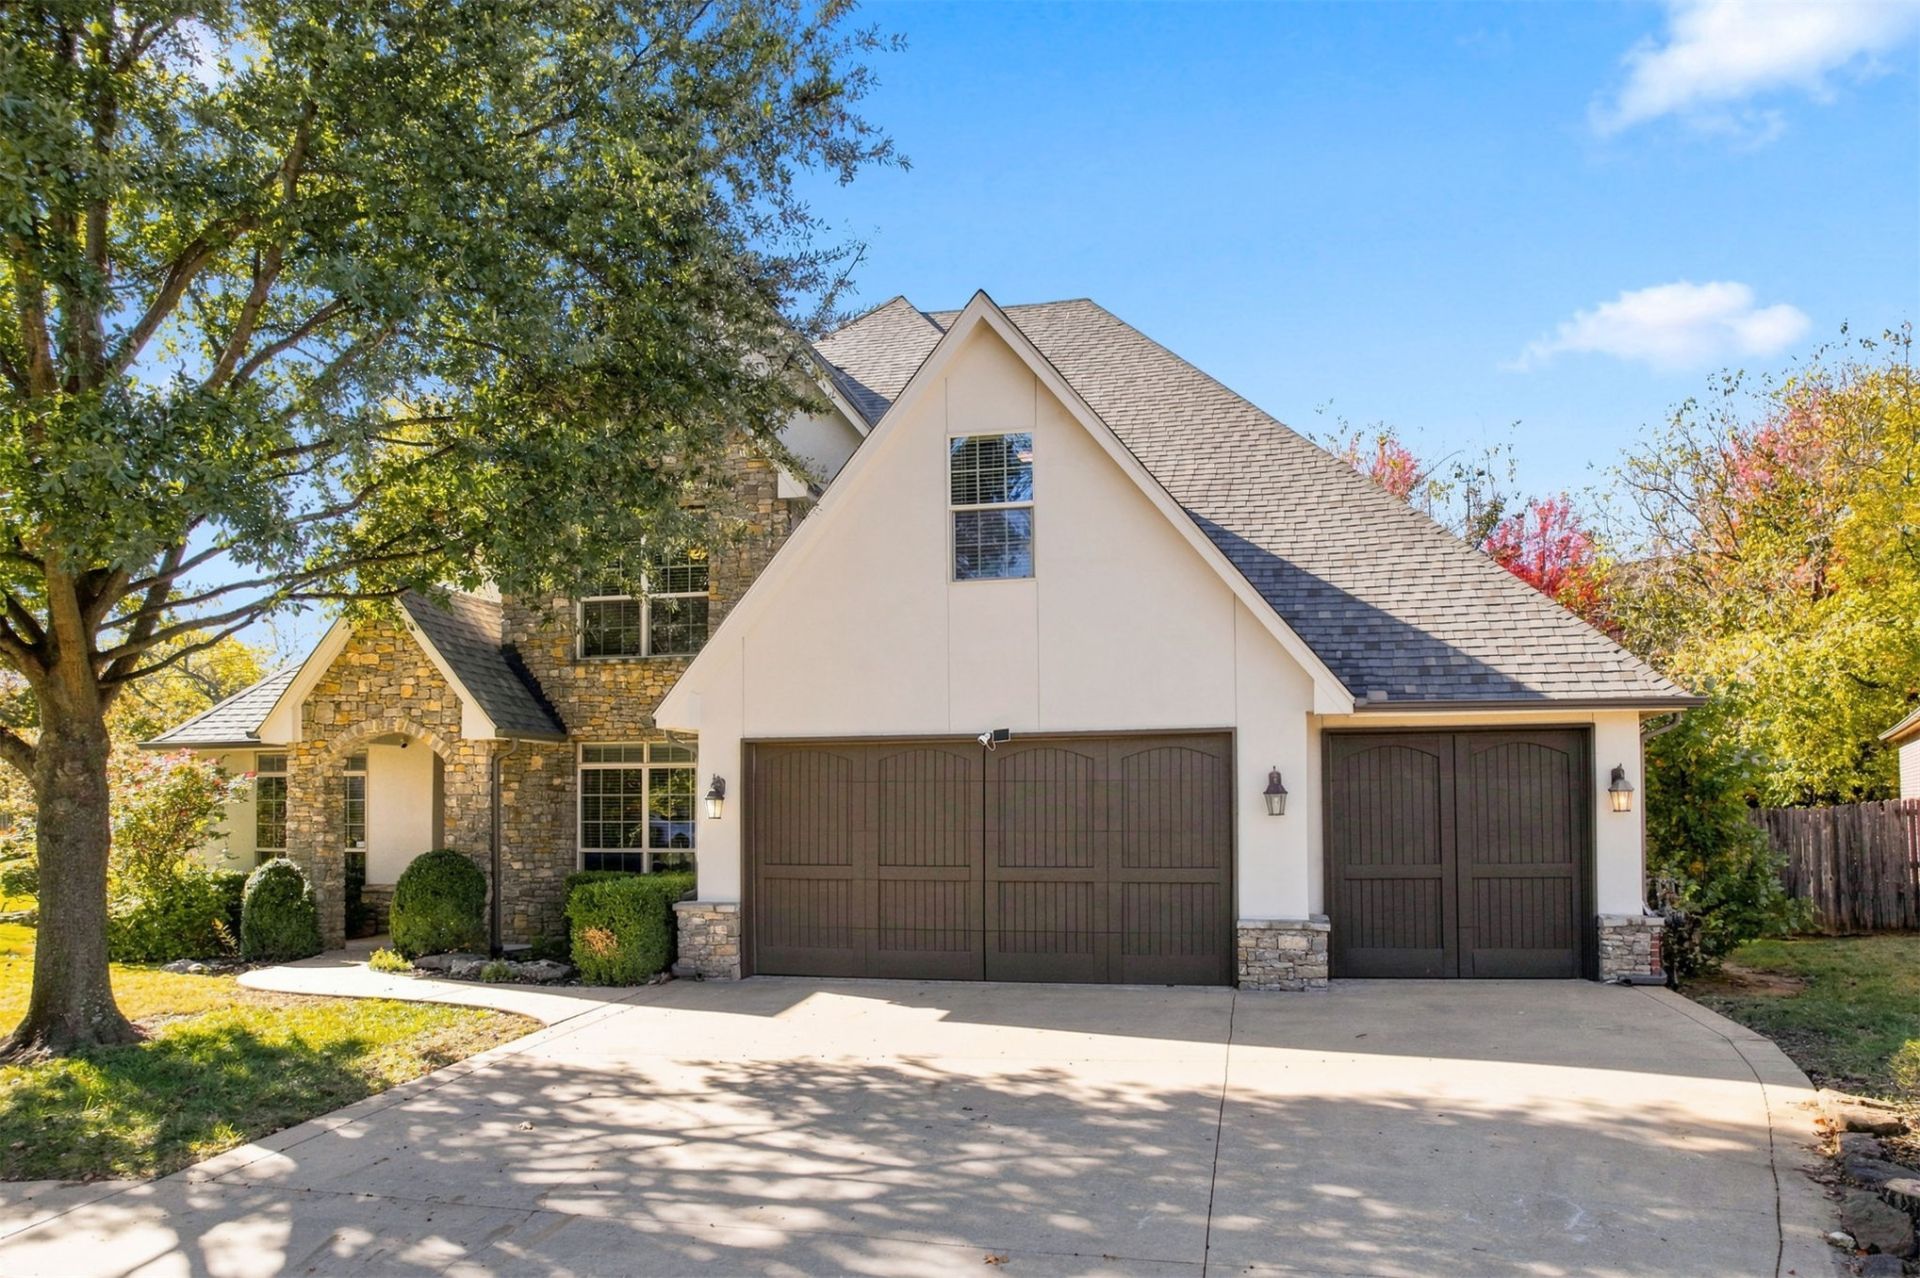
Situated on nearly half an acre, one of the largest lots in all of Legacy Park, this 4-bedroom, 4-bath home offers an expansive backyard, generous living spaces, and a flexible floor plan. The main level features two bedrooms, including a spacious primary suite with a fireplace, whirlpool tub, and two oversized closets, along with a dedicated study and a formal dining room that can easily serve as additional flex space. The kitchen showcases wood-beamed ceilings, an oversized island with bar seating, and an adjoining breakfast area. Upstairs offers two additional bedrooms, each with its own full bathroom, a second living area, a massive bonus room perfect for a game room, home theater, or hobby zone, and an additional climate-controlled flex room. The extended covered patio with outdoor fireplace creates an inviting setting for entertaining, with plenty of backyard space to enjoy. During current ownership, hardwood flooring was added to replace all carpeting. Additional significant improvements include both HVAC systems replaced in 2023, new roof and gutters in 2024, and a new dishwasher in 2024. Neighborhood amenities include a pool, park, and walking trails. Jenks Schools, Southeast Elementary.
Property Features
Property Type: Residential -
Basement: None
Cooling: Central Air,2 Units, Zoned
Fireplaces: 3
Garage: 3 car attached
Heating: Central, Gas, Multiple Heating Units, Zoned
Lot Size: 0.45 Acres
Roof Type: Asphalt, Fiberglass
Stories: 2.0
Taxes: $6,768
Year Built: 2005
Amenities
Attic
Central Vacuum
Granite Counters
High Ceilings
High Speed Internet
Pullman Bath
Cable TV
Wired for Data
Ceiling Fan(s)
Electric Oven Connection
Electric Range Connection
Gas Range Connection
Programmable Thermostat
Concrete Driveway
Fire Pit
Irrigation Sprinklers
Landscaping
Rain Gutters
Feature Descriptions
Appliances: Built-In Oven, Convection Oven, Cooktop, Dryer, Dishwasher, Disposal, Gas Water Heater, Microwave, Oven, Range, Refrigerator, Washer
Association Amenities: Other, Park, Pool
Community Features: Gutter(s), Sidewalks
Door Features: Insulated Doors
Exterior: Stone, Stucco, Wood Frame
Fencing: Full, Privacy
Fireplace: Gas Log, Gas Starter, Outside
Flooring: Tile, Wood
HOA Fee: 625/ Annually
HOA Y/N: Yes
Laundry: Washer Hookup, Electric Dryer Hookup
Lot: Cul-De-Sac, Mature Trees
Parcel#: 58370-83-25-65280
Parking: Attached, Garage
Parking Notes: Attached, Garage
Patio/Porch: Covered, Patio, Porch
Security: No Safety Shelter, Security System Owned, Smoke Detector(s)
Sewer: Public Sewer
Utilities: Cable Available, Electricity Available, Natural Gas Available, Phone Available, Water Available
Water: Public
Window: Vinyl, Insulated Windows
Local Schools
High School: Jenks
Elementary School: Southeast
School District: Jenks - Sch Dist
Listed By / Shown By
Listed By
Agency Name: Keller Williams Advantage
Shown By
Agency Title: Solid Rock Realtors
Agency Phone: 918-341-7625

Estimate Your Payment
Estimated Payment
$ 2,061.75 per month $1,324.21 Principal & Interest $564.00 Property Tax $173.54 Homeowner's Insurance
8672 E 105th Court | MLS# 2641507
This home located at 8672 E 105th Court , Tulsa, OK 74133 is currently listed for sale with an asking price of $595,000. This property was built in 2005 and has 4 bedrooms and 4 full baths with 4153 sq. ft. E 105th Court is located in the The Village at Legacy subdivision within the Jenks - Sch Dist school district. Search The Village At Legacy real estate on www.solidrockrealtors.com today.