
BEDS3
BATHS2 full
SQUARE FEET2,329
MLS#2628009
STATUSActive
PROPERTY TYPEResidential -
SUBDIVISIONSouth Country Estates
SCHOOLBixby - Sch Dist
Property Description
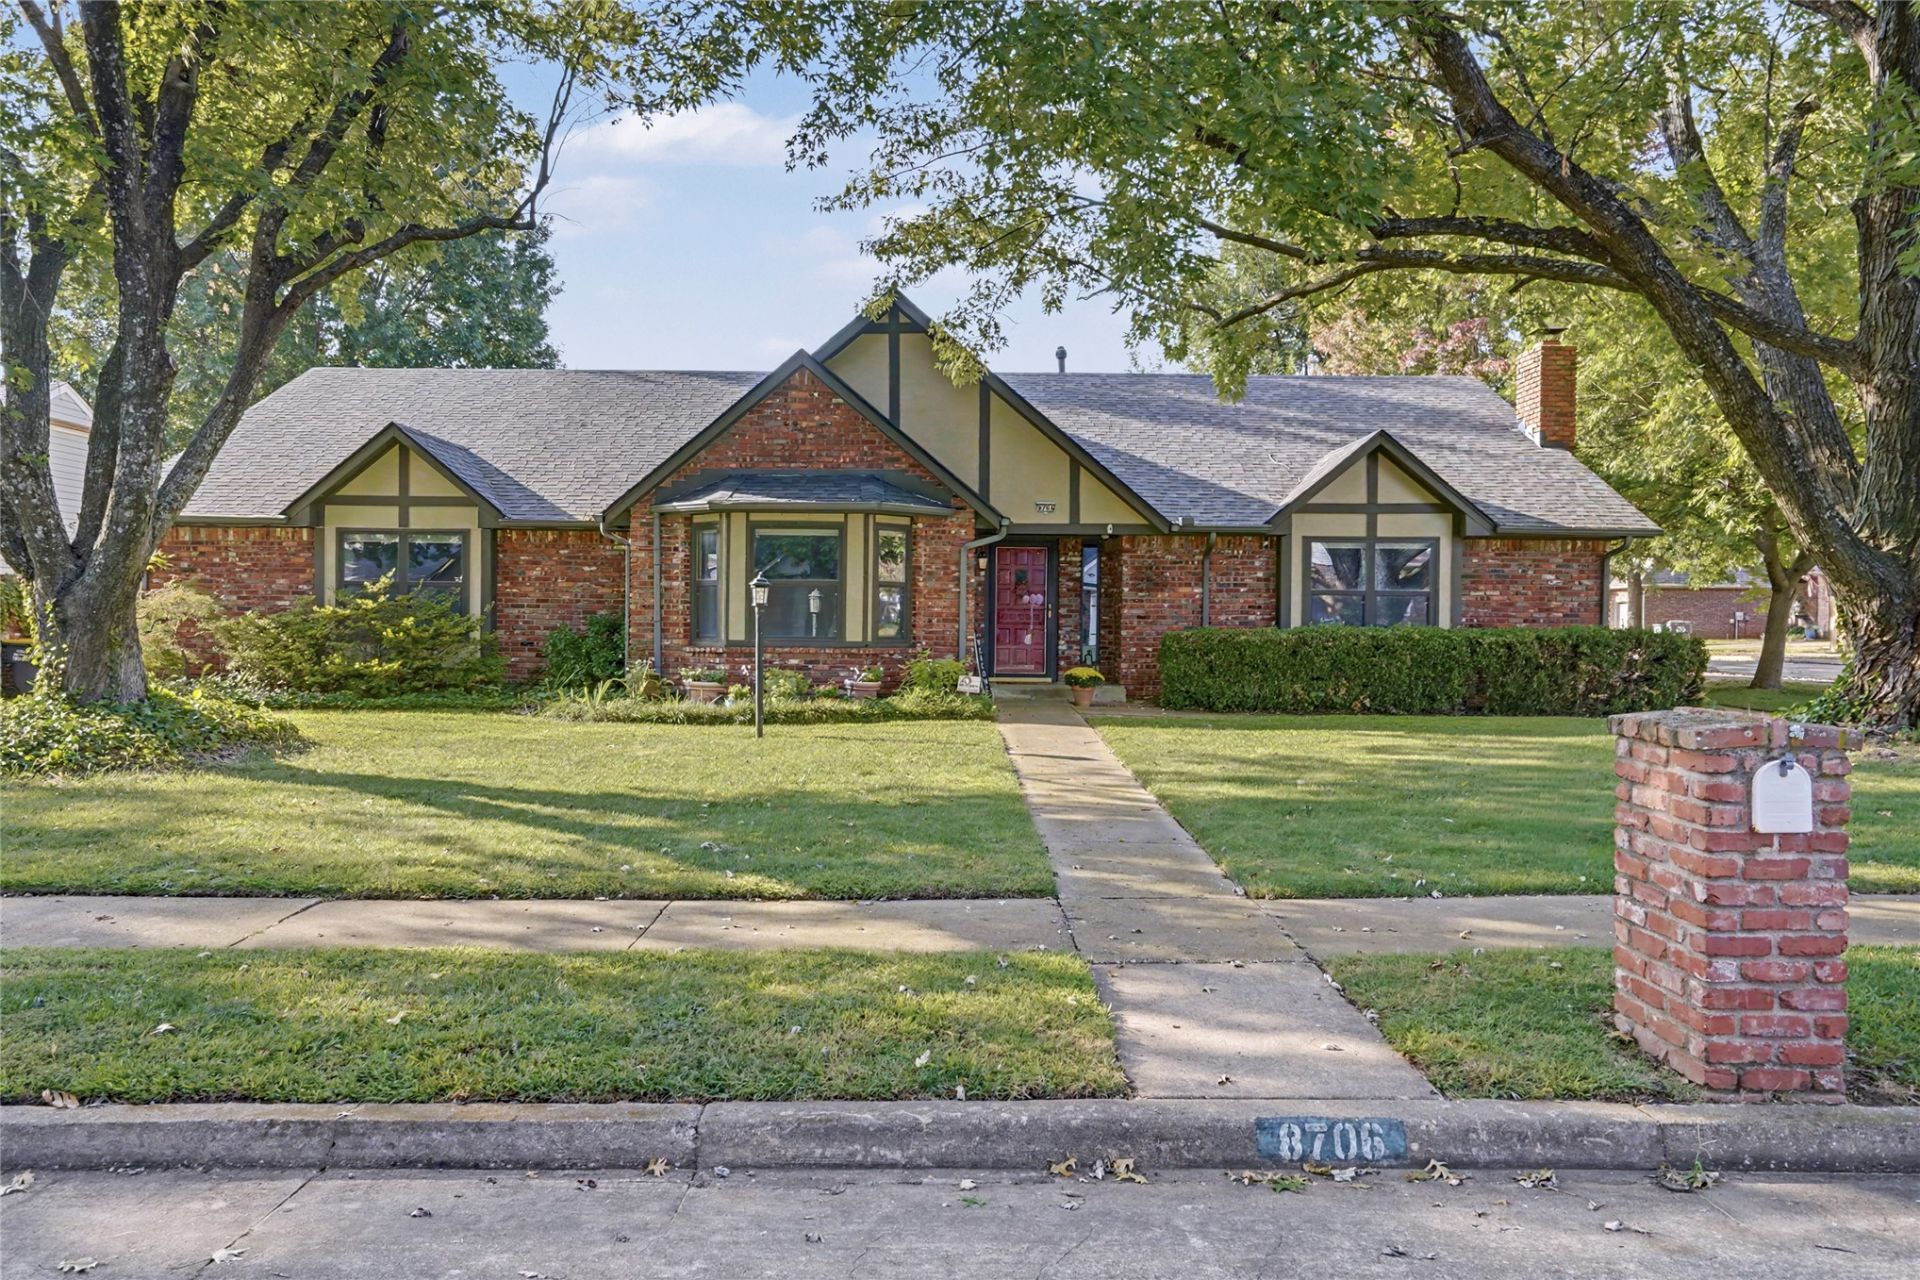
MOVE-IN READY & BEAUTIFULLY UPDATED! This spacious single-story home sits on a corner lot in a prime location with Bixby schools and offers a large, functional floor plan with plenty of room to spread out. Recent updates include brand-new carpet, vinyl flooring, an updated kitchen and updated baths. Enjoy a spacious den plus an additional flexible living area perfect for a second living room, formal dining room, home office or whatever best fits your lifestyle. Oversized bedrooms and generous living spaces add to the appeal. Major improvements include a newer roof, brand-new hot water tank, and new furnace and upgraded two-stage A/C system in 2024. Kitchen refrigertor & undercounter Culligan Reverse Osmosis filter is included in the sale. A wonderful combination of space, updates, flexibility and location-ready for its next owner!
Property Features
Property Type: Residential -
Basement: None
Cooling: Central Air
Fireplaces: 1
Garage: 2 car attached
Heating: Central, Gas
Home Style: Ranch
Lot Size: 0.25 Acres
Roof Type: Asphalt, Fiberglass
Stories: 1.0
Taxes: $2,918
Year Built: 1984
Amenities
Granite Counters
Laminate Counters
Ceiling Fan(s)
Gas Range Connection
Concrete Driveway
Landscaping
Feature Descriptions
Appliances: Dishwasher, Disposal, Gas Water Heater, Microwave, Oven, Range, Refrigerator
Association Amenities: Tennis Court(s)
Community Features: Sidewalks
Days on Site: 7
Exterior: Brick, Wood Frame
Fencing: Full, Privacy
Fireplace: Gas Starter
Flooring: Carpet, Laminate, Tile
HOA Y/N: No
Laundry: Washer Hookup
Lot: Corner Lot
Parcel#: 58035-83-25-33900
Parking: Attached, Garage, Garage Faces Side
Parking Notes: Attached, Garage, Garage Faces Side
Patio/Porch: Covered, Porch
Security: No Safety Shelter, Smoke Detector(s)
Sewer: Public Sewer
Utilities: Cable Available, Electricity Available, High Speed Internet Available, Phone Available
Water: Public
Window: Aluminum Frames
Local Schools
High School: Bixby
Middle School: Bixby
Elementary School: North
School District: Bixby - Sch Dist
Listed By / Shown By
Listed By
Agency Name: Coldwell Banker Select
Shown By
Agency Title: Solid Rock Realtors
Agency Phone: 918-341-7625

Estimate Your Payment
Estimated Payment
$ 1,061.02 per month $723.09 Principal & Interest $243.17 Property Tax $94.76 Homeowner's Insurance
8706 E 109th Street | MLS# 2628009
This home located at 8706 E 109th Street, Tulsa, OK 74133 is currently listed for sale with an asking price of $324,900. This property was built in 1984 and has 3 bedrooms and 2 full baths with 2329 sq. ft. E 109th Street is located in the South Country Estates subdivision within the Bixby - Sch Dist school district. Search South Country Estates real estate on www.solidrockrealtors.com today.