
BEDS3
BATHS2 full
SQUARE FEET1,841
MLS#2627906
STATUSActive
PROPERTY TYPEResidential - Single Family
SUBDIVISIONHampshire Lane resub Chimney Hills South
SCHOOLUnion - Sch Dist
Property Description
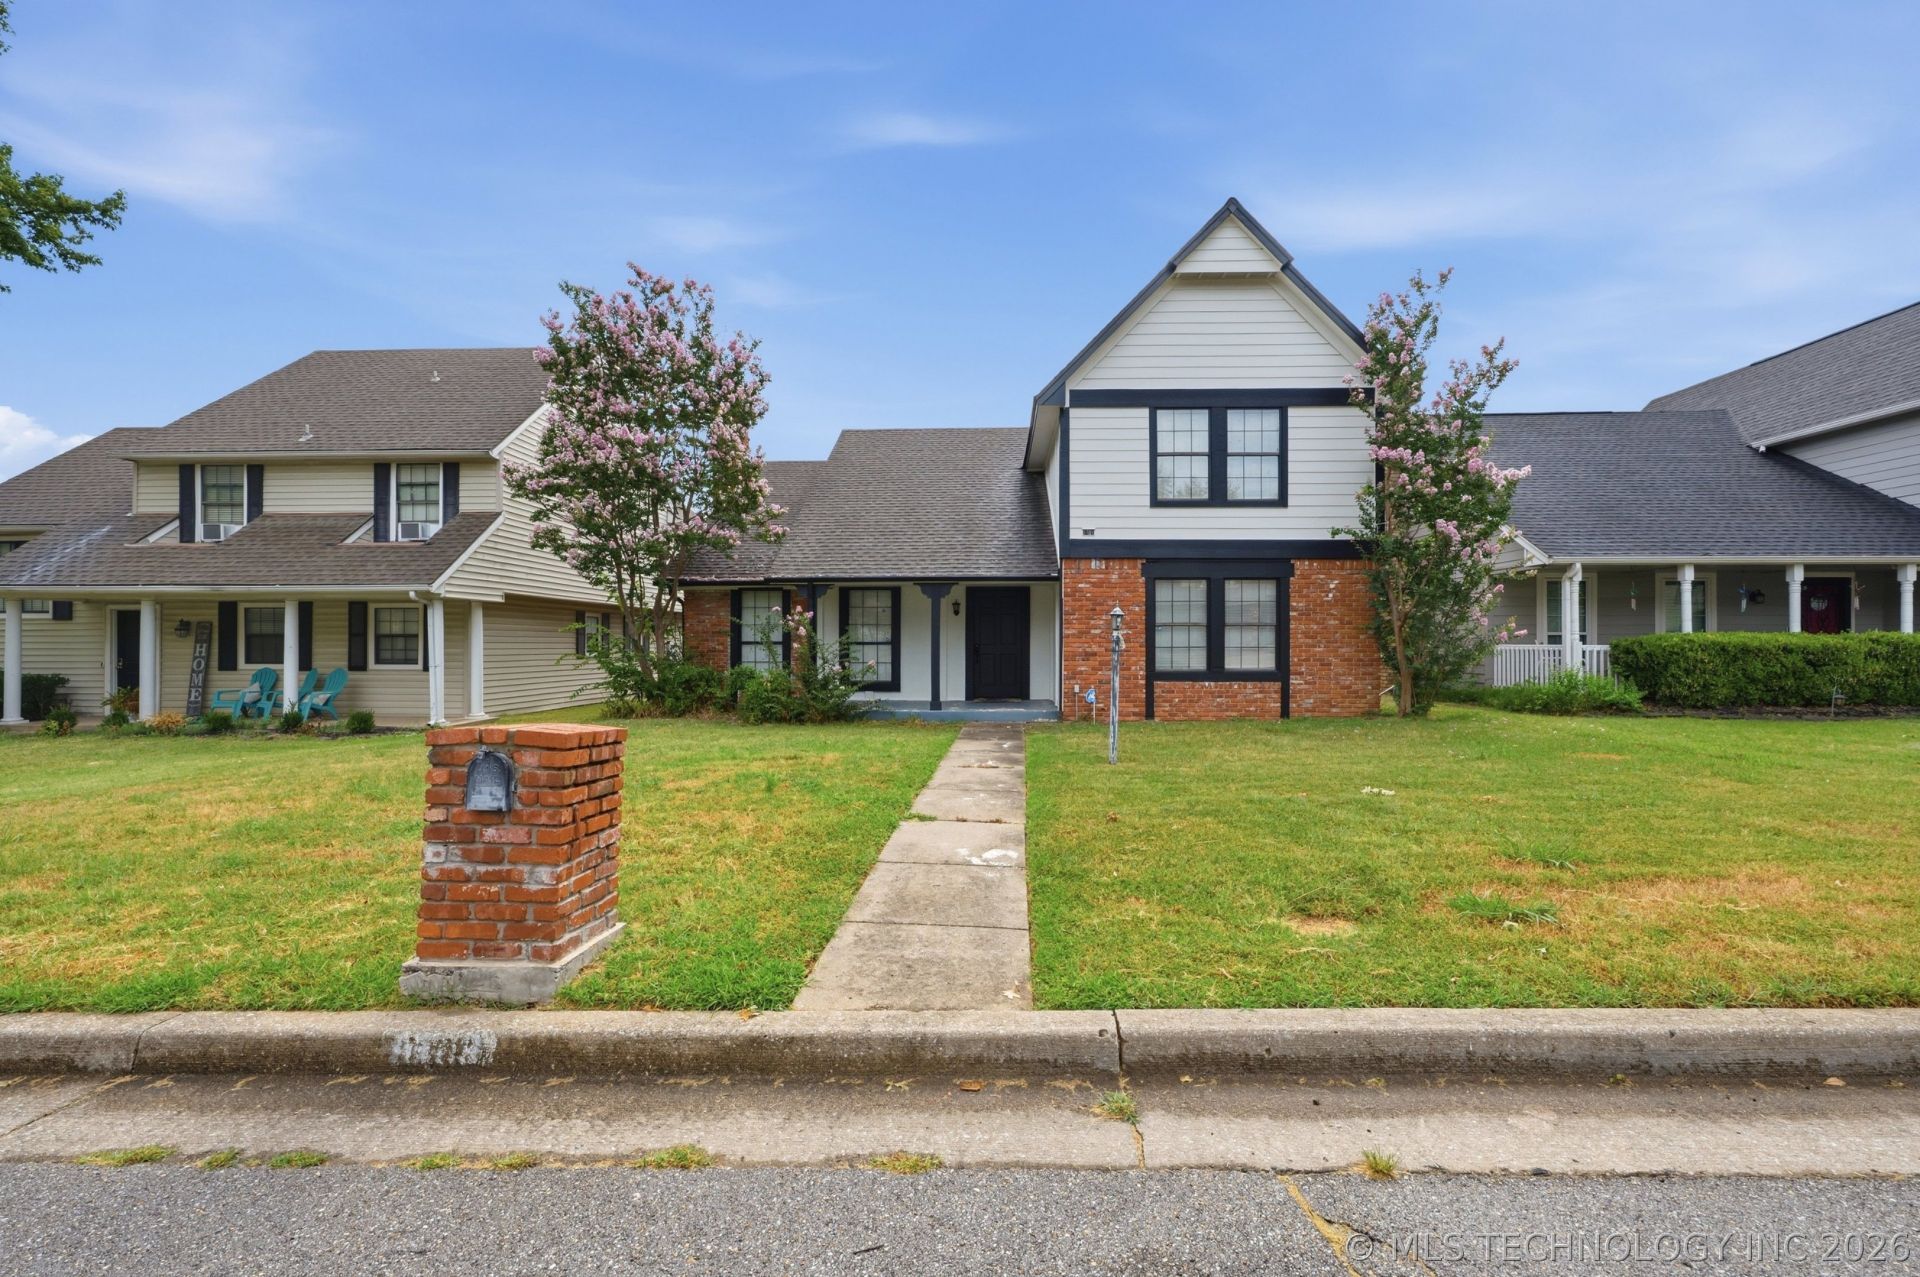
Fresh paint gives this home a fresh, welcoming feel! The spacious living room features a vaulted ceiling and a stunning floor-to-ceiling brick fireplace, creating a warm and inviting gathering space. The eat-in kitchen offers plenty of cabinet storage and comes equipped with a refrigerator, stove, microwave, and dishwasher. The generously sized primary bedroom is conveniently located on the first floor, while two additional bedrooms and a full bathroom are upstairs. Additional features include an inside utility room with overhead cabinets and a rear-entry, two-car attached garage. Located in the highly desirable Union School District, this home is just minutes from shopping, numerous restaurants, and major highways for an easy commute. This home is ready for its next owner to add their personal touch and make it truly shine.
Property Features
Property Type: Residential - Single Family
Cooling: Central Air
Fireplaces: 1
Garage: 2 car attached
Heating: Central, Gas
Lot Size: 0.14 Acres
Roof Type: Asphalt, Fiberglass
Stories: 2.0
Taxes: $2,176
Year Built: 1983
Amenities
Laminate Counters
Other
Ceiling Fan(s)
Electric Oven Connection
Programmable Thermostat
Rain Gutters
Feature Descriptions
Appliances: Dishwasher, Gas Water Heater, Microwave, Oven, Range, Stove
Community Features: Gutter(s)
Days on Site: 1
Exterior: Brick, HardiPlank Type, Wood Frame
Fencing: Full
Fireplace: Other
Flooring: Tile, Vinyl
HOA Y/N: No
Laundry: Washer Hookup
Lot: None
Parcel#: 75970-83-14-66660
Parking: Attached, Garage, Garage Faces Rear
Parking Notes: Attached, Garage, Garage Faces Rear
Patio/Porch: Covered, Patio, Porch
Security: No Safety Shelter
Sewer: Public Sewer
Utilities: Electricity Available, Natural Gas Available, Water Available
Water: Public
Window: Other
Local Schools
High School: Union
Elementary School: Darnaby
School District: Union - Sch Dist
Listed By / Shown By
Listed By
Agency Name: Keller Williams Advantage
Shown By
Agency Title: Solid Rock Realtors
Agency Phone: 918-341-7625

Estimate Your Payment
Estimated Payment
$ 835.81 per month $578.65 Principal & Interest $181.33 Property Tax $75.83 Homeowner's Insurance
8709 S 80th East Avenue | MLS# 2627906
This single family home located at 8709 S 80th East Avenue , Tulsa, OK 74133 is currently listed for sale with an asking price of $260,000. This property was built in 1983 and has 3 bedrooms and 2 full baths with 1841 sq. ft. S 80th East Avenue is located in the Hampshire Lane resub Chimney Hills South subdivision within the Union - Sch Dist school district. Search Hampshire Lane Resub Chimney Hills South real estate on www.solidrockrealtors.com today.