
BEDS4
BATHS2 full 1 partial
SQUARE FEET2,969
MLS#2628938
STATUSActive
PROPERTY TYPEResidential -
SUBDIVISIONSouthern Pointe III
SCHOOLUnion - Sch Dist
Property Description
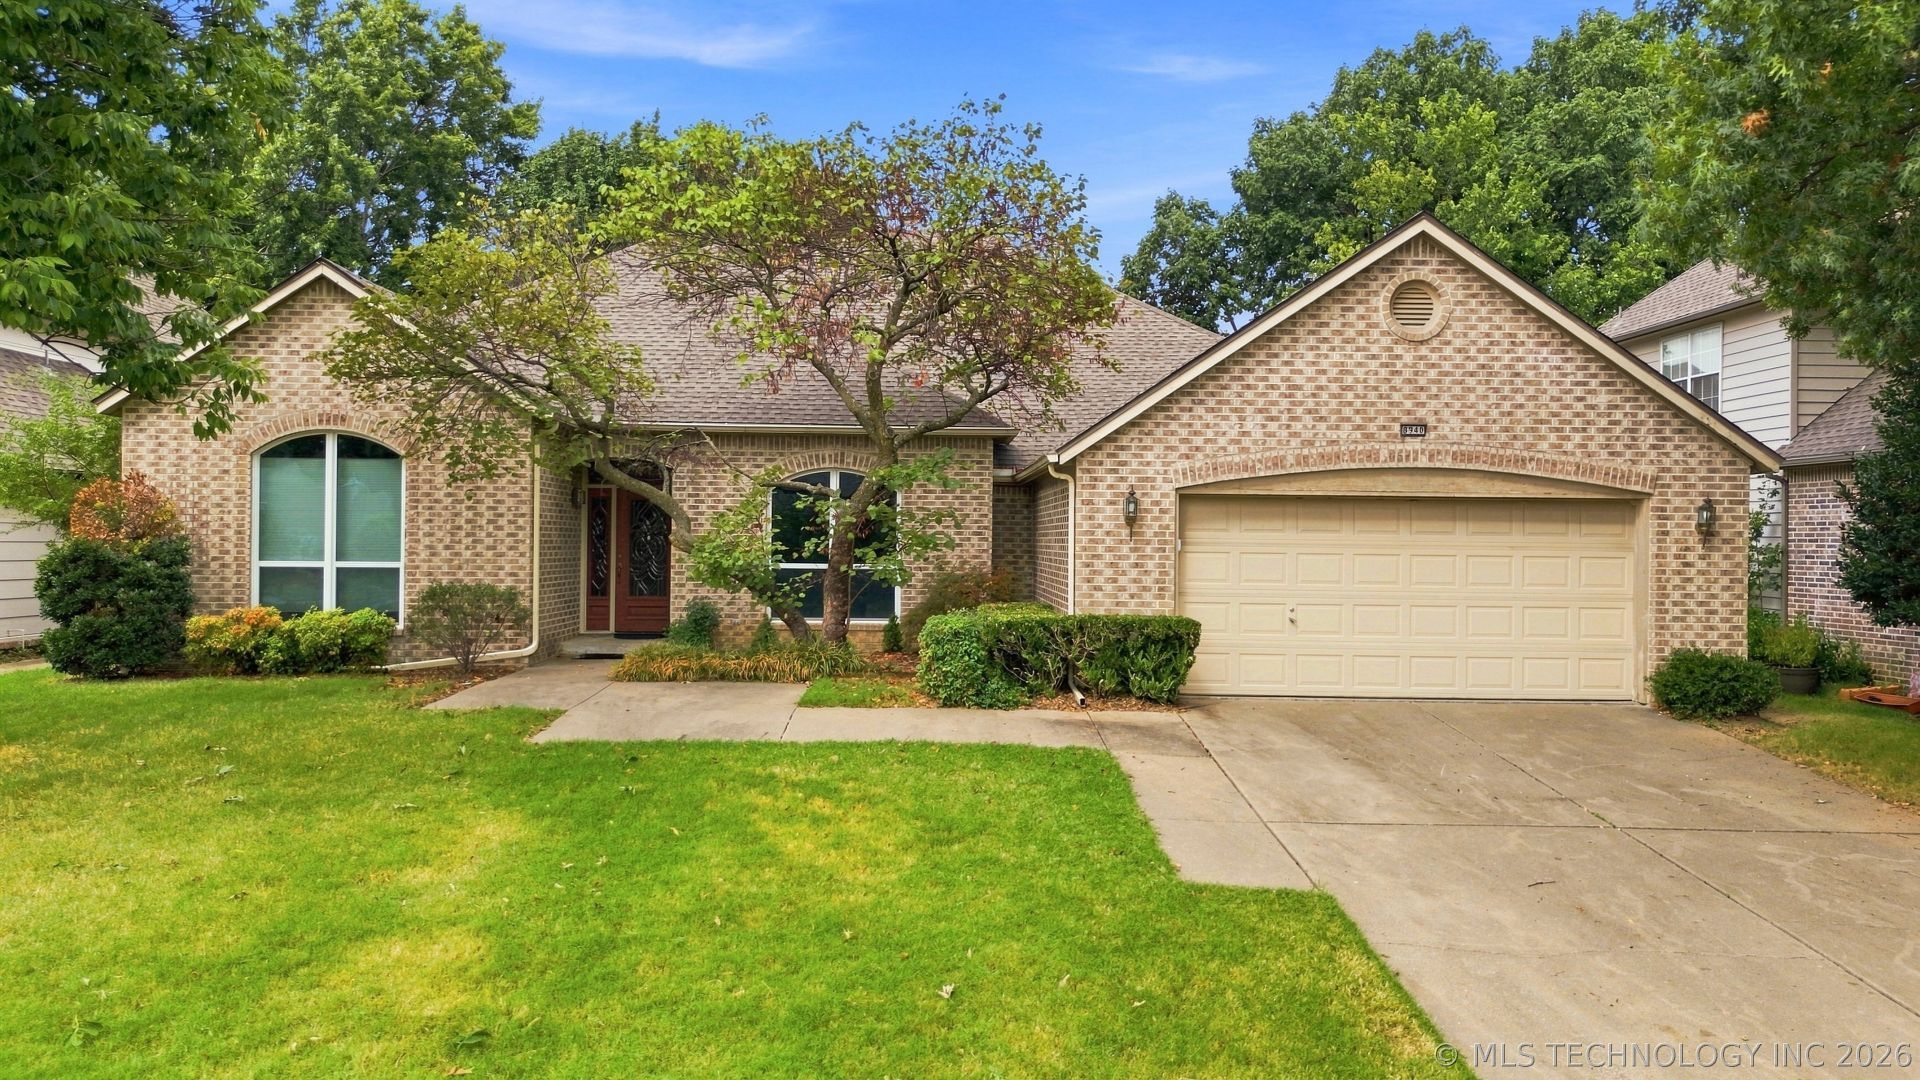
Built in 1994 by Steve Brown of Wellington Homes, this beautifully constructed SINGLE STORY full-brick home offers just under 3000 s.f. (per appraisal) of thoughtfully designed living space. One owner home. Custom features thru-out. Four bedrooms or 3 with nice sized office with hardwood floors. The desirable split-bedroom floor plan provides functionality, while impressive 10-foot ceilings throughout create an open spacious atmosphere. Walk in pantry. Lots of windows bring in the morning sunshine. Engineered Post-Tension slab. Roof replaced in 2023 due to storm. Grand entry w hardwood floors flowing into kitchen/dining area. Shaded back yard w pergola covered patio. Built with quality craftsmanship, timeless construction, and well-planned layout, this home offers comfort, character, and lasting appeal
Property Features
Property Type: Residential -
Cooling: Central Air
Fireplaces: 1
Garage: 2 car attached
Heating: Central, Gas
Home Style: Ranch
Lot Size: 0.20 Acres
Roof Type: Asphalt, Fiberglass
Stories: 1.0
Taxes: $4,318
Year Built: 1994
Amenities
Granite Counters
Vaulted Ceiling(s)
Ceiling Fan(s)
Rain Gutters
Feature Descriptions
Appliances: Built-In Oven, Cooktop, Dishwasher, Disposal, Gas Water Heater, Microwave, Oven, Range
Association Amenities: None
Community Features: Gutter(s)
Days on Site: 48
Door Features: Insulated Doors, Storm Door(s)
Exterior: Brick, Wood Frame
Fencing: Full, Privacy
Fireplace: Gas Log
Flooring: Carpet, Hardwood, Tile
HOA Fee: 250/ Annually
HOA Y/N: Yes
Laundry: Washer Hookup
Lot: Mature Trees
Parcel#: 77079-83-15-31420
Parking: Attached, Garage
Parking Notes: Attached, Garage
Patio/Porch: Covered, Patio, Porch
Security: No Safety Shelter, Security System Owned, Smoke Detector(s)
Sewer: Public Sewer
Utilities: Electricity Available, Natural Gas Available, Water Available
Water: Public
Window: Aluminum Frames, Vinyl, Insulated Windows
Local Schools
High School: Union
Middle School: Union
Elementary School: Darnaby
School District: Union - Sch Dist
Listed By / Shown By
Listed By
Agency Name: Coldwell Banker Select
Shown By
Agency Title: Solid Rock Realtors
Agency Phone: 918-341-7625

Estimate Your Payment
Estimated Payment
$ 1,341.30 per month $867.75 Principal & Interest $359.83 Property Tax $113.72 Homeowner's Insurance
8940 S Fulton Avenue | MLS# 2628938
This home located at 8940 S Fulton Avenue, Tulsa, OK 74137 is currently listed for sale with an asking price of $389,900. This property was built in 1994 and has 4 bedrooms and 2 full and 1 partial baths with 2969 sq. ft. S Fulton Avenue is located in the Southern Pointe III subdivision within the Union - Sch Dist school district. Search Southern Pointe III real estate on www.solidrockrealtors.com today.