
BEDS4
BATHS3 full 1 partial
SQUARE FEET2,937
MLS#2619478
STATUSActive
PROPERTY TYPEResidential - Single Family
SUBDIVISIONWrights
SCHOOLMuskogee - Sch Dist
Property Description
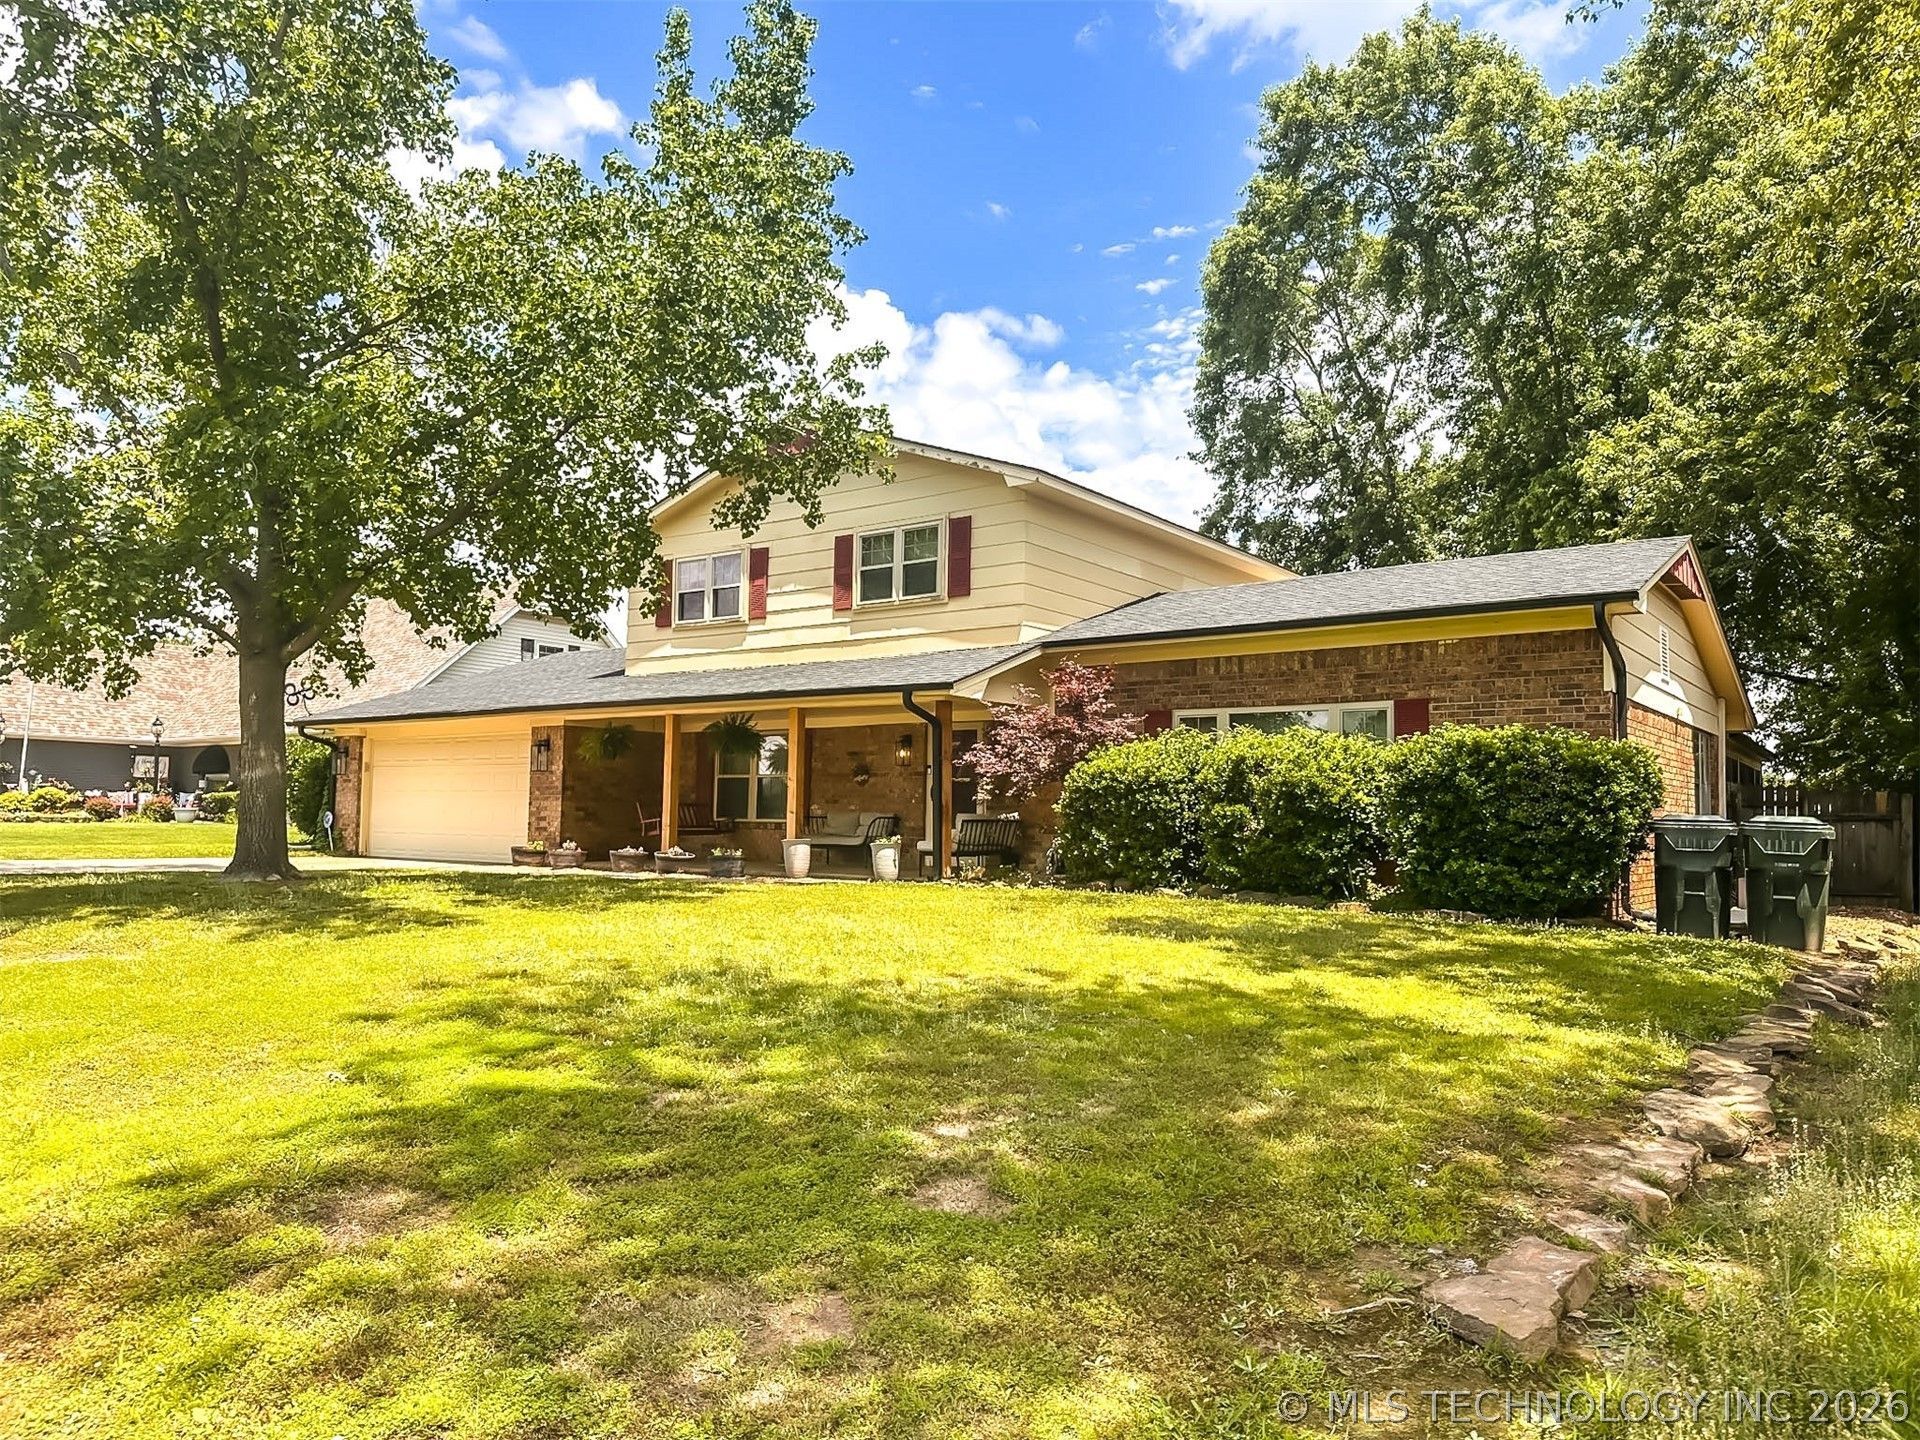
Welcome to this beautifully designed 4 bedroom, 3.5 bath home offering approximately 2,900 square feet in a desirable, established neighborhood known for its family friendly charm. The upper floor features three spacious bedrooms with walk-in closets, including one with a private bath. The main-level primary suite is a true retreat, with a generous double walk-in closet and direct access to the enclosed porch. Entertain with ease in the formal living room featuring a fireplace and wet bar, creating a warm and inviting gathering space. The kitchen flows seamlessly into an intimate dining area and a bright breakfast nook with storage and easy access to the enclosed porch and screened sunroom. A large room with a sitting area and built-in shelving adds flexible space for work, reading, or relaxation. Outside, enjoy a private, fenced backyard shaded by mature trees, complete with an above-ground pool and gated deck for peace of mind. There's still plenty of open yard for gardening, play, or outdoor living. A perfect blend of comfort, space, and lifestyle. SF to be determined by buyer/appraisal.
Property Features
Property Type: Residential - Single Family
Cooling: Central Air,3+ Units
Fireplaces: 1
Garage: 2 car attached
Heating: Electric, Multiple Heating Units
Lot Size: 0.26 Acres
Roof Type: Asphalt, Fiberglass
Stories: 2.0
Taxes: $2,622
Year Built: 1971
Amenities
Wet Bar
Laminate Counters
Sauna
Ceiling Fan(s)
Electric Oven Connection
Electric Range Connection
Programmable Thermostat
Rain Gutters
Feature Descriptions
Appliances: Cooktop, Double Oven, Dryer, Dishwasher, Electric Water Heater, Disposal, Oven, Range, Refrigerator, Washer
Community Features: Gutter(s)
Door Features: Storm Door(s)
Exterior: Brick, Wood Siding, Wood Frame
Fencing: Full
Fireplace: Other
Flooring: Carpet, Hardwood, Laminate, Tile
HOA Y/N: No
Laundry: Washer Hookup, Electric Dryer Hookup
Lot: Mature Trees
Parcel#: 510020833
Parking: Attached, Garage
Parking Notes: Attached, Garage
Patio/Porch: Covered, Enclosed, Patio, Porch
Pool: Above Ground, Liner
Security: No Safety Shelter, Security System Leased
Sewer: Public Sewer
Swimming Pool: Yes
Utilities: Electricity Available, Water Available
Water: Public
Window: Aluminum Frames, Vinyl
Local Schools
High School: Muskogee
Elementary School: Grant Foreman
School District: Muskogee - Sch Dist
Listed By / Shown By
Listed By
Agency Name: Hearth Homes Realty
Shown By
Agency Title: Solid Rock Realtors
Agency Phone: 918-341-7625

Estimate Your Payment
Estimated Payment
$ 973.42 per month $667.45 Principal & Interest $218.50 Property Tax $87.47 Homeowner's Insurance
904 Erie | MLS# 2619478
This single family home located at 904 Erie , Muskogee, OK 74403 is currently listed for sale with an asking price of $299,900. This property was built in 1971 and has 4 bedrooms and 3 full and 1 partial baths with 2937 sq. ft. Erie is located in the Wrights subdivision within the Muskogee - Sch Dist school district. Search Wrights real estate on www.solidrockrealtors.com today.