
BEDS5
BATHS6 full 3 partial
SQUARE FEET10,562
MLS#2627814
STATUSActive
PROPERTY TYPEResidential -
SUBDIVISIONOttawa Co Unplatted
SCHOOLMiami - Sch Dist
Property Description
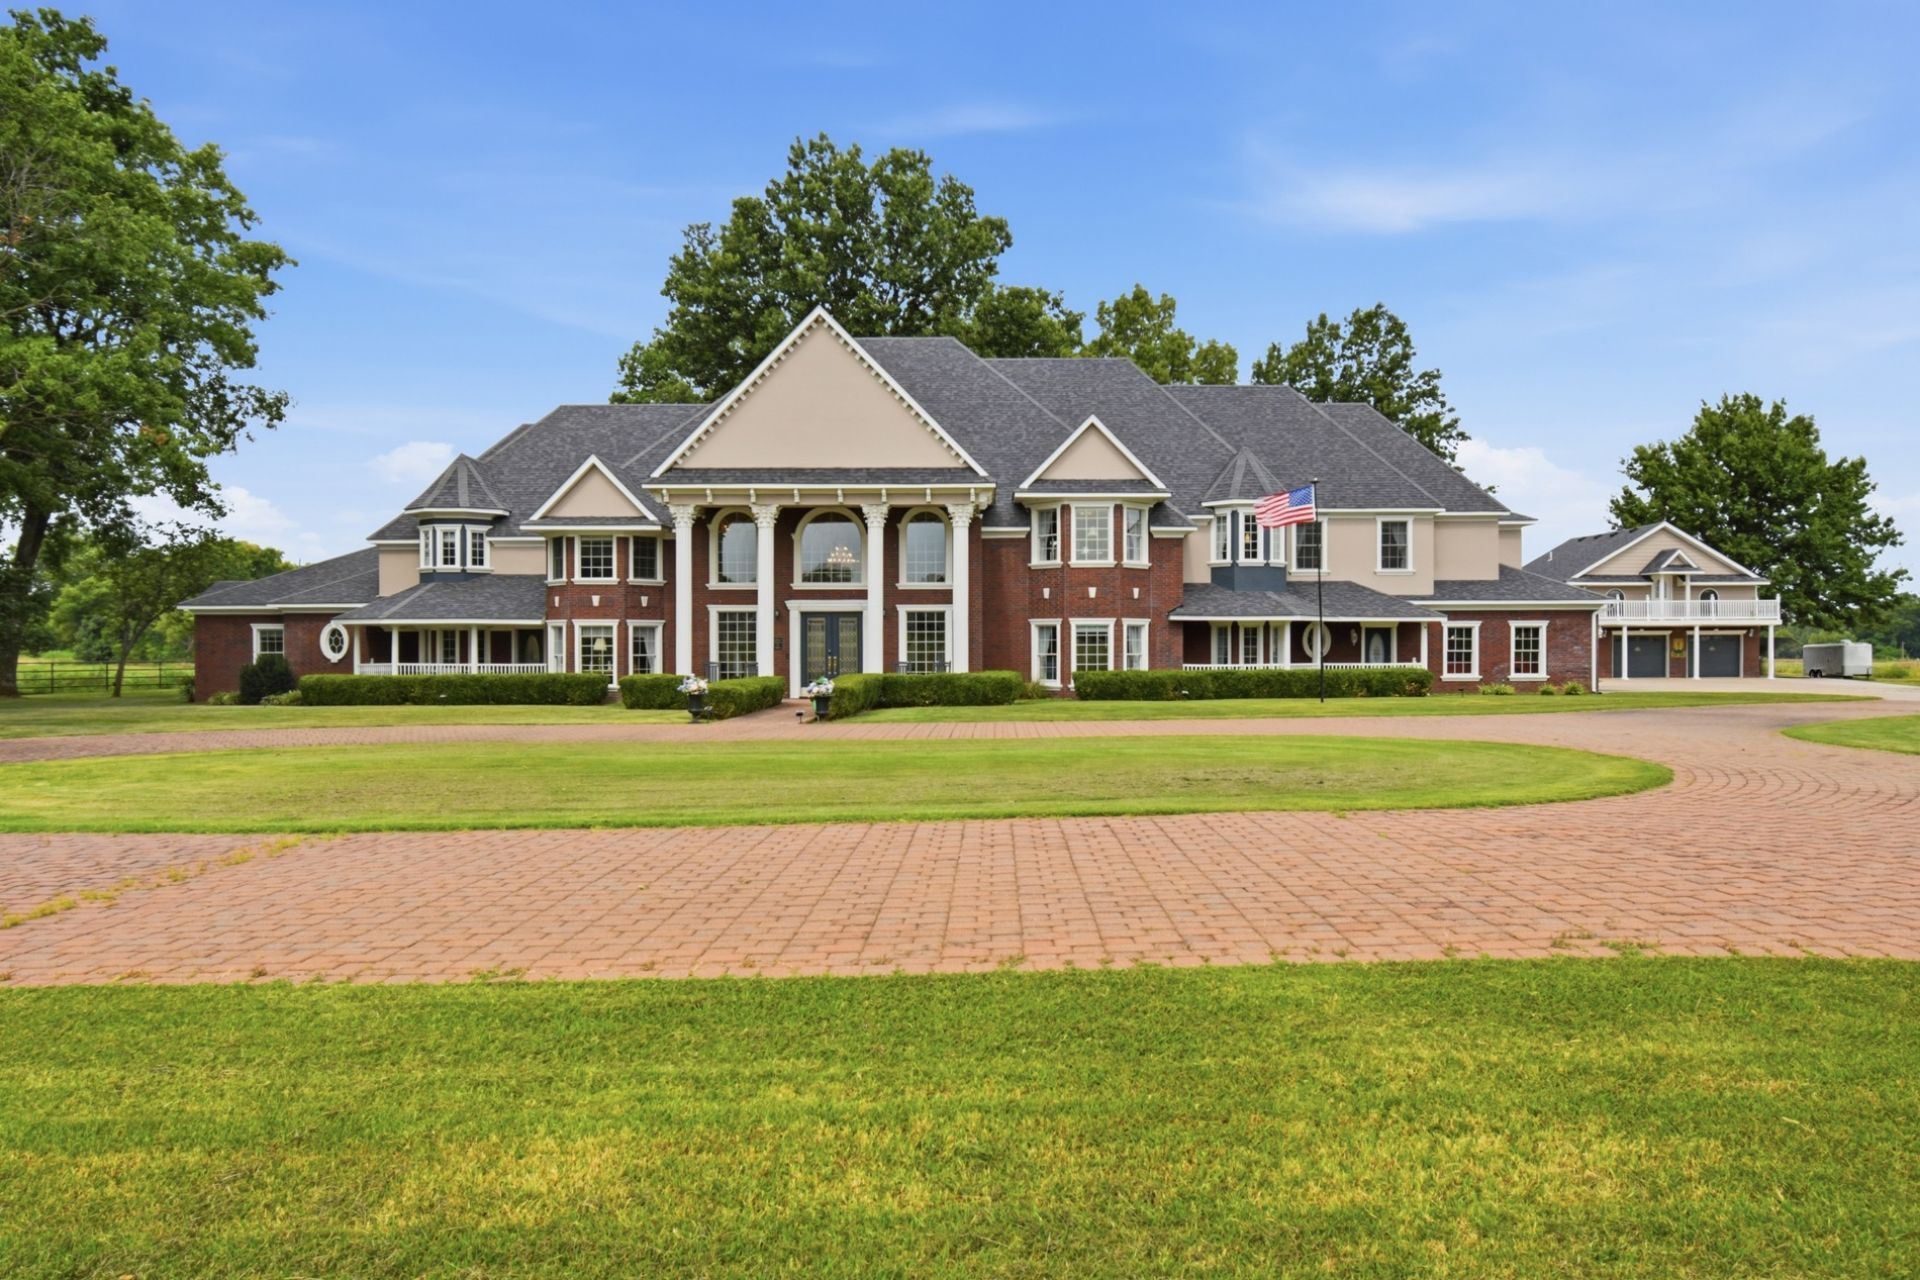
This Fantastic 20 Acre Estate features one of Ottawa Counties Largest Quality Built Homes w/over 10,500 SF filled with Luxury Amenities in a Very Inviting & Livable Design. From the Gated entry, Long lighted driveway, & the Pond with Fountain as you reach the Circle driveway you feel a Wow Factor. Opening the Grand Entry door you'll smile and enjoy the Amazing Foyer with imported marble flooring, Soaring hand painted ceiling & a Fabulous open dual stairway up to the Second level Great Room overlook. Simply Breathtaking with Formal Dining areas to the Right and Formal Sitting room on the Left. Drifting forward you'll walk through beautiful Arches into the Great Hall & elegant Kitchen with views of the pool, large Pavilion, Patio & Deck out the 2 story Custom Window. 1st level offers a Huge Deluxe Master Suite/Bath + Sunroom/Exercise Room; Office, Storm safe room; Powder bath, Oversized Pantry & Utility rm w/2 sets of W/D + Dumb waiter. 4 Bedrooms up(2 Suites), Gameroom + Library.
Property Features
Property Type: Residential -
Basement: None
Cooling: Central Air,3+ Units, Zoned
Fireplaces: 3
Garage: 6 car attached
Heating: Central, Electric, Multiple Heating Units, Zoned
Lot Size: 20.02 Acres
Roof Type: Asphalt, Fiberglass
Stories: 2.0
Taxes: $5,323
Year Built: 1986
Amenities
Attic
Wet Bar
Granite Counters
High Ceilings
High Speed Internet
Laminate Counters
Other
Vaulted Ceiling(s)
Wired for Data
Ceiling Fan(s)
Electric Oven Connection
Electric Range Connection
Programmable Thermostat
Fire Pit
Landscaping
Lighting
Outdoor Grill
Outdoor Kitchen
Rain Gutters
Feature Descriptions
Appliances: Built-In Oven, Cooktop, Double Oven, Dryer, Dishwasher, Electric Water Heater, Disposal, Microwave, Oven, Range, Refrigerator, Water Heater, Wine Refrigerator, Washer
Community Features: Gutter(s)
Days on Site: 46
Door Features: Insulated Doors
Exterior: Brick, Other, Stucco, Wood Siding, Wood Frame
Fencing: Barbed Wire, Cross Fenced, Decorative, Full, Other
Fireplace: Decorative, Gas Log, Other, Outside
Flooring: Carpet, Hardwood, Other, Tile, Wood
HOA Y/N: No
Horse Amenities: Horses Allowed
Laundry: Washer Hookup, Electric Dryer Hookup
Lot: Greenbelt, Mature Trees, Other, Pond on Lot
Parcel#: 0000-26-028-023-0-004-00
Parking: Attached, Detached, Garage, Garage Faces Side, Shelves, Storage, Workshop in Garage
Parking Notes: Attached, Detached, Garage, Garage Faces Side, Shelves
Patio/Porch: Covered, Deck, Other, Patio, Porch
Pool: Gunite, In Ground
Security: Safe Room Interior, Security System Owned, Smoke Detector(s)
Sewer: Septic Tank
Swimming Pool: Yes
Utilities: Electricity Available, Phone Available, Water Available
Water: Rural
Window: Other, Wood Frames, Insulated Windows
Local Schools
High School: Miami
Middle School: Miami
Elementary School: Nichols
School District: Miami - Sch Dist
Listed By / Shown By
Listed By
Agency Name: McGraw, REALTORS
Shown By
Agency Title: Solid Rock Realtors
Agency Phone: 918-341-7625

Estimate Your Payment
Estimated Payment
$ 5,352.19 per month $4,339.85 Principal & Interest $443.58 Property Tax $568.75 Homeowner's Insurance
9251 S Hwy 137 | MLS# 2627814
This home located at 9251 S Hwy 137, Miami, OK 74354 is currently listed for sale with an asking price of $1,950,000. This property was built in 1986 and has 5 bedrooms and 6 full and 3 partial baths with 10562 sq. ft. S Hwy 137 is located in the Ottawa Co Unplatted subdivision within the Miami - Sch Dist school district. Search Ottawa Co Unplatted real estate on www.solidrockrealtors.com today.