
BEDS3
BATHS2 full
SQUARE FEET2,091
MLS#2626084
STATUSActive
PROPERTY TYPEResidential - Single Family
SUBDIVISIONJEAN ANN
SCHOOLClaremore - Sch Dist
Property Description
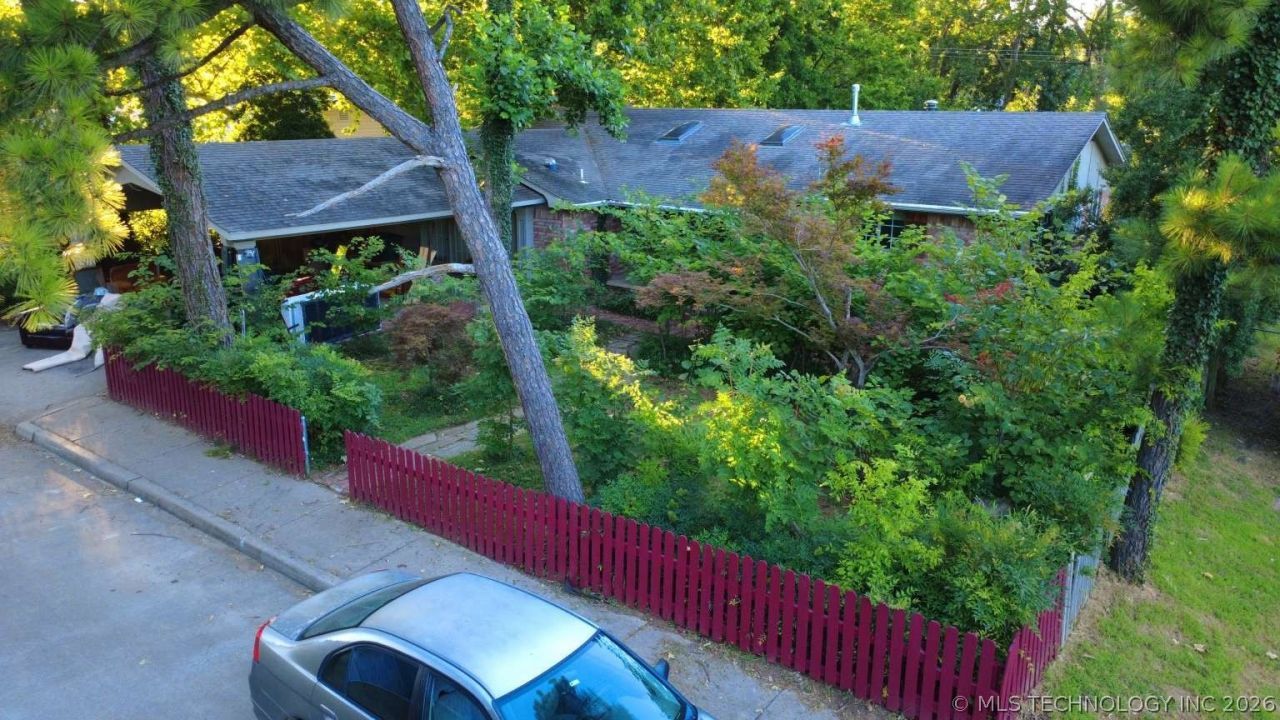
This '60s ranch is situated amidst mature trees and periwinkle ground cover. The lot is very private with the backyard having extensive decking, hibiscus, tigerlilly, azalea and plenty of shade trees, including a massive sycamore that is probably the largest tree in the neighborhood. The interior includes 3BR and 2 baths with most of the flooring being hardwood. An extension off the kitchen could be easily converted into a 4th BR. HVAC was replaced by current owner and is ~6 years old. Includes a workshop in the backyard. There are many saplings in the front yard that are intended to replace 2 trees that were removed a couple years ago. Owner is willing to remove them at the buyer's request.
Property Features
Property Type: Residential - Single Family
Basement: None, Crawl Space
Cooling: Central Air
Fireplaces: 1
Garage: 2
Heating: Central, Gas
Lot Size: 0.30 Acres
Roof Type: Asphalt, Fiberglass
Stories: 1.0
Taxes: $1,819
Year Built: 1967
Amenities
High Speed Internet
Laminate Counters
Cable TV
Wired for Data
Ceiling Fan(s)
Gas Range Connection
Gas Oven Connection
Rain Gutters
Feature Descriptions
Appliances: Convection Oven, Dryer, Dishwasher, Freezer, Disposal, Gas Water Heater, Ice Maker, Microwave, Oven, Range, Refrigerator, Stove, Washer
Community Features: Gutter(s), Sidewalks
Exterior: Brick Veneer, Masonite, Wood Frame
Fencing: Full
Fireplace: Gas Log
Flooring: Hardwood, Tile, Wood, Wood Veneer
HOA Y/N: No
Laundry: Electric Dryer Hookup
Lot: Mature Trees, Wooded
Parcel#: 660010808
Parking: Carport, Circular Driveway
Parking Notes: Carport, Circular Driveway
Patio/Porch: Covered, Deck, Patio, Porch
Security: No Safety Shelter
Sewer: Public Sewer
Utilities: Cable Available, Electricity Available, Fiber Optic Available, Natural Gas Available, Phone Available, Water Available
Water: Public
Window: Skylight(s)
Local Schools
High School: Claremore
Elementary School: Roosa
School District: Claremore - Sch Dist
Listed By / Shown By
Listed By
Agency Name: Trinity Properties
Shown By
Agency Title: Solid Rock Realtors
Agency Phone: 918-341-7625

Estimate Your Payment
Estimated Payment
$ 843.82 per month $612.03 Principal & Interest $151.58 Property Tax $80.21 Homeowner's Insurance
926 E 13th Street | MLS# 2626084
This single family home located at 926 E 13th Street , Claremore, OK 74017 is currently listed for sale with an asking price of $275,000. This property was built in 1967 and has 3 bedrooms and 2 full baths with 2091 sq. ft. E 13th Street is located in the JEAN ANN subdivision within the Claremore - Sch Dist school district. Search JEAN ANN real estate on www.solidrockrealtors.com today.