
BEDS3
BATHS3 full
SQUARE FEET2,121
MLS#2625562
STATUSPending
PROPERTY TYPEResidential - Single Family
SUBDIVISIONHyde Park At Tulsa Hills
SCHOOLJenks - Sch Dist
Property Description
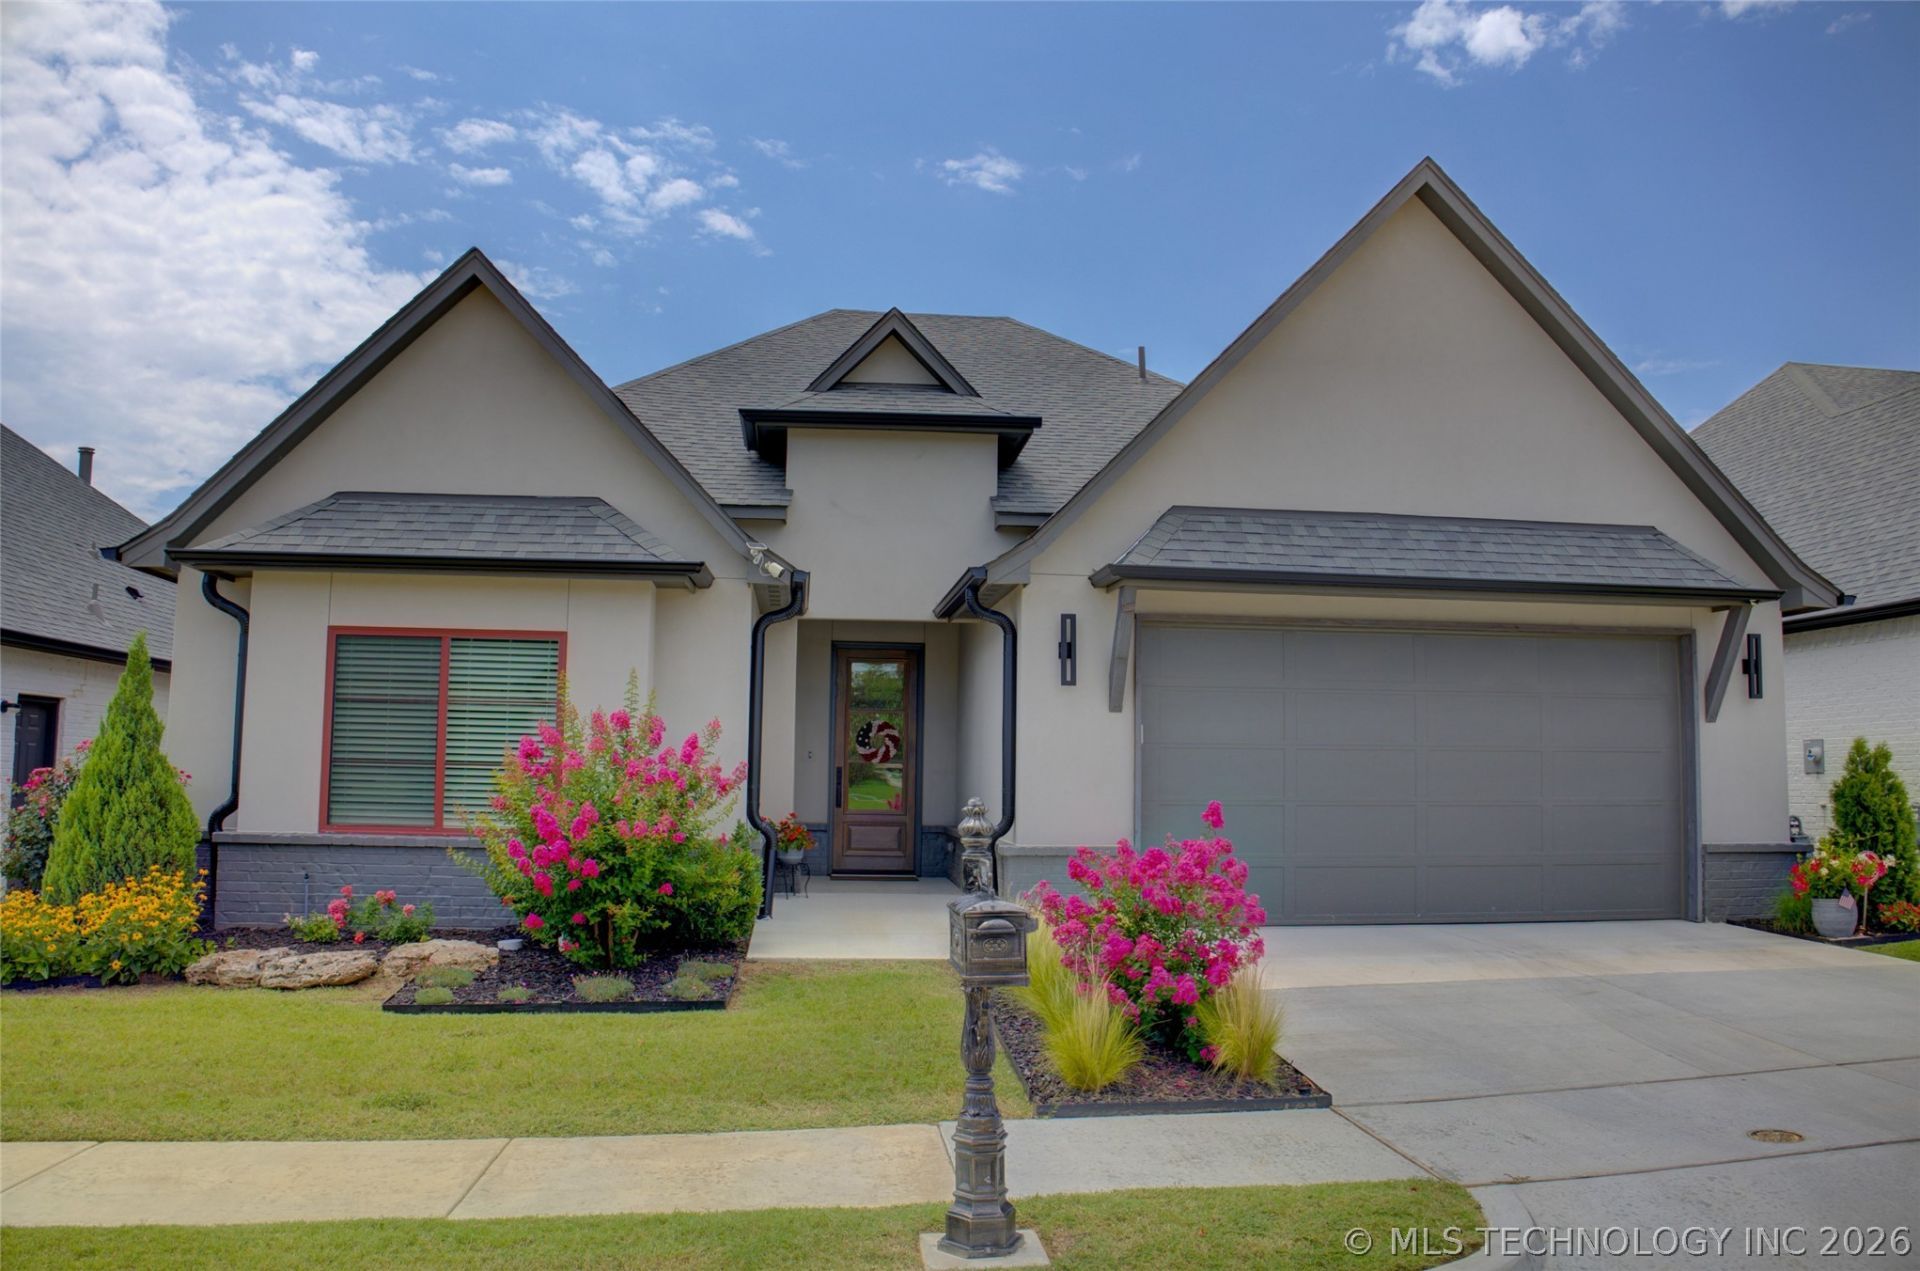
Newer construction presents elegance in the prestigious Hyde Park at Tulsa Hills. Boasting 3 bedrooms, 3 bathrooms, and real white oak hardwood floors, the residence exudes sophistication. A high-end kitchen with a walk-in pantry and coffee bar, functional office space, and a spacious entry are a few of the features you will notice. Situated in a vibrant 55+ community, homeowners gain access to a lavish clubhouse offering a pool, indoor/outdoor pickleball, library, tennis, putting green, gym, and more. All single-story homes include yard maintenance, providing ease while offering proximity to a range of amenities, medical facilities, and restaurants. Professionally landscaped yard, custom window coverings, and a very versatile floor plan lives large. This one is Mint Condition
Property Features
Property Type: Residential - Single Family
Basement: None
Cooling: Central Air
Fireplaces: 1
Garage: 2 car attached
Heating: Central, Gas
Home Style: Contemporary
Lot Size: 0.13 Acres
Roof Type: Asphalt, Fiberglass
Stories: 1.0
Taxes: $8,179
Year Built: 2023
Amenities
Granite Counters
High Ceilings
High Speed Internet
Quartz Counters
Stone Counters
Cable TV
Vaulted Ceiling(s)
Wired for Data
Ceiling Fan(s)
Electric Oven Connection
Gas Range Connection
Programmable Thermostat
Sprinkler/Irrigation
Landscaping
Lighting
Rain Gutters
Feature Descriptions
Accessibility: Low Threshold Shower, Accessible Doors
Appliances: Built-In Oven, Cooktop, Dishwasher, Disposal, Microwave, Oven, Range, Refrigerator, Tankless Water Heater
Association Amenities: Business Center, Clubhouse, Fitness Center, Gated, Pool, Pets Allowed, Tennis Court(s), Trail(s)
Community Features: Gutter(s), Sidewalks
Days on Site: 47
Door Features: Insulated Doors
Exterior: Brick, Stucco, Wood Frame
Fencing: Decorative, Full
Fireplace: Glass Doors, Gas Log, Gas Starter
Flooring: Hardwood, Tile
HOA Fee: 360/ Monthly
HOA Y/N: Yes
Laundry: Washer Hookup, Electric Dryer Hookup, Gas Dryer Hookup
Lot: None, Zero Lot Line
Parking: Attached, Garage
Parking Notes: Attached, Garage
Patio/Porch: Covered, Patio, Porch
Security: No Safety Shelter, Security System Owned, Smoke Detector(s)
Sewer: Public Sewer
Utilities: Cable Available, Electricity Available, Natural Gas Available, Phone Available, Water Available
Water: Public
Window: Vinyl, Insulated Windows
Local Schools
High School: Jenks
Middle School: Jenks
Elementary School: West
School District: Jenks - Sch Dist
Listed By / Shown By
Listed By
Agency Name: McGraw, REALTORS
Shown By
Agency Title: Solid Rock Realtors
Agency Phone: 918-341-7625

Estimate Your Payment
Estimated Payment
$ 2,088.72 per month $1,244.09 Principal & Interest $681.58 Property Tax $163.04 Homeowner's Insurance
934 W 86th Street | MLS# 2625562
This single family home located at 934 W 86th Street, Tulsa, OK 74132 is currently listed for sale with an asking price of $559,000. This property was built in 2023 and has 3 bedrooms and 3 full baths with 2121 sq. ft. W 86th Street is located in the Hyde Park At Tulsa Hills subdivision within the Jenks - Sch Dist school district. Search Hyde Park At Tulsa Hills real estate on www.solidrockrealtors.com today.