
BEDS5
BATHS4 full 1 partial
SQUARE FEET4,598
MLS#2635694
STATUSActive
PROPERTY TYPEResidential -
SUBDIVISIONLegends
SCHOOLBixby - Sch Dist
Property Description
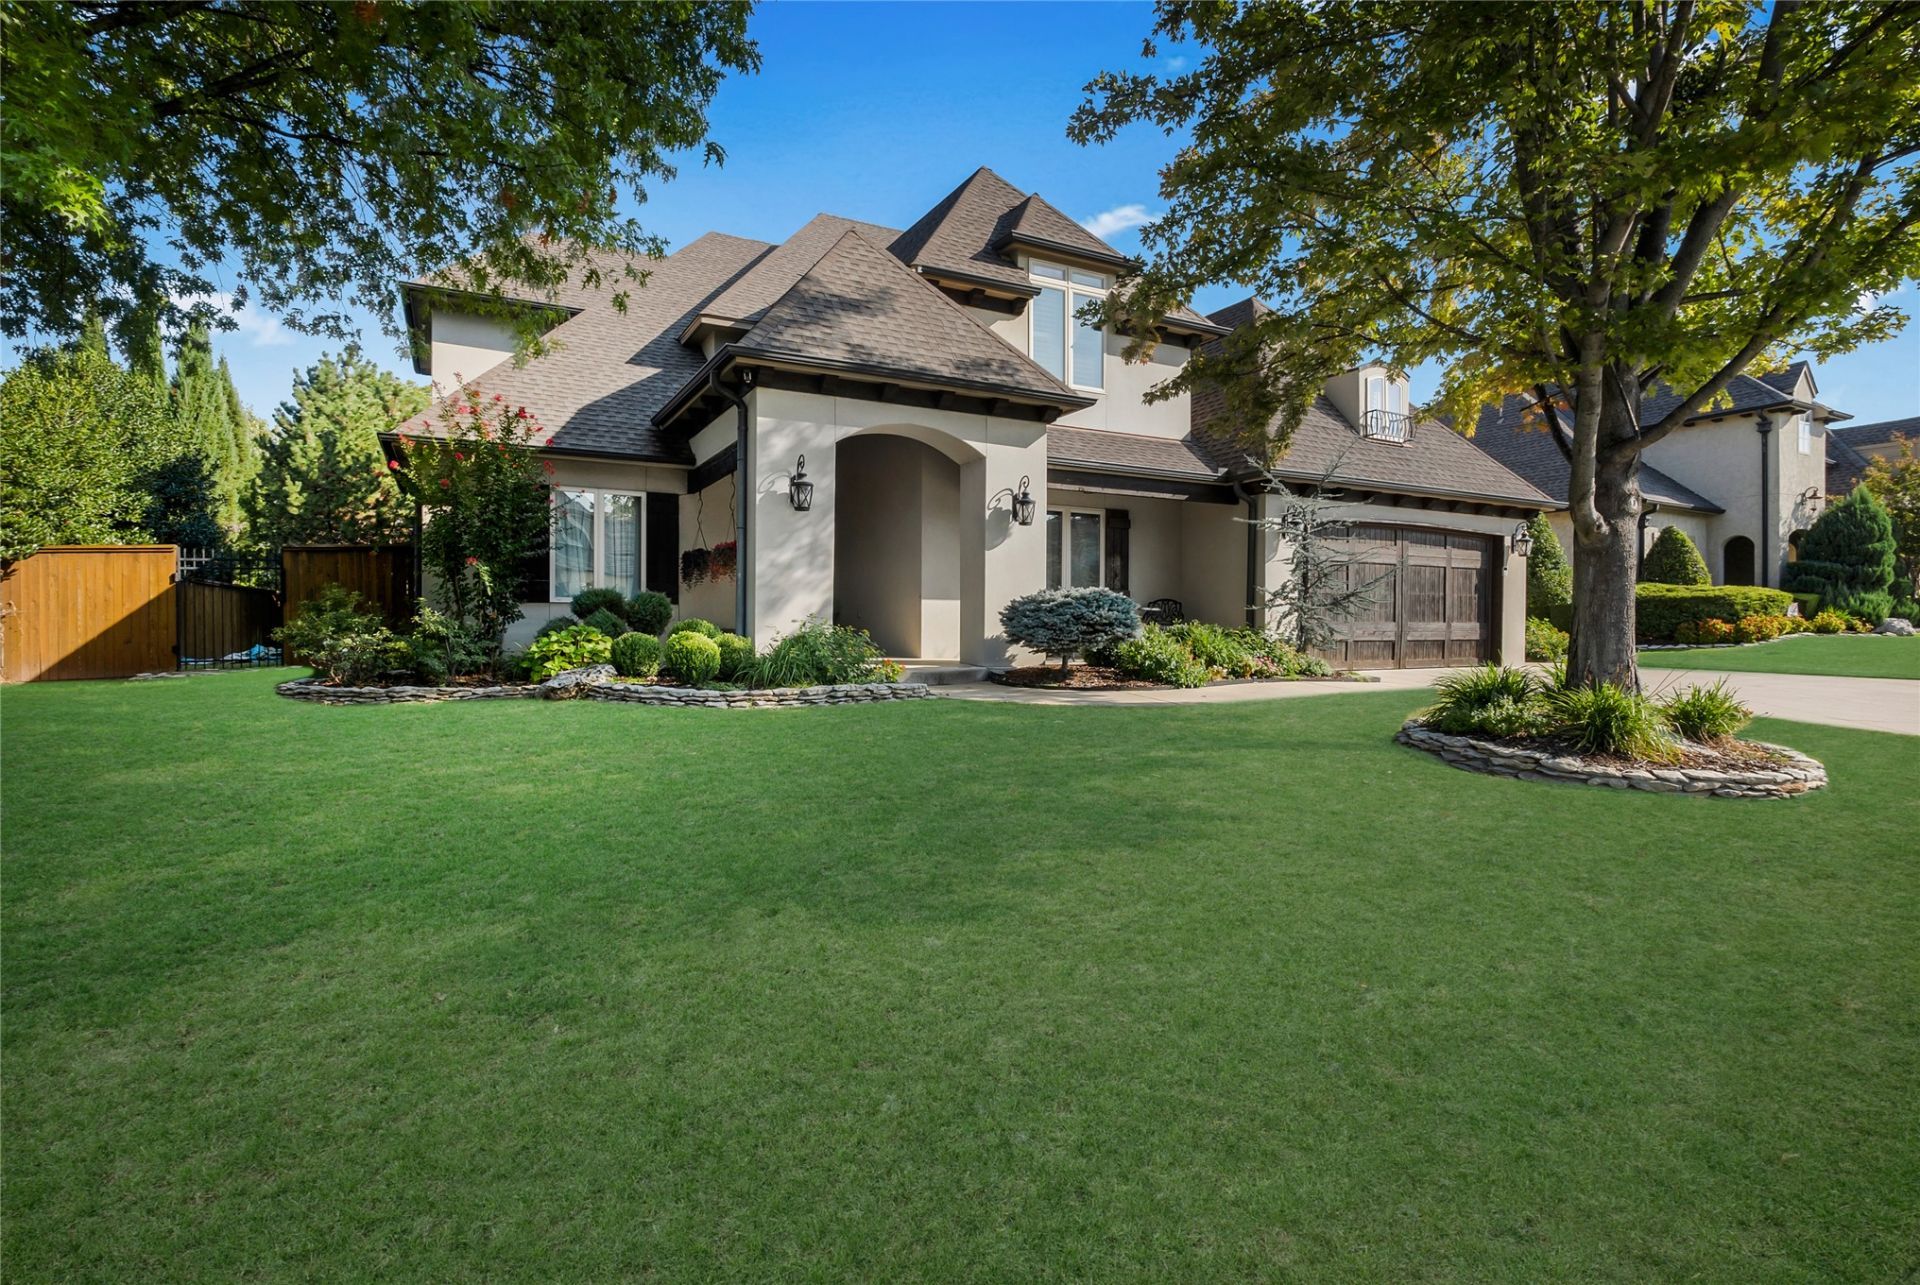
Welcome to exceptional living in The Legends! This stunning 5-bedroom, 4.5-bath home offers a beautifully designed living space with an ideal blend of luxury, comfort, and entertaining possibilities. The main level features a spacious primary suite, private guest suite with full bath, dedicated office, formal dining room, and an inviting open-concept kitchen and family room. The chef-inspired kitchen offers granite countertops, abundant cabinetry, a walk-in pantry, breakfast area, and convenient butler's pantry. Upstairs, you'll find three additional bedrooms, two full baths, a spacious game room, and an impressive home theater with a wet bar-creating the perfect setup for movie nights, game days, and entertaining family and friends. Step outside to your private backyard retreat featuring a heated in-ground pool with fountains and diving board, stone patio, covered outdoor living area, fire pit, mature landscaping, and privacy fencing. The attached 3-car garage provides plenty of room for vehicles, storage, and more. Additional highlights include hardwood and tile flooring, high ceilings, a fireplace, multiple laundry hookups, zoned heating and cooling, a security system, irrigation, and extensive built-in features throughout. Located in the sought-after Legends community, this exceptional property combines generous living spaces with resort-style outdoor amenities for a truly elevated lifestyle. A rare opportunity to own a home designed for both everyday living and memorable entertaining.
Property Features
Property Type: Residential -
Cooling: Central Air
Fireplaces: 1
Garage: 3 car attached
Heating: Central, Gas
Lot Size: 0.25 Acres
Roof Type: Asphalt, Fiberglass
Stories: 2.0
Taxes: $10,740
Year Built: 2008
Amenities
Granite Counters
High Speed Internet
Wired for Data
Ceiling Fan(s)
Concrete Driveway
Sprinkler/Irrigation
Landscaping
Rain Gutters
Feature Descriptions
Appliances: Built-In Range, Built-In Oven, Dishwasher, Disposal, Gas Water Heater, Microwave, Oven, Range, Refrigerator
Association Amenities: Clubhouse, Park, Pool, Trail(s)
Community Features: Gutter(s), Sidewalks
Days on Site: 7
Door Features: Insulated Doors
Exterior: Concrete, Stucco
Fencing: Full
Fireplace: Gas Log
Flooring: Carpet, Tile, Wood
HOA Fee: 725/ Annually
HOA Y/N: Yes
Lot: None
Parcel#: 57839-83-25-00990
Parking: Attached, Garage
Parking Notes: Attached, Garage
Patio/Porch: Covered, Patio, Porch
Pool: In Ground, Liner
Security: No Safety Shelter, Smoke Detector(s)
Sewer: Public Sewer
Spa: Yes
Spa: Hot Tub
Swimming Pool: Yes
Utilities: Electricity Available
Water: Public
Window: Vinyl, Insulated Windows
Local Schools
High School: Bixby
Middle School: Bixby
Elementary School: North
School District: Bixby - Sch Dist
Listed By / Shown By
Listed By
Agency Name: Copper Creek Real Estate
Shown By
Agency Title: Solid Rock Realtors
Agency Phone: 918-341-7625

Estimate Your Payment
Estimated Payment
$ 2,757.50 per month $1,646.70 Principal & Interest $895.00 Property Tax $215.80 Homeowner's Insurance
9345 E 108th Street S | MLS# 2635694
This home located at 9345 E 108th Street S, Tulsa, OK 74133 is currently listed for sale with an asking price of $739,900. This property was built in 2008 and has 5 bedrooms and 4 full and 1 partial baths with 4598 sq. ft. E 108th Street S is located in the Legends subdivision within the Bixby - Sch Dist school district. Search Legends real estate on www.solidrockrealtors.com today.