
BEDS3
BATHS1 full
SQUARE FEET1,292
MLS#2634322
STATUSActive
PROPERTY TYPEResidential -
SUBDIVISIONWoodland View Park East
SCHOOLUnion - Sch Dist
Property Description
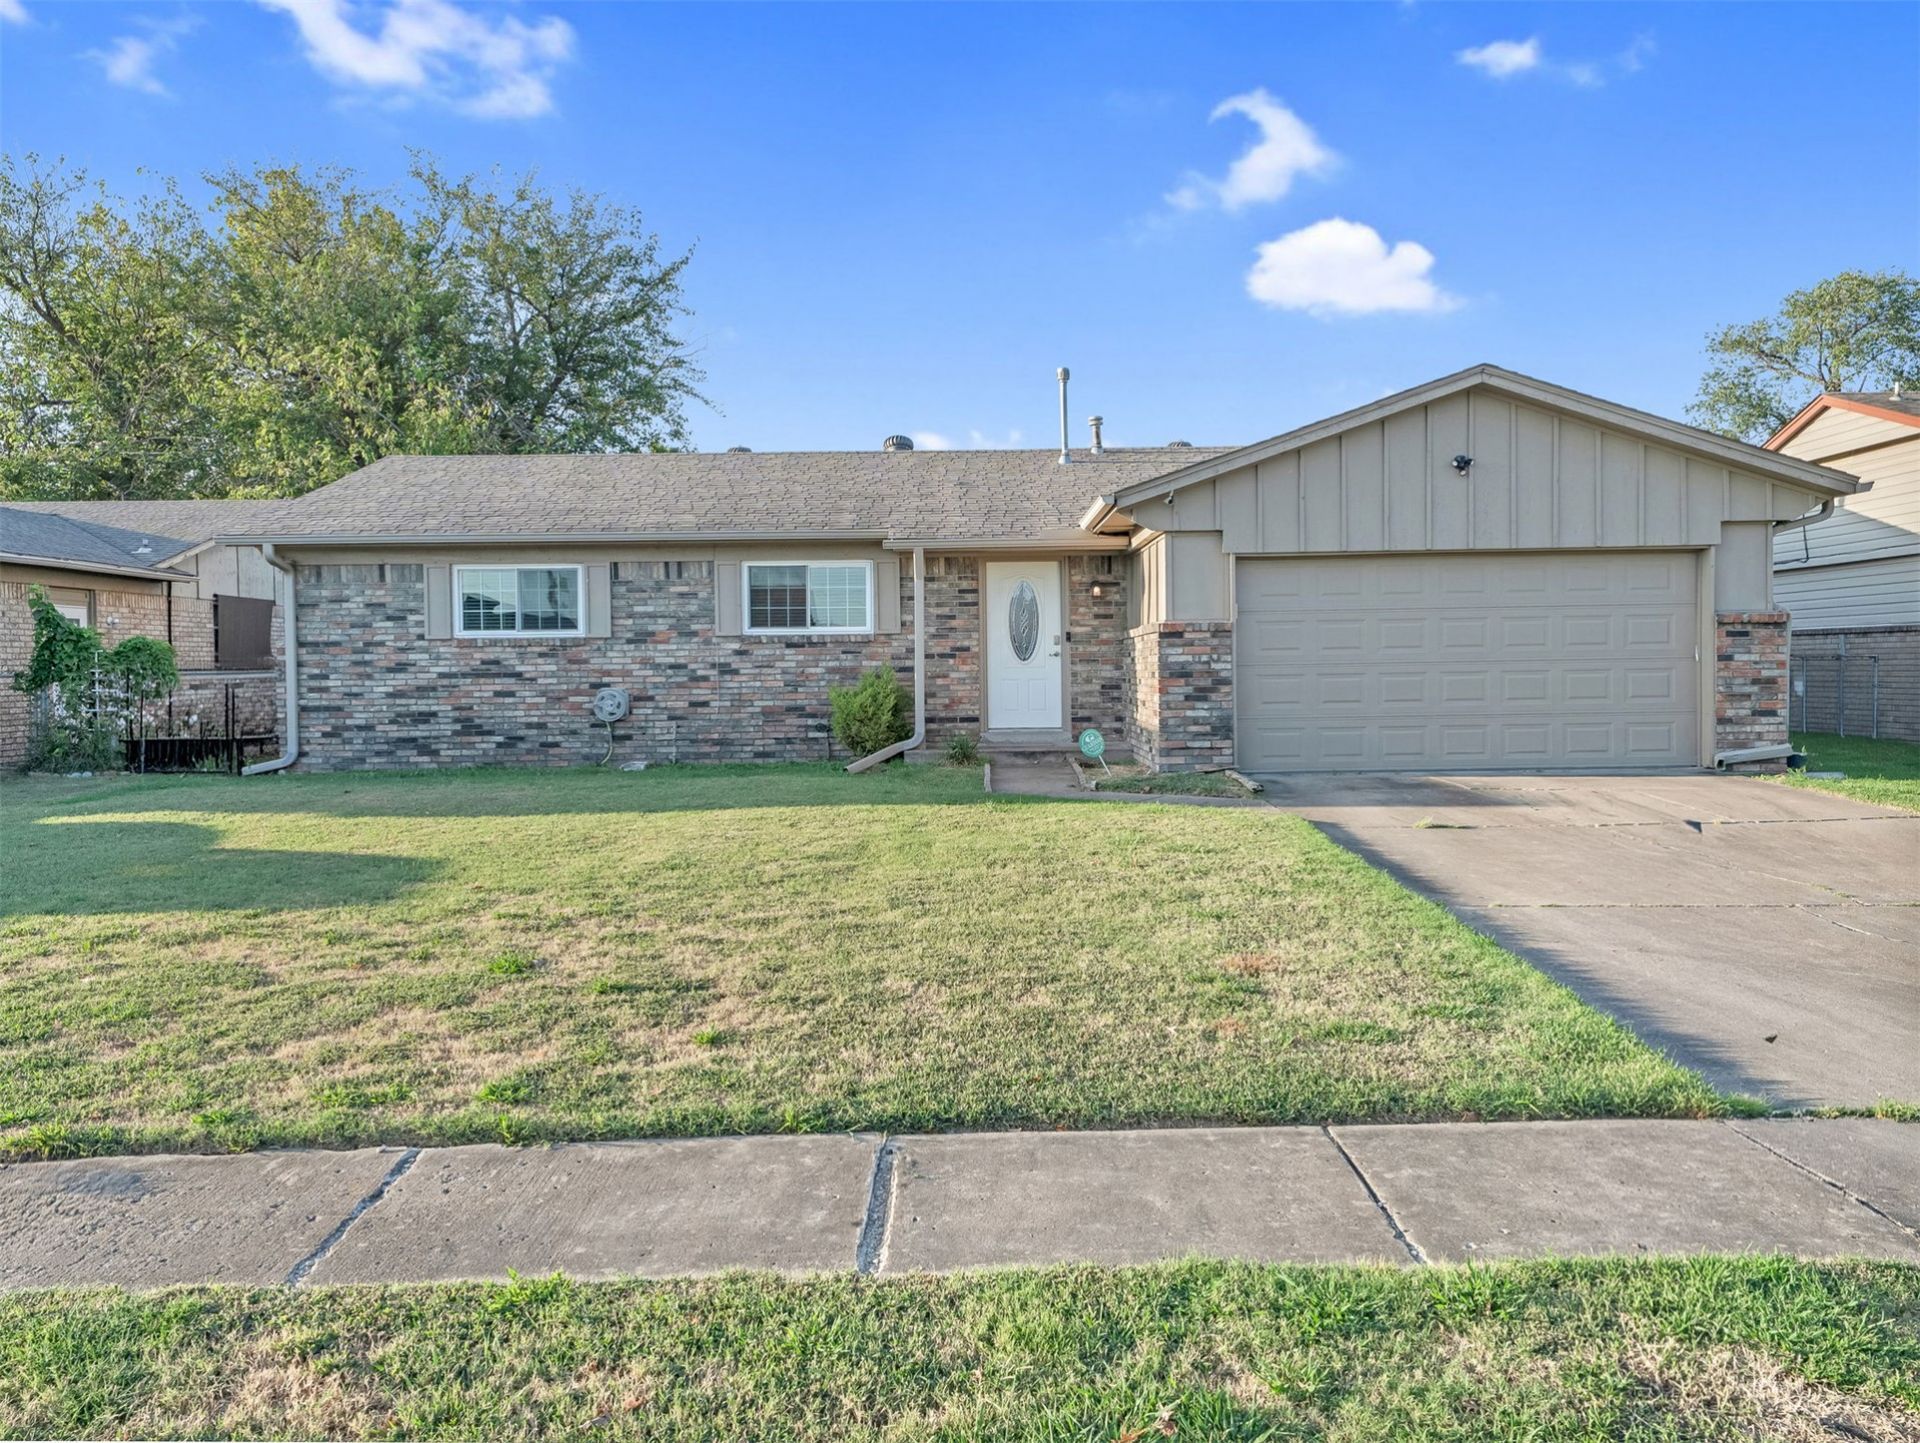
Welcome home to this spacious 3-bedroom, 1-bath home with a 2-car garage, ideally located in the heart of Tulsa with convenient highway access. Inside, you'll find large bedrooms, two walk-in closets, a double closet in a secondary bedroom, and an abundance of storage throughout. Recent improvements include new hybrid LVT,a new HVAC system, and newer interior paint. The kitchen features stainless steel appliances,laminate countertops, and a pantry. Smart lighting in the living room and kitchen adds everyday convenience. Outside, enjoy the oversized lot, 5-year-old gutters, and a 1-year-old privacy fence with two gates. This well-maintained home offers space, updates, and a fantastic central location!
Property Features
Property Type: Residential -
Cooling: Central Air
Garage: 2 car attached
Heating: Central, Gas
Home Style: Ranch
Lot Size: 0.21 Acres
Roof Type: Asphalt, Fiberglass
Stories: 1.0
Taxes: $1,514
Year Built: 1972
Amenities
Laminate Counters
Stone Counters
Cable TV
Ceiling Fan(s)
Electric Oven Connection
Gas Range Connection
Gas Oven Connection
Programmable Thermostat
None
Feature Descriptions
Appliances: Convection Oven, Dishwasher, Disposal, Gas Water Heater, Oven, Range
Door Features: Insulated Doors, Storm Door(s)
Exterior: Brick, Wood Frame
Fencing: Chain Link
Flooring: Other
HOA Y/N: No
Laundry: Washer Hookup, Electric Dryer Hookup, Gas Dryer Hookup
Lot: None
Parcel#: 77805-93-36-02050
Parking: Attached, Garage
Parking Notes: Attached, Garage
Patio/Porch: Patio
Security: No Safety Shelter, Security System Owned, Smoke Detector(s)
Sewer: Public Sewer
Utilities: Cable Available, Electricity Available, Natural Gas Available, Water Available
Water: Public
Window: Vinyl
Local Schools
High School: Union
Middle School: Union
Elementary School: Grove
School District: Union - Sch Dist
Listed By / Shown By
Listed By
Agency Name: Cochran & Co Realtors
Shown By
Agency Title: Solid Rock Realtors
Agency Phone: 918-341-7625

Estimate Your Payment
Estimated Payment
$ 659.82 per month $471.82 Principal & Interest $126.17 Property Tax $61.83 Homeowner's Insurance
9352 E 56th Street | MLS# 2634322
This home located at 9352 E 56th Street , Tulsa, OK 74145 is currently listed for sale with an asking price of $212,000. This property was built in 1972 and has 3 bedrooms and 1 full baths with 1292 sq. ft. E 56th Street is located in the Woodland View Park East subdivision within the Union - Sch Dist school district. Search Woodland View Park East real estate on www.solidrockrealtors.com today.