
BEDS2
BATHS1 full
SQUARE FEET1,044
MLS#2639396
STATUSActive
PROPERTY TYPEResidential -
SUBDIVISIONMartin-Miller-Reid
SCHOOLMuskogee - Sch Dist
Property Description
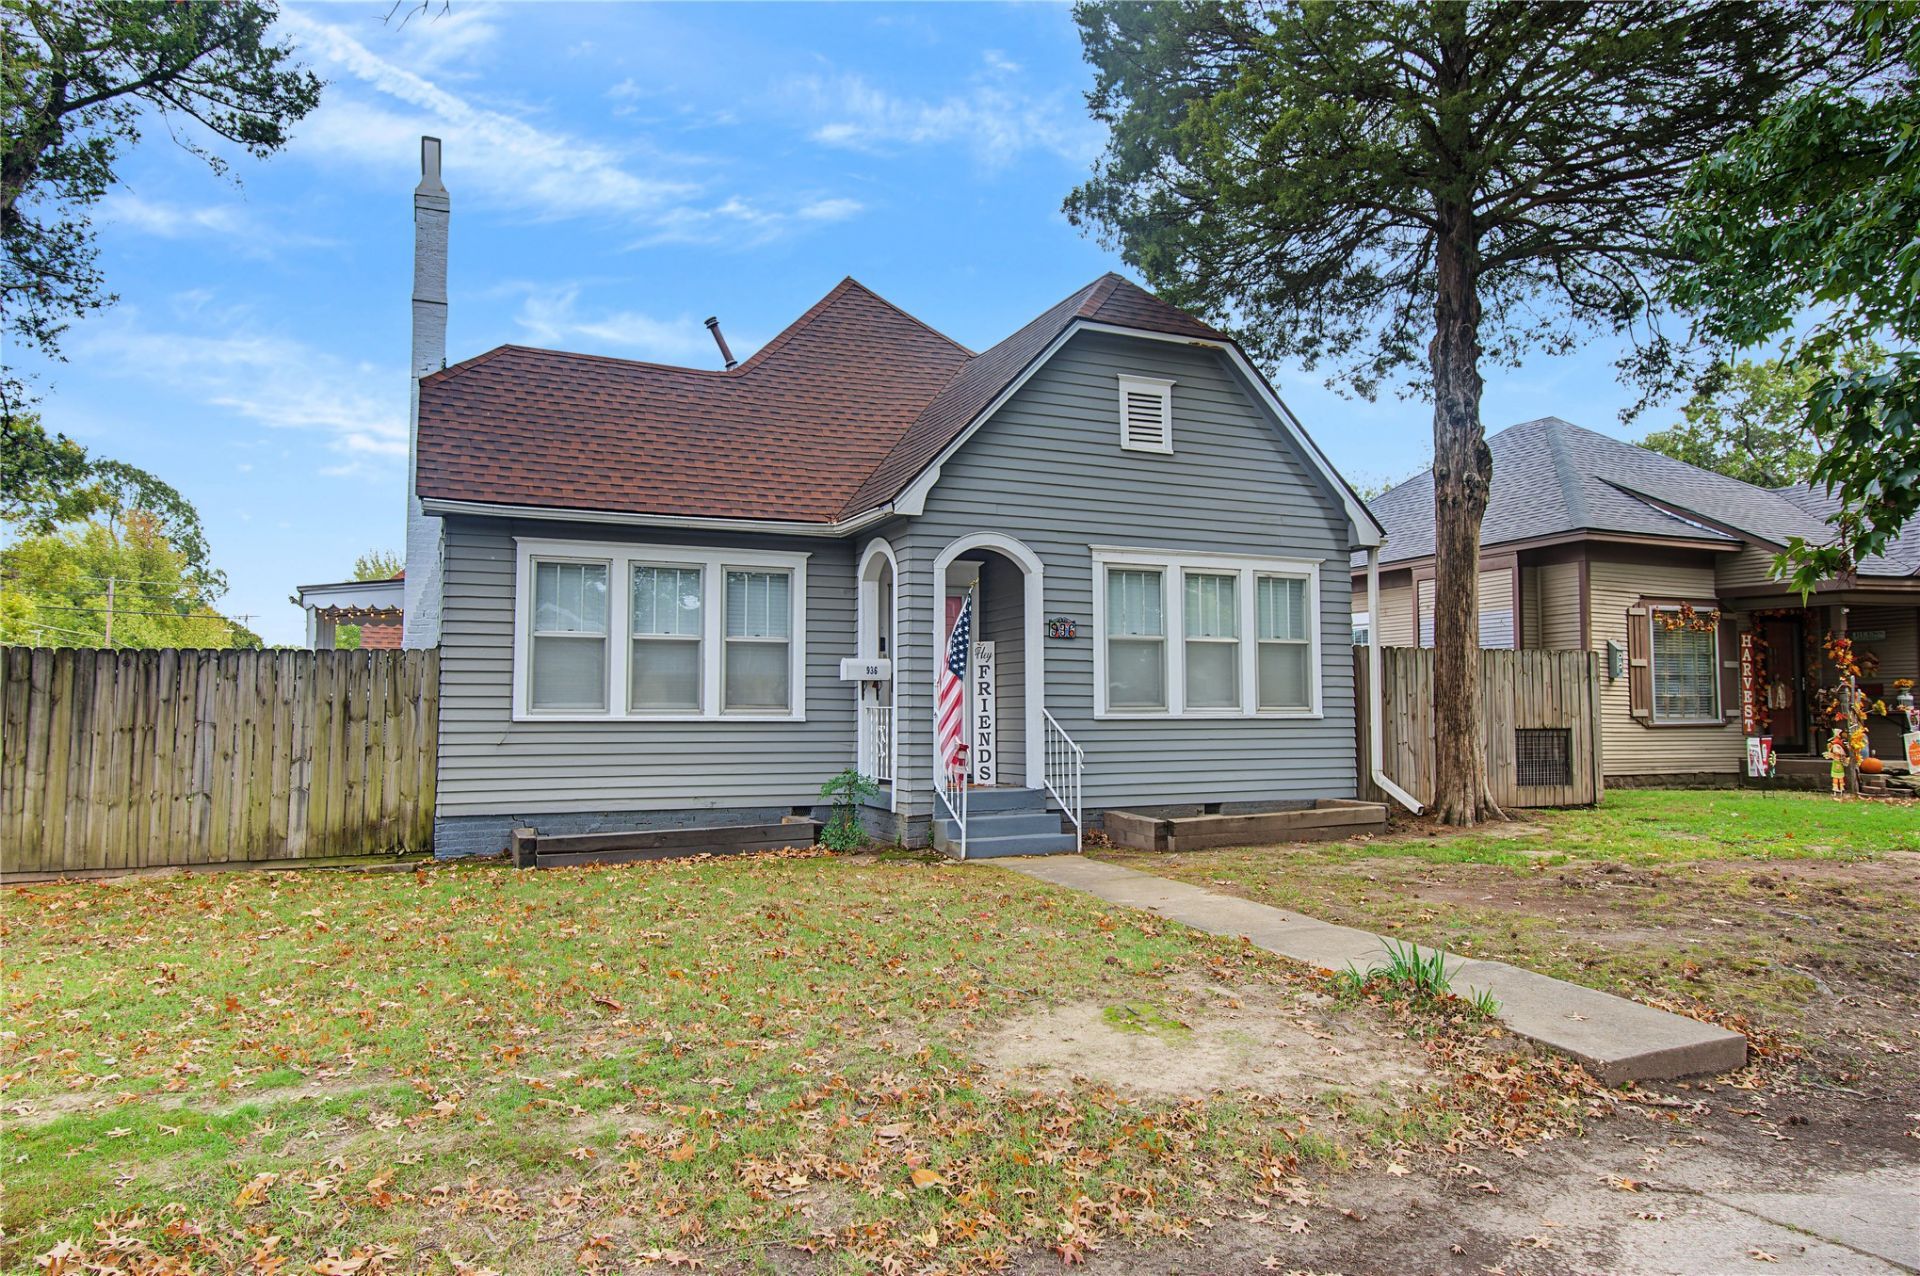
Come take a look at this adorable 2-bedroom, 1-bath bungalow full of charm! Situated on a desirable corner lot, this home offers a great combination of comfort and convenience. Enjoy the privacy of a fully fenced backyard, perfect for relaxing or entertaining, along with a covered patio that's ideal for enjoying your morning coffee or unwinding in the evenings. A detached garage provides additional parking and storage. Even better, all appliances are included, making this home move-in ready! Whether you're a first-time homebuyer, downsizing, or looking for a great investment opportunity, this charming bungalow is one you won't want to miss!
Property Features
Property Type: Residential -
Basement: Crawl Space
Cooling: Central Air
Fireplaces: 1
Garage: 1
Heating: Central, Gas
Home Style: Bungalow
Lot Size: 0.17 Acres
Roof Type: Asphalt, Fiberglass
Stories: 1.0
Taxes: $997
Year Built: 1950
Amenities
Laminate Counters
Ceiling Fan(s)
Gas Range Connection
Gas Oven Connection
Concrete Driveway
Rain Gutters
Feature Descriptions
Appliances: Dryer, Dishwasher, Electric Water Heater, Disposal, Microwave, Oven, Range, Refrigerator, Stove, Washer
Community Features: Gutter(s), Sidewalks
Door Features: Storm Door(s)
Exterior: Aluminum Siding, Wood Frame
Fencing: Full, Privacy
Fireplace: Decorative
Flooring: Tile, Wood
HOA Y/N: No
Laundry: Washer Hookup, Electric Dryer Hookup
Lot: Corner Lot, Mature Trees
Parcel#: 510014751
Parking: Detached, Garage, Garage Faces Side
Parking Notes: Detached, Garage, Garage Faces Side
Patio/Porch: Covered, Patio, Porch
Security: No Safety Shelter, Security System Owned, Smoke Detector(s)
Sewer: Public Sewer
Utilities: Electricity Available, Natural Gas Available, Water Available
Water: Public
Window: Wood Frames, Storm Window(s)
Local Schools
High School: Muskogee
Middle School: Muskogee
Elementary School: Muskogee
School District: Muskogee - Sch Dist
Listed By / Shown By
Listed By
Agency Name: ERA C. S. Raper & Son
Shown By
Agency Title: Solid Rock Realtors
Agency Phone: 918-341-7625

Estimate Your Payment
Estimated Payment
$ 422.91 per month $300.45 Principal & Interest $83.08 Property Tax $39.38 Homeowner's Insurance
936 Chestnut Street | MLS# 2639396
This home located at 936 Chestnut Street , Muskogee, OK 74403 is currently listed for sale with an asking price of $135,000. This property was built in 1950 and has 2 bedrooms and 1 full baths with 1044 sq. ft. Chestnut Street is located in the Martin-Miller-Reid subdivision within the Muskogee - Sch Dist school district. Search Martin-Miller-Reid real estate on www.solidrockrealtors.com today.