
BEDS3
BATHS2 full
SQUARE FEET1,439
MLS#2626042
STATUSActive
PROPERTY TYPEResidential - Single Family
SUBDIVISIONSilo at Smith Farm
SCHOOLOwasso - Sch Dist
Property Description
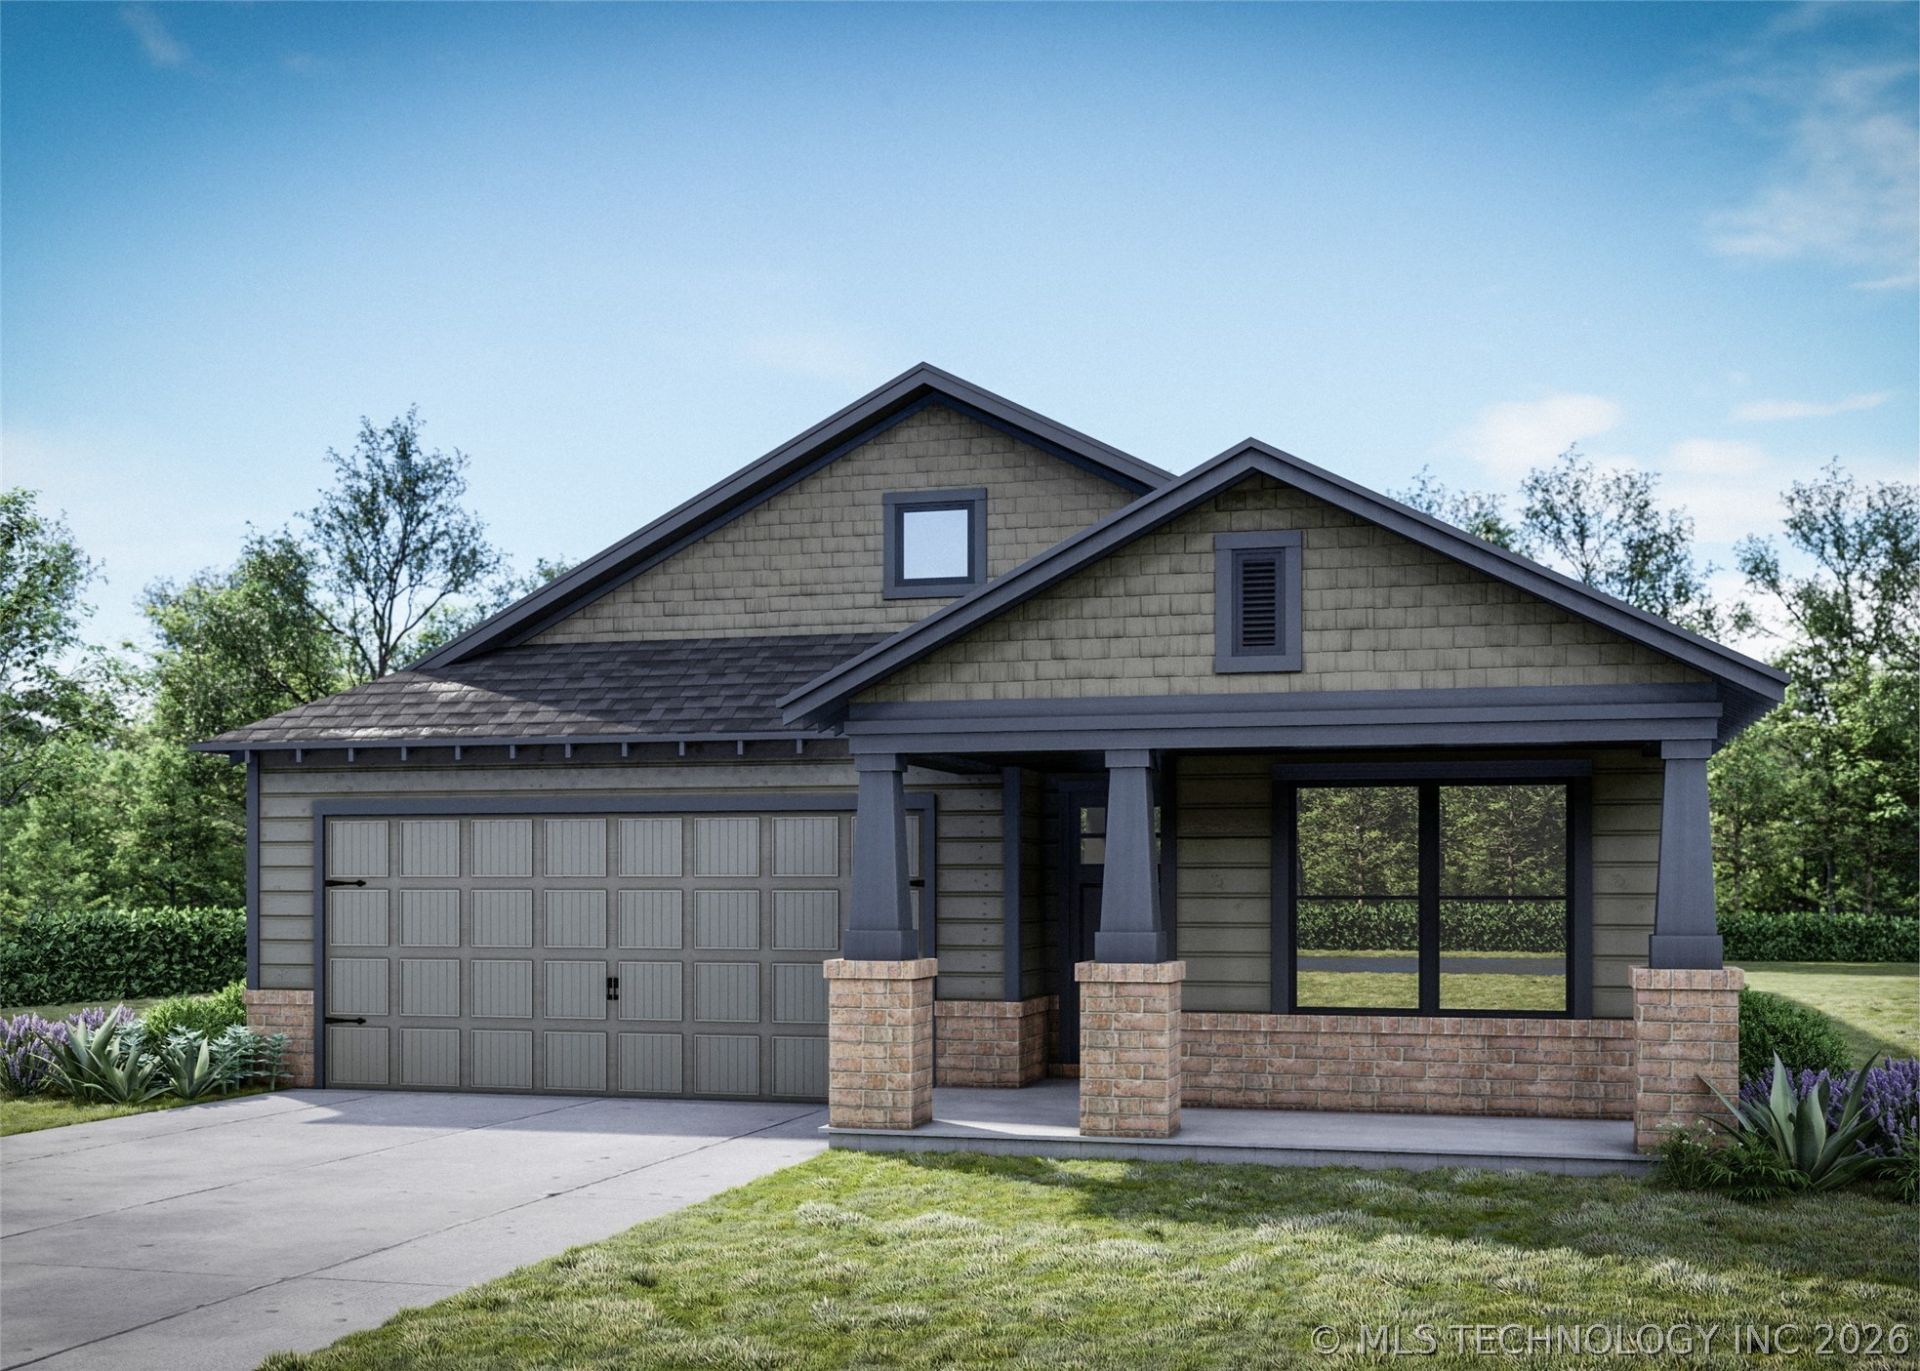
The Raleigh is a thoughtfully designed single-story home arranged to support comfort, simplicity, and everyday convenience. The foyer opens to two secondary bedrooms and a full bathroom, creating a welcoming space for family members or guests. The laundry room is positioned near the garage entry, making daily routines more efficient and helping keep the main living areas organized. At the center of the home is an open-concept kitchen, dining, and living area that creates a natural gathering space. The kitchen includes modern finishes and clear sightlines into the main living area, making it easy to cook, entertain, or enjoy time together. The primary suite is located at the rear of the home for added privacy and includes peaceful views of the backyard. Covered front and back porches provide additional outdoor living space and contribute to the home's inviting curb appeal. Home Highlights Open kitchen, dining, and living area Primary suite tucked at the back of the home Covered front and back porches Laundry room located near the garage entry Welcoming foyer with access to secondary bedrooms
Property Features
Property Type: Residential - Single Family
Cooling: Central Air
Garage: 2 car attached
Heating: Central, Gas
Lot Size: 0.13 Acres
Roof Type: Asphalt, Fiberglass
Stories: 1.0
Taxes: $0
Year Built: 2025
Amenities
High Speed Internet
Other
Quartz Counters
Stone Counters
Wired for Data
Ceiling Fan(s)
Electric Oven Connection
Gas Range Connection
Programmable Thermostat
Landscaping
Lighting
Other
Rain Gutters
Feature Descriptions
Appliances: Dishwasher, Disposal, Gas Water Heater, Microwave, Oven, Range
Association Amenities: Gated, Other, Park, Trail(s)
Community Features: Gutter(s), Sidewalks
Door Features: Insulated Doors
Exterior: Brick Veneer, HardiPlank Type, Wood Frame
Fencing: None
Flooring: Carpet, Tile
HOA Fee: 600/ Annually
HOA Y/N: Yes
Laundry: Washer Hookup, Electric Dryer Hookup, Gas Dryer Hookup
Lot: None
Parking: Attached, Garage
Parking Notes: Attached, Garage
Patio/Porch: Covered, Other, Patio, Porch
Security: No Safety Shelter
Sewer: Public Sewer
Utilities: Electricity Available, Natural Gas Available, Other, Water Available
Water: Public
Window: Vinyl, Insulated Windows
Local Schools
High School: Owasso
Elementary School: Smith
School District: Owasso - Sch Dist
Listed By / Shown By
Listed By
Agency Name: McGraw, REALTORS
Shown By
Agency Title: Solid Rock Realtors
Agency Phone: 918-341-7625

Estimate Your Payment
Estimated Payment
$ 824.59 per month $729.05 Principal & Interest $0.00 Property Tax (data not provided by mls) $95.54 Homeowner's Insurance
9420 N 115th Avenue | MLS# 2626042
This single family home located at 9420 N 115th Avenue , Owasso, OK 74055 is currently listed for sale with an asking price of $327,578. This property was built in 2025 and has 3 bedrooms and 2 full baths with 1439 sq. ft. N 115th Avenue is located in the Silo at Smith Farm subdivision within the Owasso - Sch Dist school district. Search Silo At Smith Farm real estate on www.solidrockrealtors.com today.