
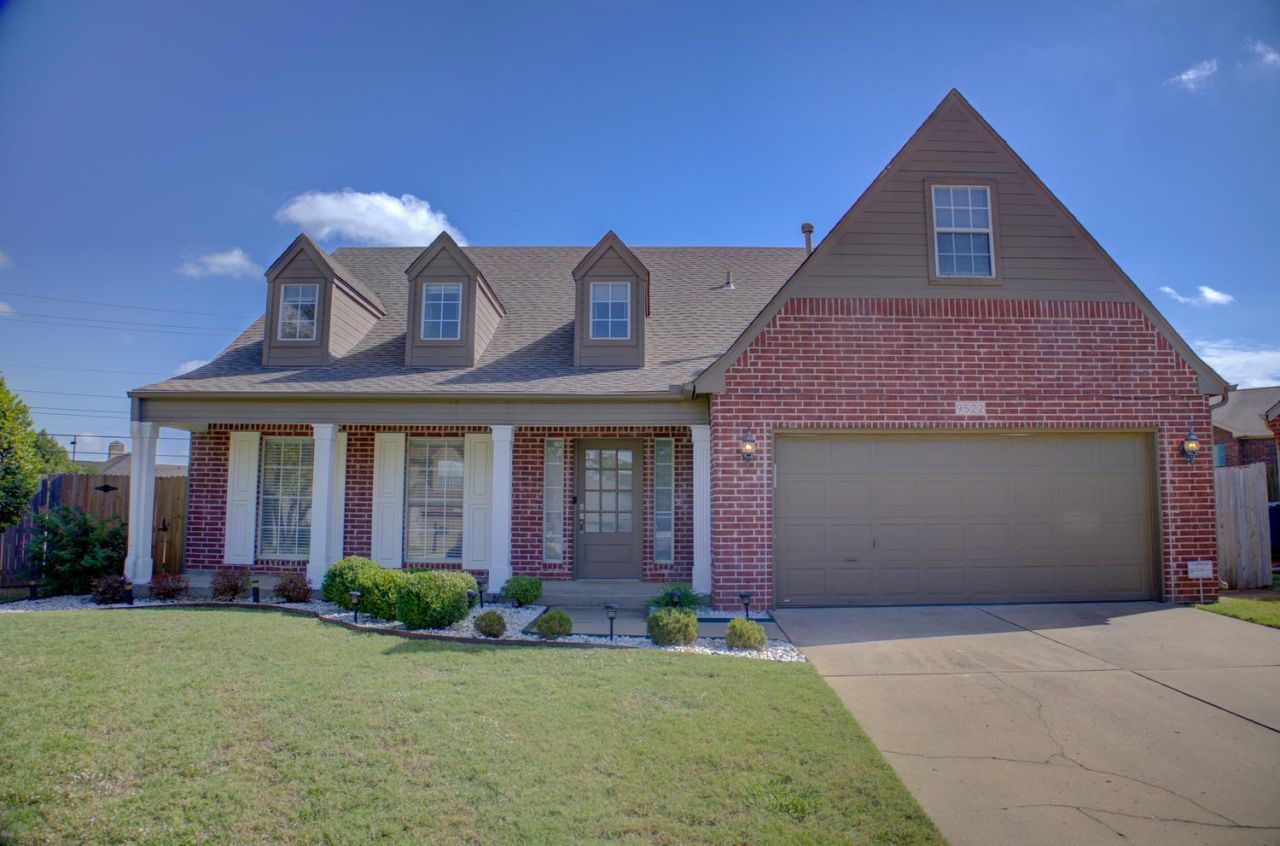
BEDS4
BATHS2 full 1 partial
SQUARE FEET2,413
MLS#2637619
STATUSActive
PROPERTY TYPEResidential -
SUBDIVISIONWestport the Villages of Highland Park
SCHOOLUnion - Sch Dist
Property Description
Beautifully updated and move-in ready, this home is located in the peaceful, gated Reserve addition of Highland Park. A comprehensive 2020 remodel added a new roof, siding, interior and exterior paint, carpet, hardwood flooring, and granite countertops. Recent updates include fresh interior paint, a new downstairs HVAC unit (2025), and a refinished half bath. The inviting open floor plan seamlessly connects the family living area and spacious breakfast nook to the large kitchen with abundant cabinetry and a walk-in pantry. The wall of windows fills the home with natural light. Downstairs primary suite features an en-suite bath with a whirlpool tub, separate walk-in shower, and a large walk-in closet. Upstairs offers three additional bedrooms and a full bath. Enjoy the community's tennis courts, park/picnic area, and beautiful walking trails, all in a convenient location close to shopping, dining, and major highways.
Property Features
Property Type: Residential -
Basement: None
Cooling: Central Air,2 Units
Fireplaces: 1
Garage: 2 car attached
Heating: Central, Gas, Multiple Heating Units
Lot Size: 0.29 Acres
Roof Type: Asphalt, Fiberglass
Stories: 2.0
Taxes: $4,700
Year Built: 1999
Amenities
Granite Counters
High Ceilings
Cable TV
Ceiling Fan(s)
Gas Range Connection
Gas Oven Connection
Concrete Driveway
Rain Gutters
Feature Descriptions
Appliances: Dishwasher, Disposal, Gas Water Heater, Microwave, Oven, Range, Refrigerator
Association Amenities: Gated, Park, Tennis Court(s)
Community Features: Gutter(s), Sidewalks
Exterior: Brick, HardiPlank Type, Wood Frame
Fencing: Full, Privacy
Fireplace: Gas Log, Gas Starter
Flooring: Carpet, Tile, Wood
HOA Fee: 620/ Annually
HOA Y/N: Yes
Laundry: Electric Dryer Hookup
Lot: Corner Lot, Cul-De-Sac
Parcel#: 77619-83-12-52750
Parking: Attached, Garage
Parking Notes: Attached, Garage
Patio/Porch: Covered, Patio, Porch
Security: No Safety Shelter, Smoke Detector(s)
Sewer: Public Sewer
Utilities: Cable Available, Electricity Available, Natural Gas Available, Phone Available, Water Available
Water: Public
Window: Vinyl
Local Schools
High School: Union
Elementary School: Jarman
School District: Union - Sch Dist
Listed By / Shown By
Listed By
Agency Name: Holistic Real Estate, LLC
Shown By
Agency Title: Solid Rock Realtors
Agency Phone: 918-341-7625

Estimate Your Payment
Estimated Payment
$ 1,388.49 per month $881.32 Principal & Interest $391.67 Property Tax $115.50 Homeowner's Insurance
9522 E 78th Place | MLS# 2637619
This home located at 9522 E 78th Place , Tulsa, OK 74133 is currently listed for sale with an asking price of $396,000. This property was built in 1999 and has 4 bedrooms and 2 full and 1 partial baths with 2413 sq. ft. E 78th Place is located in the Westport the Villages of Highland Park subdivision within the Union - Sch Dist school district. Search Westport The Villages Of Highland Park real estate on www.solidrockrealtors.com today.