
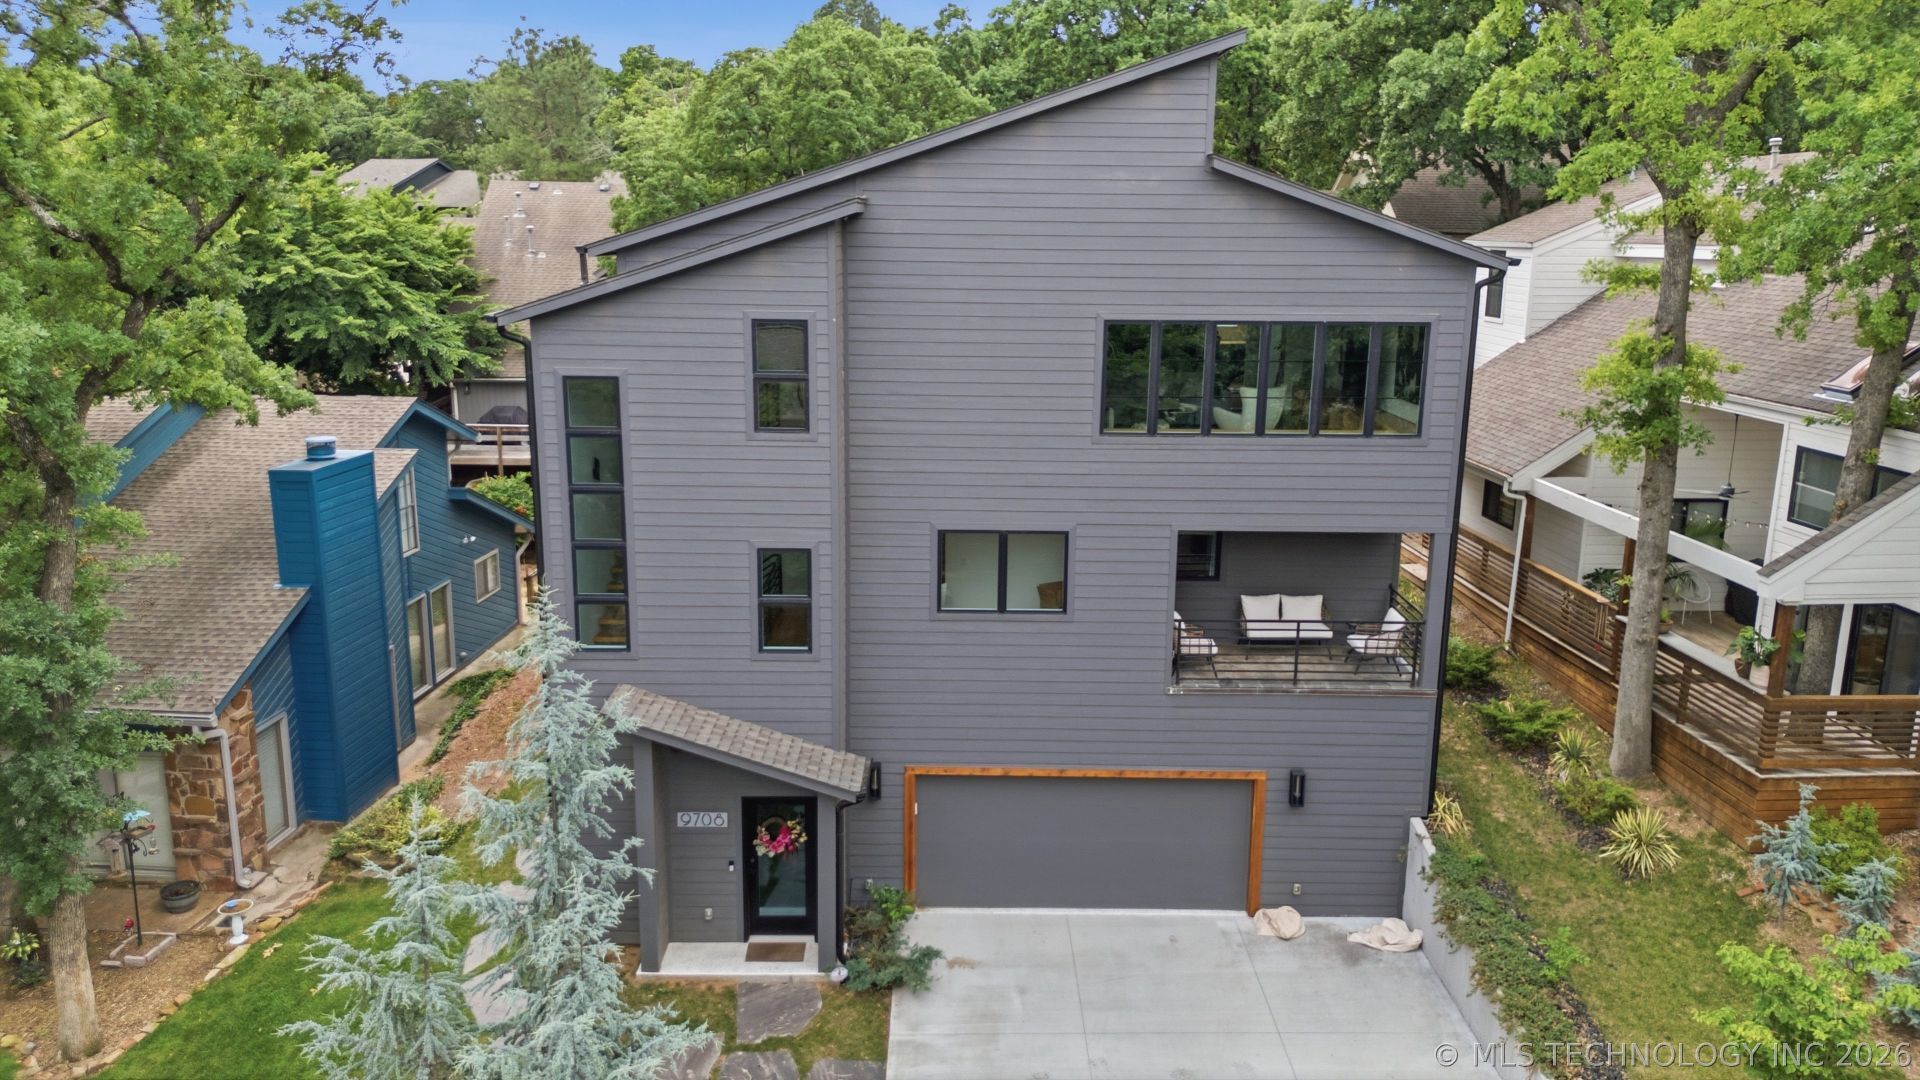
BEDS3
BATHS3 full 1 partial
SQUARE FEET2,862
MLS#2619007
STATUSActive
PROPERTY TYPEResidential - Single Family
SUBDIVISIONMill Creek Pond
SCHOOLJenks - Sch Dist
Property Description
This is a stunning 3 year old home with 3 stories and is a 100% unique custom home. Every inch of this exceptional home showcases high-end craftsmaship, sophisticated finishes and thoughtful design. Luxury surprises you at every turn-such as a mind blowing custom kitchen with a induction stove top for fast-easy safe cooking. The 3rd level is for family gatherings and entertainment. Level 2 includes all 3 bedrooms that all have their own walk-in closets and full bathrooms with large showers. This fabulous home overlooks the community pond and is situated in a gated community. You will fall in love with all the windows that brings in tons of light and a finished 1st floor garage that is setup with plenty of storage and shelves. A one of a kind!
Property Features
Property Type: Residential - Single Family
Basement: Walk-Out Access
Cooling: Central Air,2 Units
Garage: 2 car attached
Heating: Central, Electric, Gas, Multiple Heating Units
Home Style: Contemporary
Lot Size: 0.14 Acres
Roof Type: Asphalt, Fiberglass
Stories: 3.0
Taxes: $7,644
Year Built: 2022
Amenities
Granite Counters
High Ceilings
High Speed Internet
Vaulted Ceiling(s)
Ceiling Fan(s)
Electric Oven Connection
Electric Range Connection
Sprinkler/Irrigation
Landscaping
Lighting
Rain Gutters
Feature Descriptions
Appliances: Built-In Oven, Cooktop, Dryer, Dishwasher, Freezer, Disposal, Gas Water Heater, Ice Maker, Microwave, Oven, Range, Refrigerator, Trash Compactor, Tankless Water Heater, Washer
Association Amenities: Gated
Community Features: Gutter(s)
Days on Site: 45
Door Features: Insulated Doors
Exterior: Other, Wood Siding
Fencing: None
Flooring: Wood
HOA Fee: 395/ Semi-Annually
HOA Y/N: Yes
Laundry: Washer Hookup, Electric Dryer Hookup
Lot: Pond on Lot
Parcel#: 71365-83-22-21920
Parking: Attached, Garage, Shelves, Storage, Workshop in Garage
Parking Notes: Attached, Garage, Shelves, Storage, Workshop in Garage
Patio/Porch: Balcony, Covered, Deck, Patio, Porch
Security: No Safety Shelter
Sewer: Public Sewer
Utilities: Cable Available, Electricity Available, Fiber Optic Available, Natural Gas Available, High Speed Internet Available, Phone Available, Water Available
Water: Public
Window: Aluminum Frames, Casement Window(s), Insulated Windows
Local Schools
High School: Jenks
Elementary School: East
School District: Jenks - Sch Dist
Listed By / Shown By
Listed By
Agency Name: Coldwell Banker Select
Shown By
Agency Title: Solid Rock Realtors
Agency Phone: 918-341-7625

Estimate Your Payment
Estimated Payment
$ 1,933.78 per month $1,146.52 Principal & Interest $637.00 Property Tax $150.26 Homeowner's Insurance
9708 S Maplewood Avenue | MLS# 2619007
This single family home located at 9708 S Maplewood Avenue, Tulsa, OK 74134 is currently listed for sale with an asking price of $515,160. This property was built in 2022 and has 3 bedrooms and 3 full and 1 partial baths with 2862 sq. ft. S Maplewood Avenue is located in the Mill Creek Pond subdivision within the Jenks - Sch Dist school district. Search Mill Creek Pond real estate on www.solidrockrealtors.com today.