
BEDS4
BATHS2 full
SQUARE FEET2,125
MLS#2619370
STATUSPending
PROPERTY TYPEResidential - Single Family
SUBDIVISIONBailey Ranch Estates II
SCHOOLOwasso - Sch Dist
Property Description
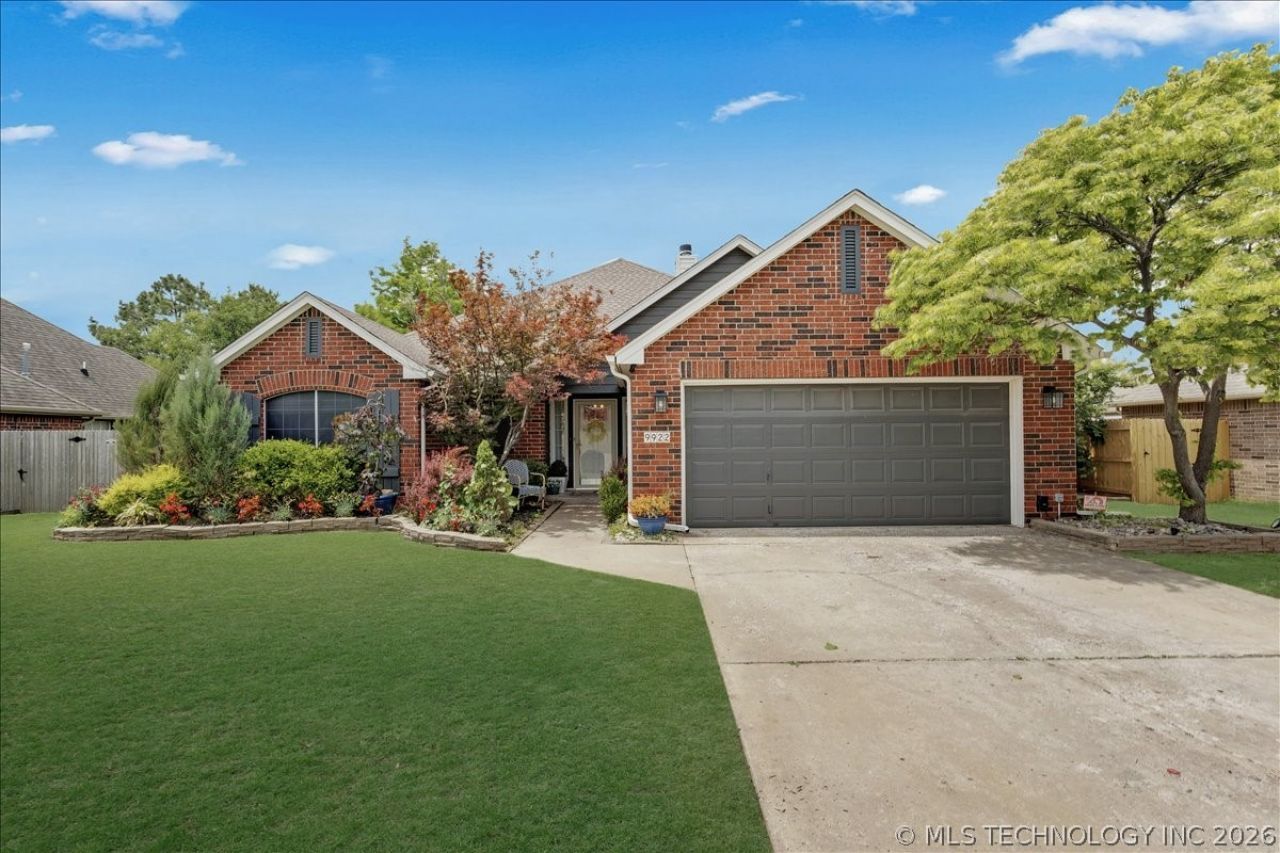
Don't miss out on this perfectly update, move-in ready home with a split bedroom floorplan. This home can either be used as a 4 bedroom home or 3 bedroom with a dedicated office/flex space. The living room is spacious with a vaulted ceiling, gorgeous kitchen and engineered hardwood flooring. The primary bedroom has a nice size spa like bathroom with a separate tub and shower and double sinks. The bedrooms are large and there are high-end fixtures in every room with updated paint and large windows. Beautiful landscaping all around the outside. Electrical outlets in many areas of the backyard for lighting or whatever you want to plug in. The location is convenient to dining, shopping and the highway. Schedule your personal showing and come see everything this one has to offer.
Property Features
Property Type: Residential - Single Family
Basement: None
Cooling: Central Air
Fireplaces: 1
Garage: 2 car attached
Heating: Central, Gas
Lot Size: 0.22 Acres
Roof Type: Asphalt, Fiberglass
Stories: 1.0
Taxes: $3,706
Year Built: 2002
Amenities
Attic
High Ceilings
High Speed Internet
Quartz Counters
Stone Counters
Vaulted Ceiling(s)
Wired for Data
Ceiling Fan(s)
Electric Oven Connection
Gas Range Connection
Concrete Driveway
Sprinkler/Irrigation
Landscaping
Rain Gutters
Feature Descriptions
Appliances: Built-In Oven, Cooktop, Dishwasher, Disposal, Gas Water Heater, Microwave, Oven, Range
Association Amenities: Clubhouse, Park, Pool, Trail(s)
Community Features: Gutter(s), Sidewalks
Days on Site: 48
Door Features: Insulated Doors, Storm Door(s)
Exterior: Brick, HardiPlank Type, Wood Frame
Fencing: Decorative, Full, Privacy
Fireplace: Gas Log, Gas Starter
Flooring: Carpet, Hardwood, Tile
HOA Fee: 230/ Annually
HOA Y/N: Yes
Laundry: Washer Hookup, Gas Dryer Hookup
Lot: Mature Trees
Parcel#: 61039-14-17-32330
Parking: Attached, Garage, Shelves
Parking Notes: Attached, Garage, Shelves
Patio/Porch: Covered, Patio, Porch
Security: No Safety Shelter, Security System Owned, Smoke Detector(s)
Sewer: Public Sewer
Utilities: Electricity Available, Natural Gas Available, Water Available
Water: Public
Window: Aluminum Frames, Bay Window(s), Insulated Windows
Local Schools
High School: Owasso
Elementary School: Mills
School District: Owasso - Sch Dist
Listed By / Shown By
Listed By
Agency Name: Cochran & Co Realtors
Shown By
Agency Title: Solid Rock Realtors
Agency Phone: 918-341-7625

Estimate Your Payment
Estimated Payment
$ 1,126.93 per month $723.31 Principal & Interest $308.83 Property Tax $94.79 Homeowner's Insurance
9922 N 120th Avenue E | MLS# 2619370
This single family home located at 9922 N 120th Avenue E, Owasso, OK 74055 is currently listed for sale with an asking price of $325,000. This property was built in 2002 and has 4 bedrooms and 2 full baths with 2125 sq. ft. N 120th Avenue E is located in the Bailey Ranch Estates II subdivision within the Owasso - Sch Dist school district. Search Bailey Ranch Estates II real estate on www.solidrockrealtors.com today.