
BEDS4
BATHS3 full 1 partial
SQUARE FEET3,654
MLS#2619455
STATUSPending
PROPERTY TYPEResidential -
SUBDIVISIONWoodbine
SCHOOLUnion - Sch Dist
Property Description
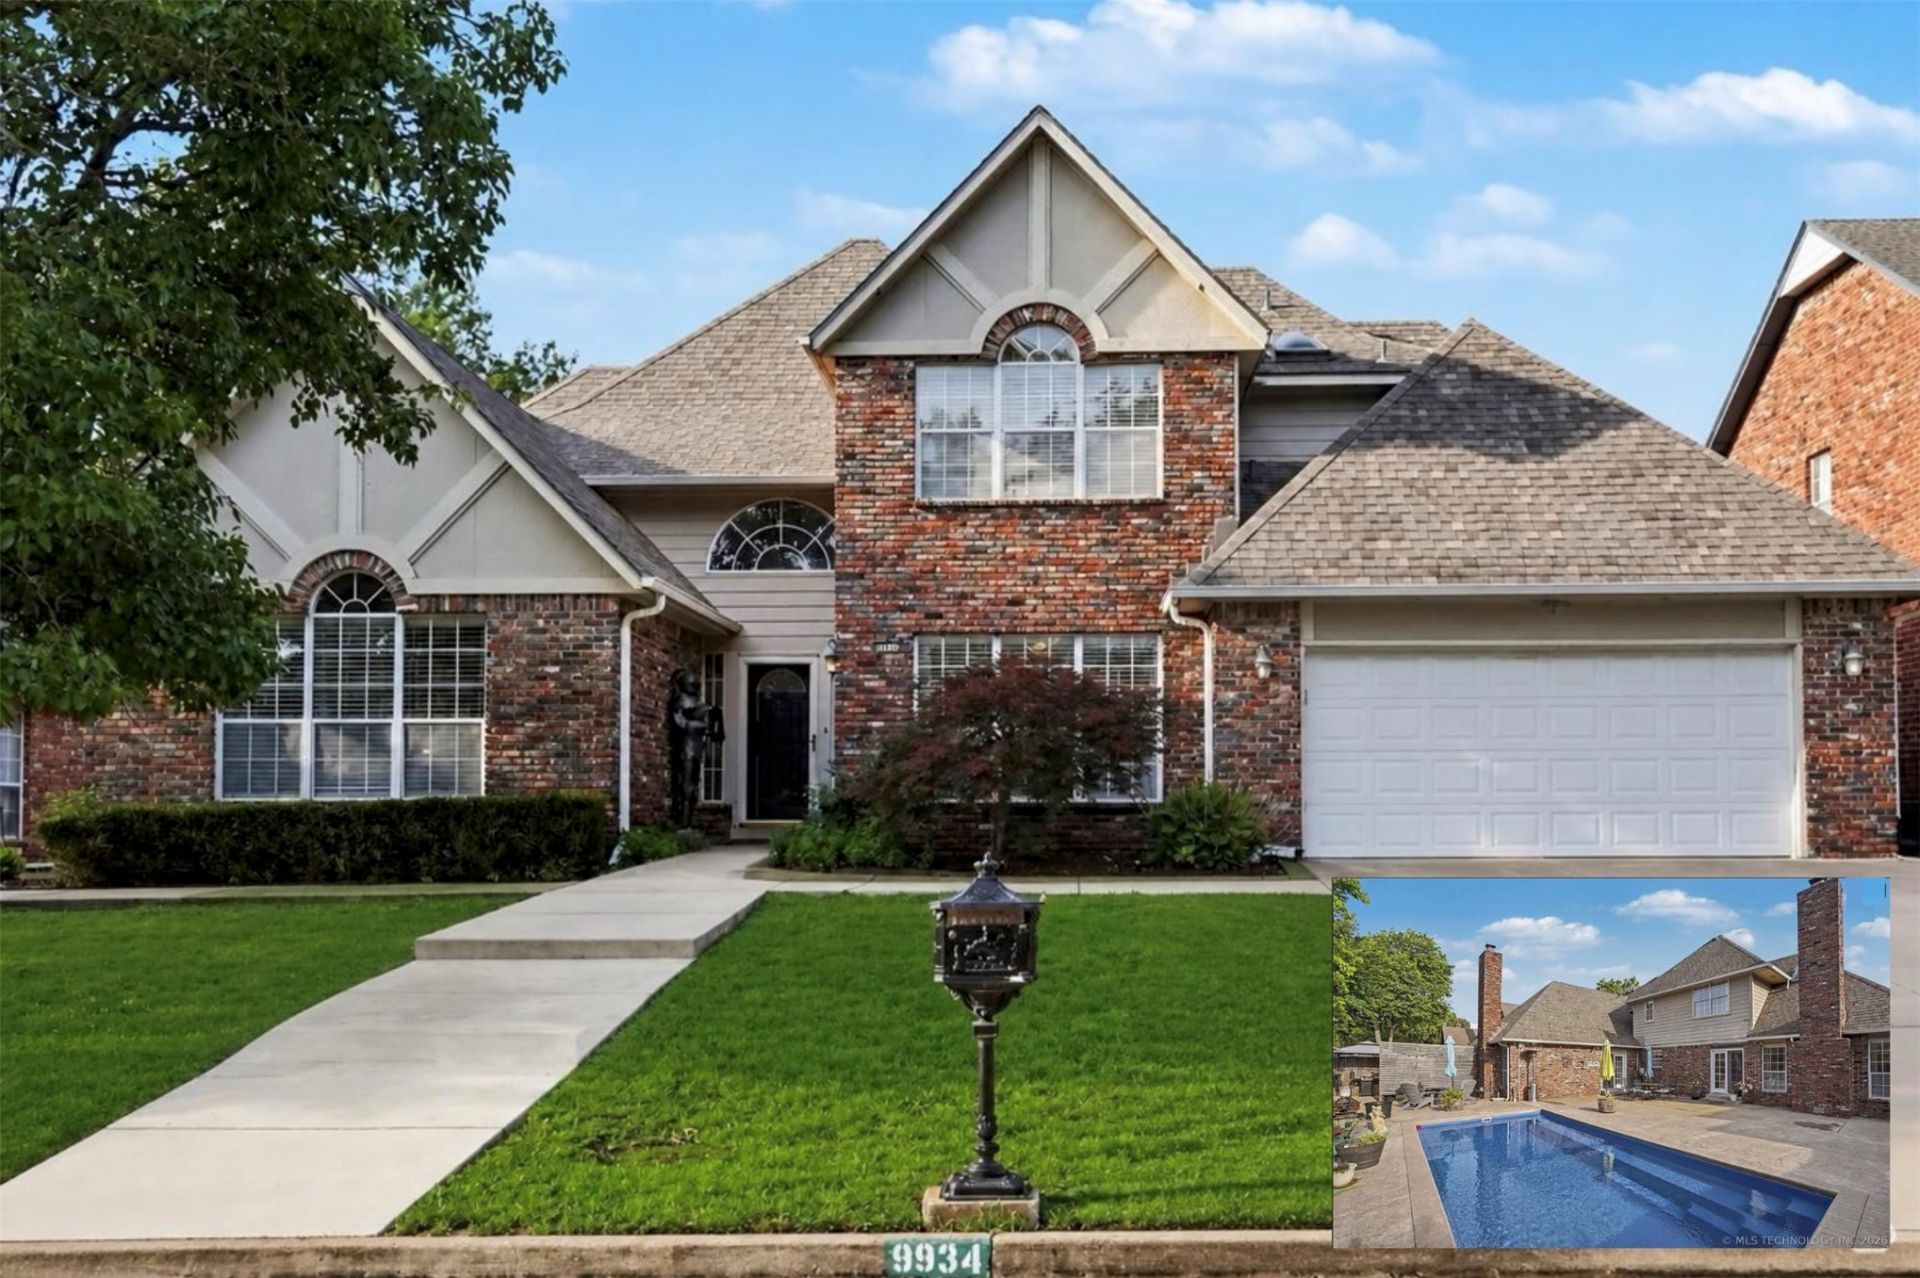
Versatile floorplan ready for you to move in. Master down with adjoining sitting room/fireplace as well as direct access to the pool. Two dining areas, family room w/wet bar plus large office/2nd living downstairs. Upstairs BR with bath access, 'guest bedroom' with sitting room and pullman bath, adjoining game room or 4th bedroom with walk in attic access. Fiberglass pool/solar lighting just in time for summer. Newer roof, HVAC, automatic whole house generator, 75 gal hot water tank. Neighborhood park, adjoins Cedar Ridge Elementary and KinderCare, hospitals, highways and shopping close by. Excellent location.
Property Features
Property Type: Residential -
Basement: None
Cooling: Central Air,2 Units, Zoned
Fireplaces: 2
Garage: 2 car attached
Heating: Central, Gas, Multiple Heating Units
Lot Size: 0.20 Acres
Roof Type: Asphalt, Fiberglass
Stories: 2.0
Taxes: $4,519
Year Built: 1988
Amenities
Attic
Granite Counters
High Ceilings
High Speed Internet
Wired for Data
Ceiling Fan(s)
Electric Oven Connection
Landscaping
Lighting
Rain Gutters
Feature Descriptions
Appliances: Built-In Oven, Cooktop, Dishwasher, Disposal, Gas Water Heater, Microwave, Oven, Range
Association Amenities: Park
Community Features: Gutter(s), Sidewalks
Days on Site: 144
Door Features: Insulated Doors, Storm Door(s)
Exterior: Brick, Masonite, Wood Frame
Fencing: Full, Privacy
Fireplace: Gas Log, Gas Starter, Wood Burning
Flooring: Carpet, Hardwood
HOA Fee: 245/ Annually
HOA Y/N: Yes
Laundry: Washer Hookup, Electric Dryer Hookup, Gas Dryer Hookup
Lot: Mature Trees
Parcel#: 77672-84-19-43690
Parking: Attached, Garage
Parking Notes: Attached, Garage
Patio/Porch: Patio
Pool: Fiberglass, In Ground
Security: No Safety Shelter
Sewer: Public Sewer
Swimming Pool: Yes
Utilities: Cable Available, Electricity Available, Natural Gas Available, Water Available
Water: Public
Window: Aluminum Frames, Insulated Windows
Local Schools
High School: Union
Elementary School: Cedar Ridge
School District: Union - Sch Dist
Listed By / Shown By
Listed By
Agency Name: Coldwell Banker Select
Shown By
Agency Title: Solid Rock Realtors
Agency Phone: 918-341-7625

Estimate Your Payment
Estimated Payment
$ 1,610.03 per month $1,090.53 Principal & Interest $376.58 Property Tax $142.92 Homeowner's Insurance
9934 E 97th Street | MLS# 2619455
This home located at 9934 E 97th Street, Tulsa, OK 74133 is currently listed for sale with an asking price of $490,000. This property was built in 1988 and has 4 bedrooms and 3 full and 1 partial baths with 3654 sq. ft. E 97th Street is located in the Woodbine subdivision within the Union - Sch Dist school district. Search Woodbine real estate on www.solidrockrealtors.com today.